Leave a Message

Thank you for your message. I will be in touch with you shortly.

106 Gardenvale Drive
Sold

106 Gardenvale Drive

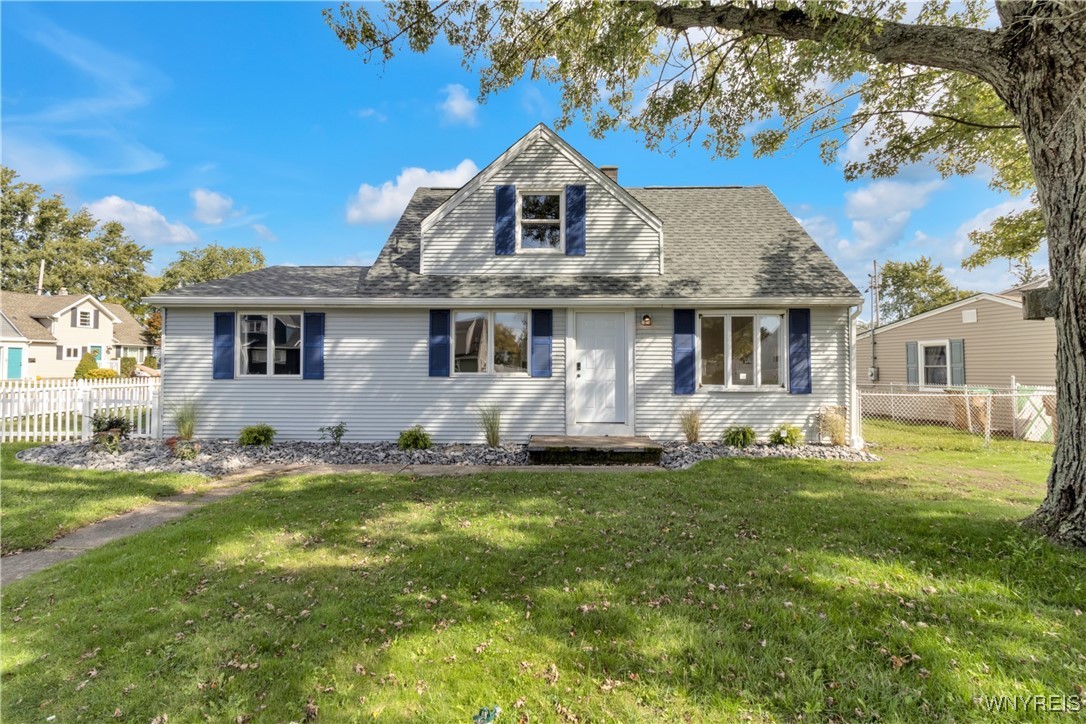
106 Gardenvale Drive, Cheektowaga, NY 14225

$271,900
This beautifully updated Cheektowaga home is the perfect blend of modern finishes and functional upgrades, ready for you to move right in and enjoy. From the moment you step inside, you'll be impressed by the thoughtful layout and attention to detail throughout.

Step into the inviting foyer with a convenient coat closet, which opens seamlessly into the sunlit dining area and fully renovated kitchen. The kitchen is a chef's dream--featuring brand new soft-close cabinetry, stunning ceramic stone-look tile flooring, butcher block countertops, and sleek matching stainless steel appliances.

From the kitchen, flow into the massive 11' x 25' vaulted living room--a true showstopper with plenty of space to entertain or relax. A connecting door leads you right out to the stamped concrete patio, perfect for hosting guests or enjoying quiet evenings outdoors.

Upstairs, you'll find two comfortable bedrooms and a completely remodeled full bathroom, showcasing fresh, modern finishes. The top level is your own private retreat--a spacious primary bedroom with an incredible 11' x 7' walk-in closet that's sure to impress.

In the past year alone, the home has seen a long list of high-value updates, including:
Refinished hardwood floors throughout most of the home, Updated windows for efficiency and natural light, New roof & gutter system, tankless hot water heater, PEX plumbing & updated electrical wiring, new electrical sub panel & LED lighting, Fresh, low-maintenance landscaping, and a new concrete driveway

This home is as move-in ready as it gets--offering both peace of mind and eye-catching design. Located on a quiet street with convenient access to all amenities, 106 Gardenvale Drive is a must-see. Offers reviewed as they are received. *square footage/GLA of 1,279sqft measured via CubiCasa

3
beds

1
bath

1,279 Sq.Ft. LIVING AREA

5,227 Sq.Ft. lot

Nicholas Lunetta

Nicholas Lunetta

Features & Amenities

Interior

  • total bedrooms3
  • Total bathroom1
  • full bathroom1
  • Laundry room In Basement
  • Flooring Carpet, Ceramic Tile, Hardwood, Luxury Vinyl, Varies
  • APPLIANCES Dishwasher, Gas Cooktop, Gas Water Heater, Microwave, Refrigerator
  • other interior Features Ceiling Fan(s), Separate/Formal Dining Room, Separate/Formal Living Room, Natural Woodwork

Area & Lot

  • Status Sold
  • Date Sold January 5, 2026
  • Living Area1,279 Sq.Ft.
  • Total Area1,279 Sq.Ft.
  • Lot Area5,227 Sq.Ft.
  • MLS® IDB1643136
  • TypeResidential
  • YEAR BUILT1947
  • NeighborhoodCheektowaga
  • Architecture StylesCape Cod
  • Elementary SchoolCleveland Hill Elementary
  • High SchoolCleveland Hill High
  • School DistrictCleveland Hill

Exterior

  • STORIES1
  • Garage Space1.5
  • water SourceConnected, Public
  • utilitiesElectricity Connected, High Speed Internet Available, Sewer Connected, Water Connected
  • roofAsphalt, Architectural, Shingle
  • lot featuresRectangular, Rectangular Lot, Residential Lot
  • parkingDetached, Electricity, Garage
  • HEAT TYPEGas, Forced Air
  • AIR CONDITIONINGCentral Air
  • sewerConnected
  • SubstructureBlock
  • other exterior FeaturesConcrete Driveway, Fence, Patio

Financial

  • Sales Price$271,900
  • Real Estate Tax $5,382/yr

Cheektowaga

Explore

Your Goals. Your Timeline. Your Success.

Experience a client-focused approach built on market knowledge, innovative marketing, responsive communication, and a genuine commitment to helping you achieve the best possible outcome.

Follow Me on Instagram