Leave a Message

Thank you for your message. I will be in touch with you shortly.

131 Pearl Street
Sold

131 Pearl Street

131 Pearl Street, Holland, NY 14080

$280,000
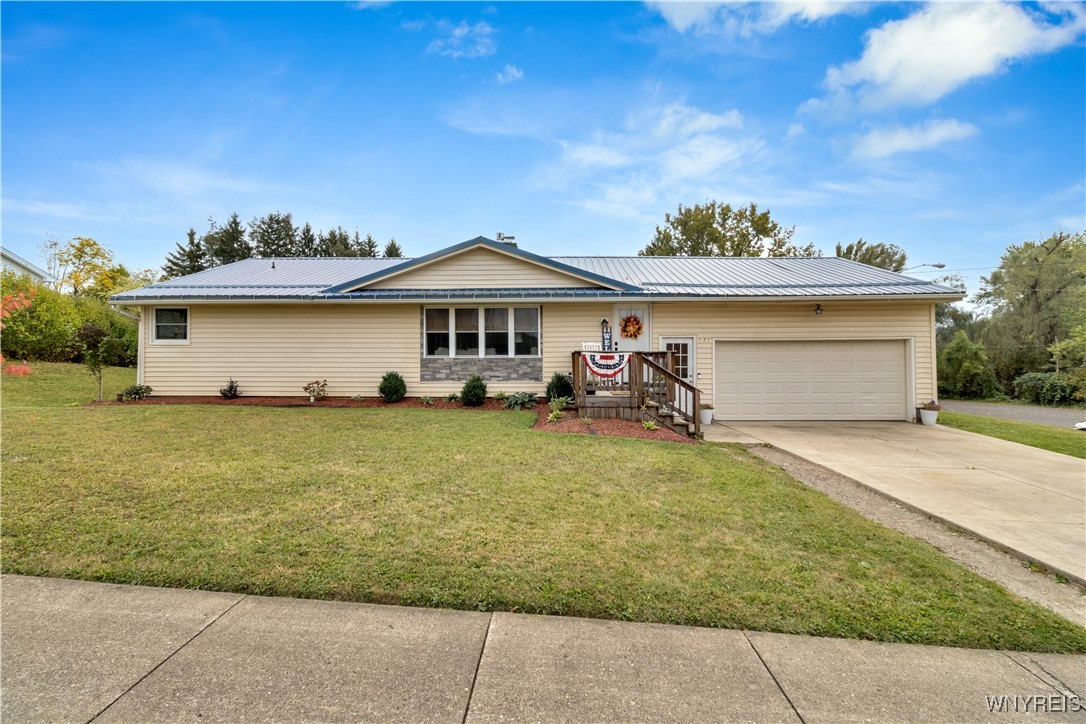
Beautifully Updated Ranch in the Heart of Holland!
Discover this 3-bedroom, 1.5-bath ranch perfectly blending modern updates with warm, inviting spaces--all within walking distance of Main Street's shops, dining, schools, and amenities.

Step into a spacious front living room highlighted by a double-sided fireplace that creates a cozy connection with the dining room. The large kitchen-dining combo features mason jar pendant lights over the dining table, matching stainless steel appliances, modern cabinetry and countertops, and sliding glass doors leading to the rear deck--ideal for entertaining or relaxing outdoors. At the back of the home, a bright family room offers another sliding door to the yard, extending your living space.

Convenience meets functionality with a first-floor laundry/half-bath combo and three spacious bedrooms with hardwood floors. The tastefully appointed full bath boasts a dual-mount vanity and a no-step shower for easy access. A two-car garage completes the main level, while the expansive basement provides abundant storage or potential for additional living space.

Recent updates ensure peace of mind, including vinyl replacement windows throughout, a corrugated steel roof, Central A/C (2021), and hot water tank (2021).

This move-in-ready home offers comfort, style, and convenience--don't miss your chance to make 131 Pearl Street yours! Tours begin immediately.

3
beds

2
baths

1,596 Sq.Ft. LIVING AREA

0.53 Acres lot

Nicholas Lunetta

Nicholas Lunetta

Features & Amenities

Interior

  • total bedrooms3
  • Total bathrooms2
  • full bathroom1
  • half bathroom1
  • Laundry room Accessible Utilities or Laundry, Main Level
  • Flooring Carpet, Hardwood, Luxury Vinyl, Varies
  • APPLIANCES Dryer, Dishwasher, Gas Oven, Gas Range, Gas Water Heater, Microwave, Refrigerator, Washer, Water Softener Owned
  • other interior Features Ceiling Fan(s), Separate/Formal Living Room, Other, Pull Down Attic Stairs, Partially Furnished, See Remarks, Sliding Glass Door(s), Bedroom on Main Level, Main Level Primary

Area & Lot

  • Status Sold
  • Date Sold November 19, 2025
  • Living Area1,596 Sq.Ft.
  • Total Area1,596 Sq.Ft.
  • Lot Area0.53 Acres
  • MLS® IDB1639933
  • TypeResidential
  • YEAR BUILT1965
  • Architecture StylesRanch
  • Elementary SchoolHarold O Brumsted Elementary
  • Middle SchoolHolland Middle
  • High SchoolHolland High
  • School DistrictHolland

Exterior

  • STORIES1
  • Garage Space2.0
  • water SourceConnected, Public
  • utilitiesElectricity Connected, High Speed Internet Available, Sewer Connected, Water Connected
  • roofMetal
  • lot featuresNear Public Transit, Rectangular, Rectangular Lot, Residential Lot
  • parkingAttached, Electricity, Garage
  • HEAT TYPEGas, Forced Air
  • AIR CONDITIONINGCentral Air
  • sewerConnected
  • SubstructureBlock
  • Disability FeaturesLow Threshold Shower
  • other exterior FeaturesConcrete Driveway, Deck

Financial

  • Sales Price$280,000
  • Real Estate Tax $5,316/yr

Your Goals. Your Timeline. Your Success.

Experience a client-focused approach built on market knowledge, innovative marketing, responsive communication, and a genuine commitment to helping you achieve the best possible outcome.

Follow Me on Instagram