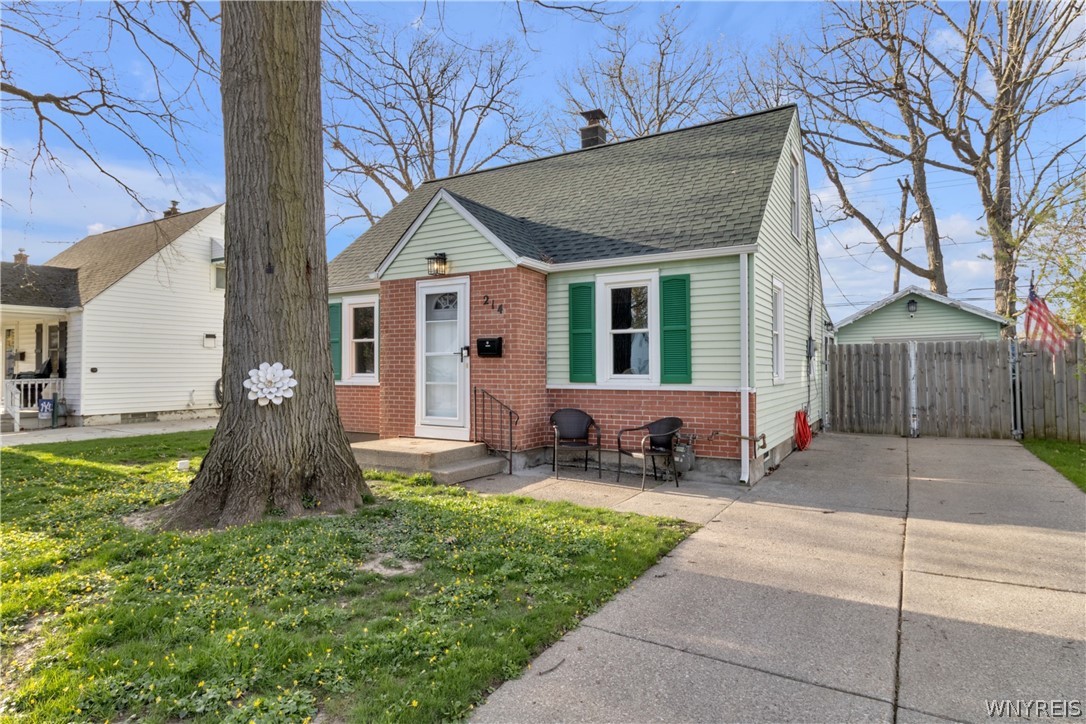
Welcome to 214 Woodland Dr--a charming Cape Cod with a surprisingly spacious and versatile layout that blends classic curb appeal with modern updates throughout.
From the outside, you'll appreciate the big-ticket improvements already taken care of, including a new architectural shingle roof (2023), low-maintenance vinyl siding on both the house and garage, and a fully fenced yard offering privacy and peace of mind. The backyard is built for both function and enjoyment, featuring a rear yard drain tile & bubbler system (2022), a large stamped concrete patio (2018) perfect for entertaining, and a handy storage shed.
Step inside to a welcoming living room complete with ceiling fans, creating a comfortable everyday gathering space. The heart of the home is the huge kitchen, offering a designated dining area, abundant counter space and cabinetry, plus a butler's pantry for added convenience and storage. A standout feature of the first floor is the primary bedroom paired with the adjacent full, updated bathroom, providing flexibility for a variety of living needs. Throughout the main level, you'll notice tasteful modern sliding barn doors with frosted glass inserts, adding both style and function.
The first floor also includes a combined laundry/mudroom and an additional rear family room, complete with a cozy wood-burning fireplace and sliding glass doors that lead directly to the patio--ideal for indoor-outdoor living.
Upstairs, you'll find two additional bedrooms featuring fresh paint and brand-new carpeting, ready for immediate move-in.
The basement offers solid construction with a poured concrete foundation, sump pump, new PVC main sewer line, 100-amp electrical panel, hot water tank (2012), furnace with central AC, and copper plumbing throughout--providing peace of mind for years to come. Some paint & vinyl flooring will be done in the back room & hardwoods on 1st floor will be sanded/glossed prior to an appraisal.
This home delivers character, opportunity for equity, and a unique layout you won't find just anywhere! Offer will be considered as they are received.