Leave a Message

Thank you for your message. I will be in touch with you shortly.

220 Fairfield Avenue
Sold

220 Fairfield Avenue

220 Fairfield Avenue, Tonawanda, NY 14223

$276,000
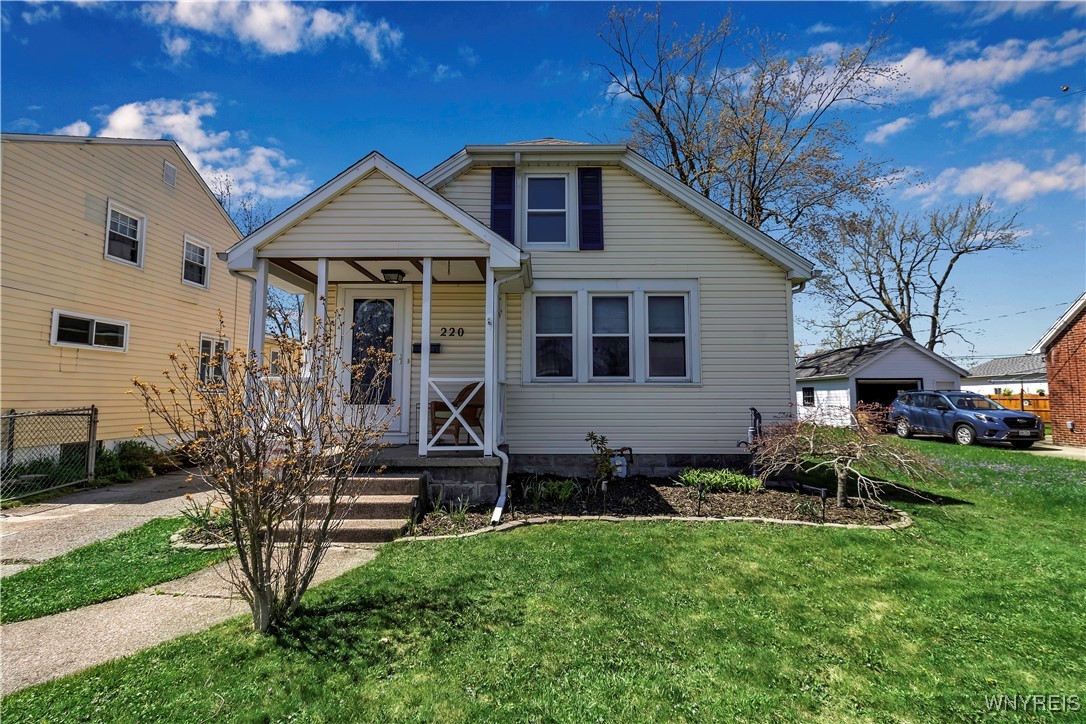
Welcome home to 220 Fairfield Ave! Nestled in one of Tonawanda's most sought after neighborhoods, this charming 3 bedroom ranch home is a rare blend of timeless character and thoughtful updating making it the perfect retreat. Inside, you'll be greeted with classic details including rich cherry window/door trim & rounded moldings, exposed brick adding rustic charm to the kitchen, gleaming original hardwood floors throughout the living and dining rooms, and a brick fireplace to anchor the living space. Enjoy the tasteful modern touches including the artisanal wallpaper and wainscoting in the entryway, fresh paint throughout, newer bedroom carpeting, some updated light fixtures, quartz countertops and stainless steel appliances to enhance everyday comfort. Find peace of mind in the updated mechanicals - forced air furnace (2017), HWT (2019), Central AC, 100amp circuit breakers w/ sub panel, architectural shingle roof (2010), temperature controlled attic fan(2020), and newer windows throughout. The full attic, accessed through pull down stairs provides ample space for storage. The full, dry basement provides additional storage, a partially finished rec space, as well as the laundry room. Outside - the fully fenced rear yard offers raised garden beds lining both sides of the property, a wooden deck(11'x11'), 2 car garage, and best of all - your own full Koi Pond with automatic waterfall feature. You'll never want to leave home! - but if you do venture out, you're just steps from all that Lincoln Park has to offer (tennis courts, sports fields, water park, greenspace, pavilions, etc...) and a short drive up to Sheridan Drive, a bustling thoroughfare lined with amenities. Join us for the open houses Mon 6/2 5-7pm & Wed 6/4 5-7pm. Private showings available Sun 6/1 12-3pm, Tue 6/3 5-7pm, Thurs 6/5 5-7pm. Offers will be reviewed Fri 6/6 @ 3pm.

3
beds

1
bath

1,248 Sq.Ft. LIVING AREA

5,000 Sq.Ft. lot

Nicholas Lunetta

Nicholas Lunetta

Features & Amenities

Interior

  • total bedrooms3
  • Total bathroom1
  • full bathroom1
  • Laundry room In Basement
  • Flooring Carpet, Ceramic Tile, Hardwood, Varies, Vinyl
  • APPLIANCES Dryer, Dishwasher, Exhaust Fan, Gas Cooktop, Gas Water Heater, Refrigerator, Range Hood, Washer
  • other interior Features Ceiling Fan(s), Separate/Formal Dining Room, Entrance Foyer, Eat-in Kitchen, Separate/Formal Living Room, Quartz Counters, Solid Surface Counters, Natural Woodwork, Bedroom on Main Level, Main Level Primary, Programmable Thermostat

Area & Lot

  • Status Sold
  • Date Sold July 28, 2025
  • Living Area1,248 Sq.Ft.
  • Total Area1,248 Sq.Ft.
  • Lot Area5,000 Sq.Ft.
  • MLS® IDB1610309
  • TypeResidential
  • YEAR BUILT1927
  • NeighborhoodBuffalo
  • Architecture StylesRanch
  • Elementary SchoolBen Franklin Elementary
  • Middle SchoolBen Franklin Middle
  • High SchoolKenmore East Senior High
  • School DistrictKenmore-Tonawanda Union Free District

Exterior

  • STORIES1
  • Garage Space2.0
  • water SourceConnected, Public
  • utilitiesElectricity Connected, High Speed Internet Available, Sewer Connected, Water Connected
  • roofAsphalt, Architectural, Shingle
  • lot featuresNear Public Transit, Rectangular, Rectangular Lot, Residential Lot
  • parkingDetached, Electricity, Garage, Garage Door Opener
  • HEAT TYPEGas, Forced Air
  • AIR CONDITIONINGAttic Fan, Central Air
  • sewerConnected
  • SubstructureBlock
  • Disability FeaturesAccessible Bedroom, Accessible Doors
  • other exterior FeaturesConcrete Driveway, Deck, Fully Fenced

Financial

  • Sales Price$276,000
  • Real Estate Tax $4,683/yr

Buffalo

Explore

Your Goals. Your Timeline. Your Success.

Experience a client-focused approach built on market knowledge, innovative marketing, responsive communication, and a genuine commitment to helping you achieve the best possible outcome.

Follow Me on Instagram