Leave a Message

Thank you for your message. I will be in touch with you shortly.

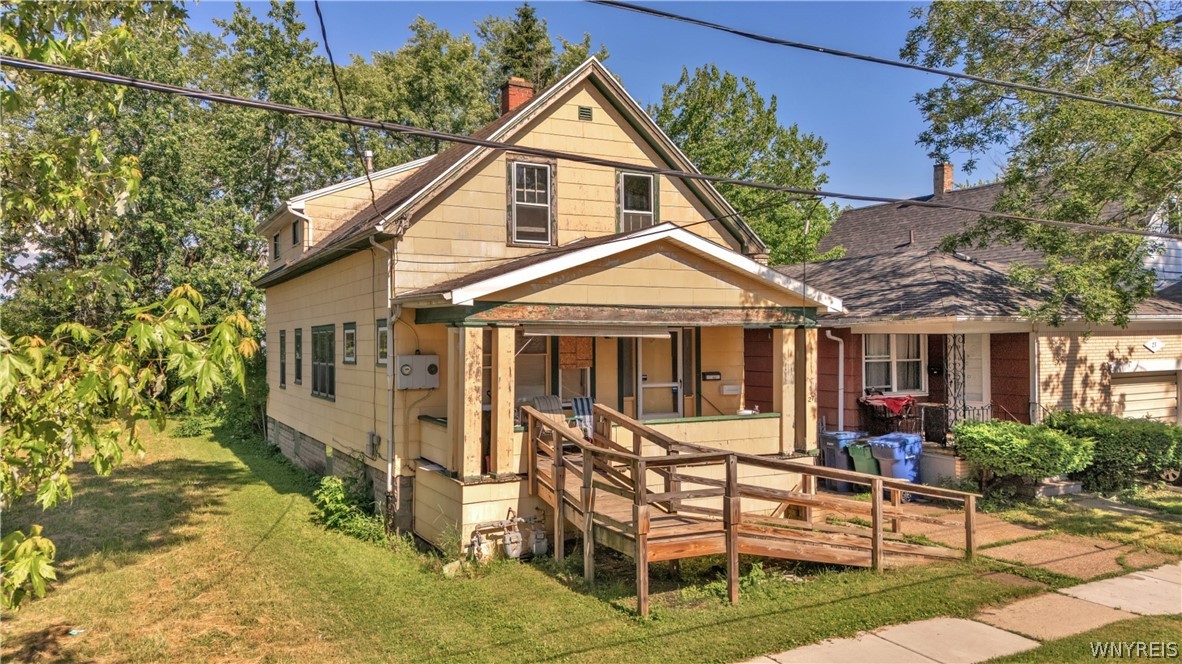
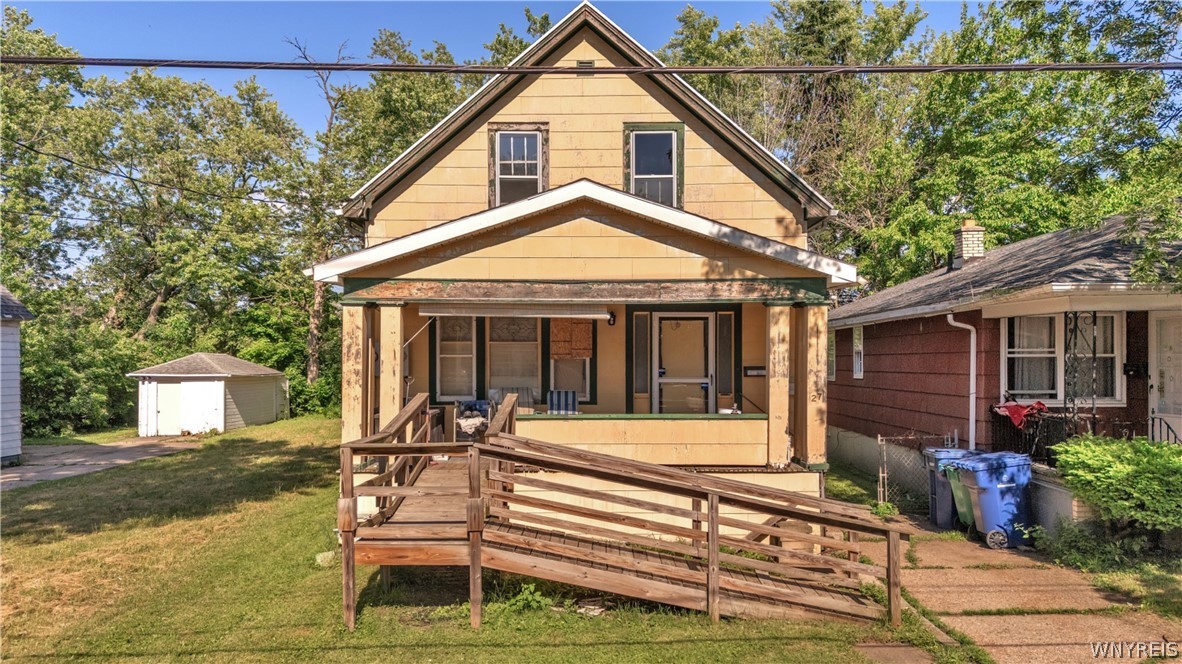
Yellow two-story house with a covered porch and wooden ramp to the sidewalk.
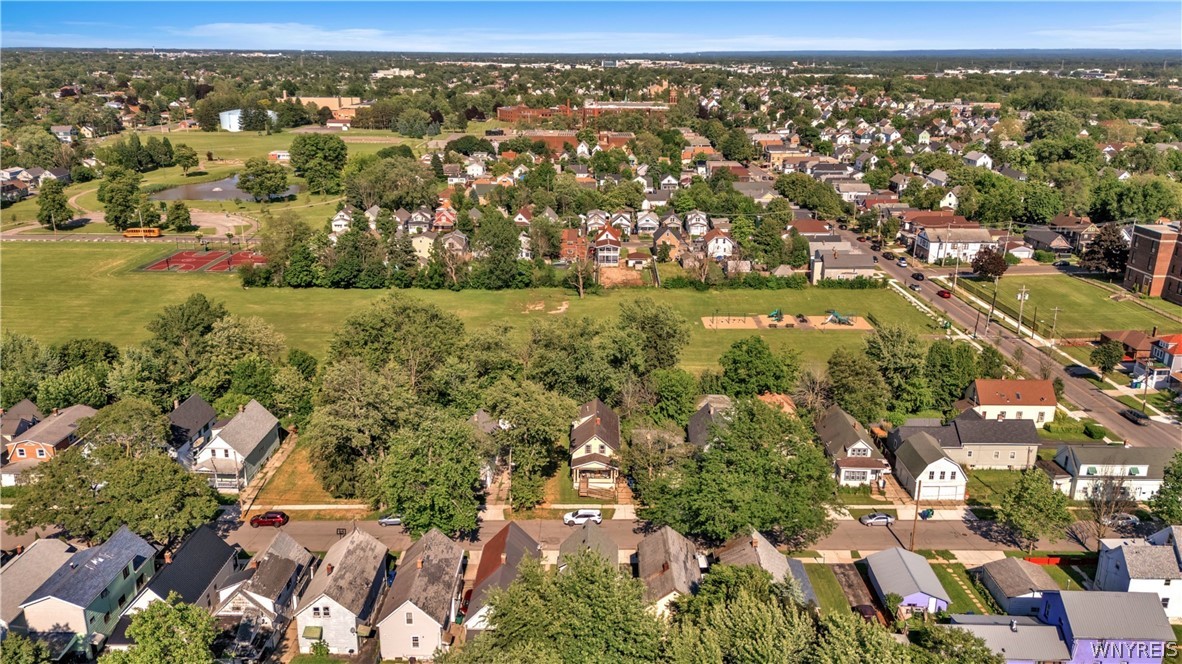
Aerial view of Buffalo homes beside a large green park with sports courts and a playground.
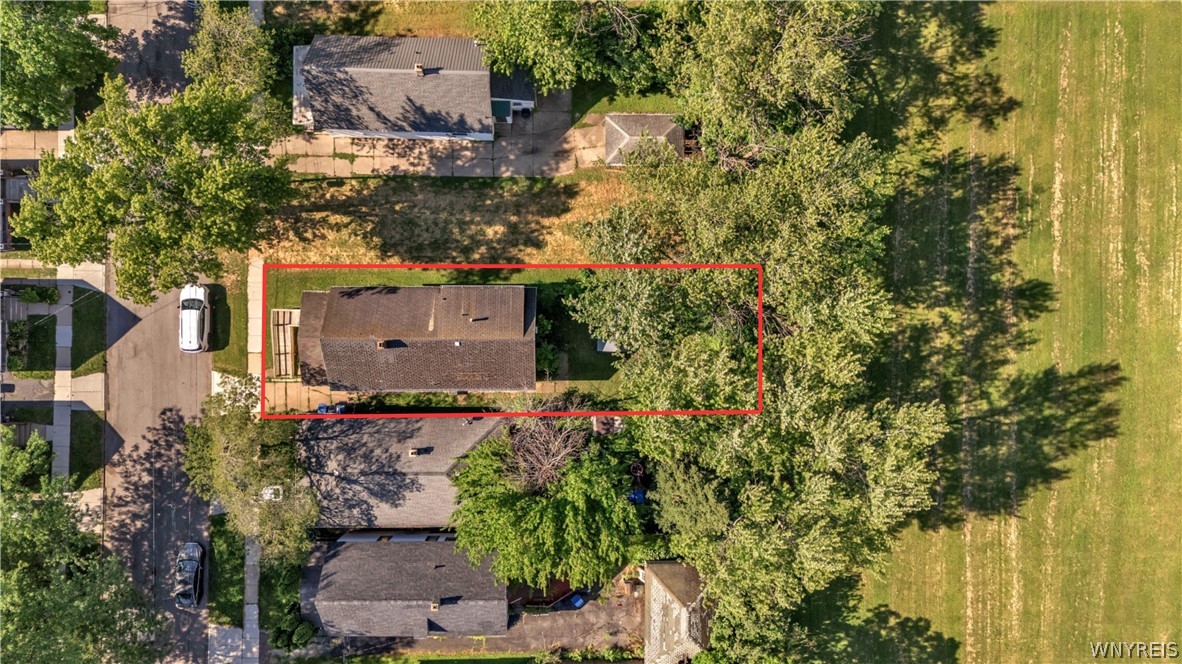
Aerial view of a house and tree-covered lot outlined in red, beside a grassy open area.
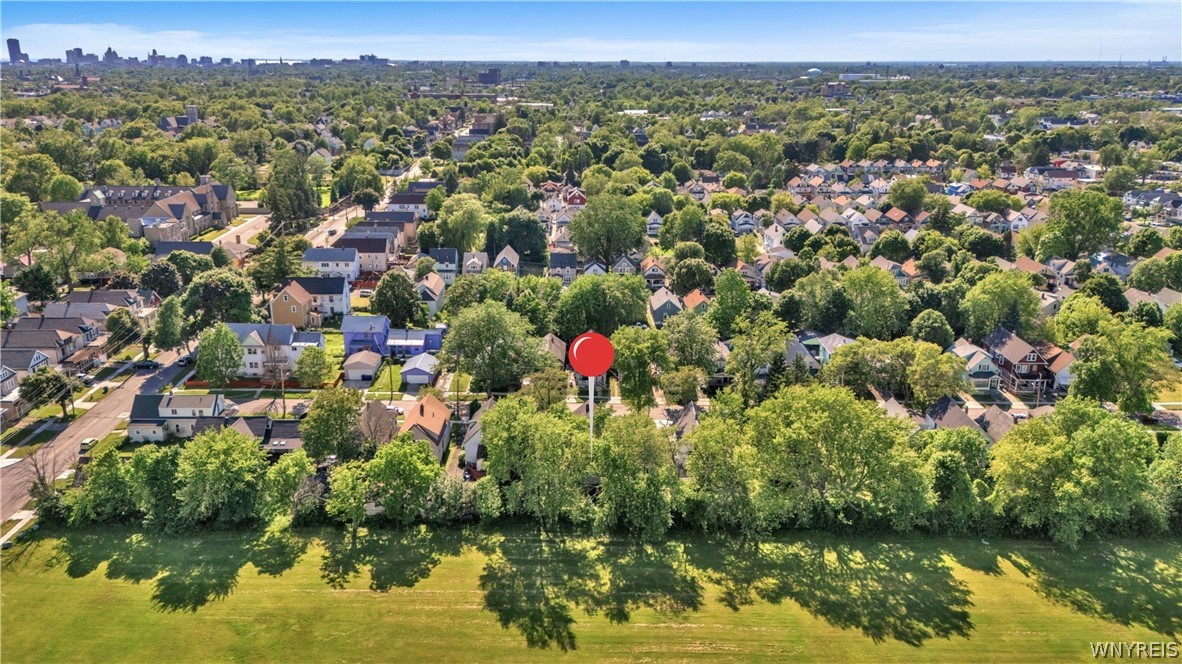
Aerial view of a leafy neighborhood with a red property marker and distant skyline.
Yellow two-story house with a covered porch and wooden accessibility ramp.
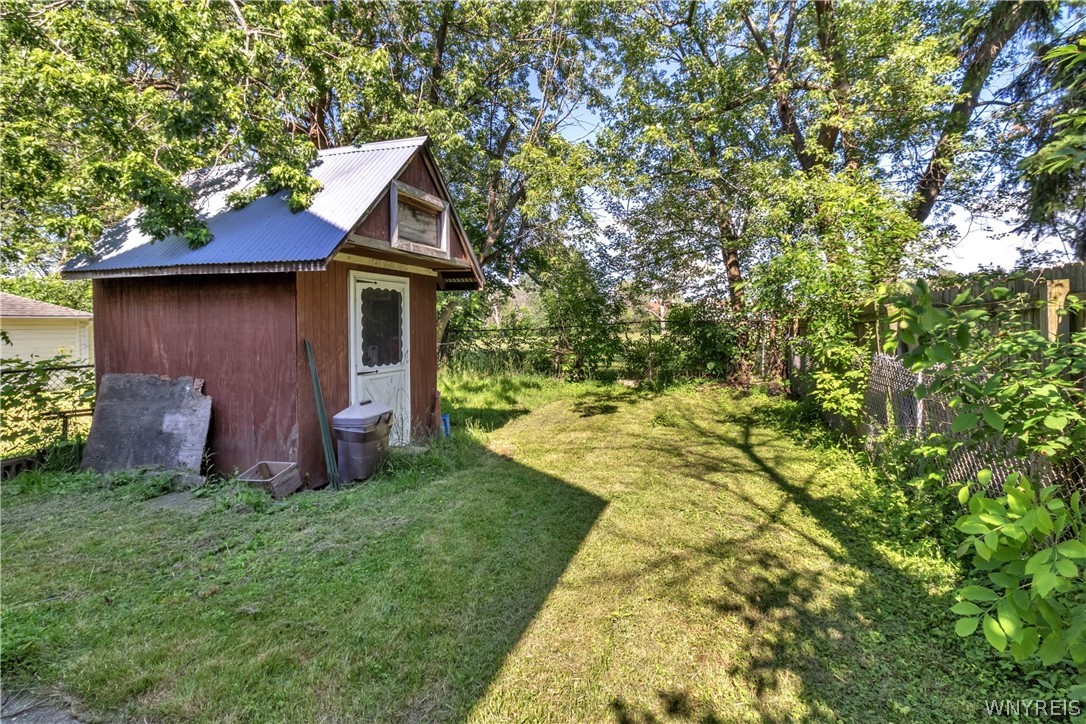
Backyard shed with a white metal roof beside a fenced, tree-shaded lawn.
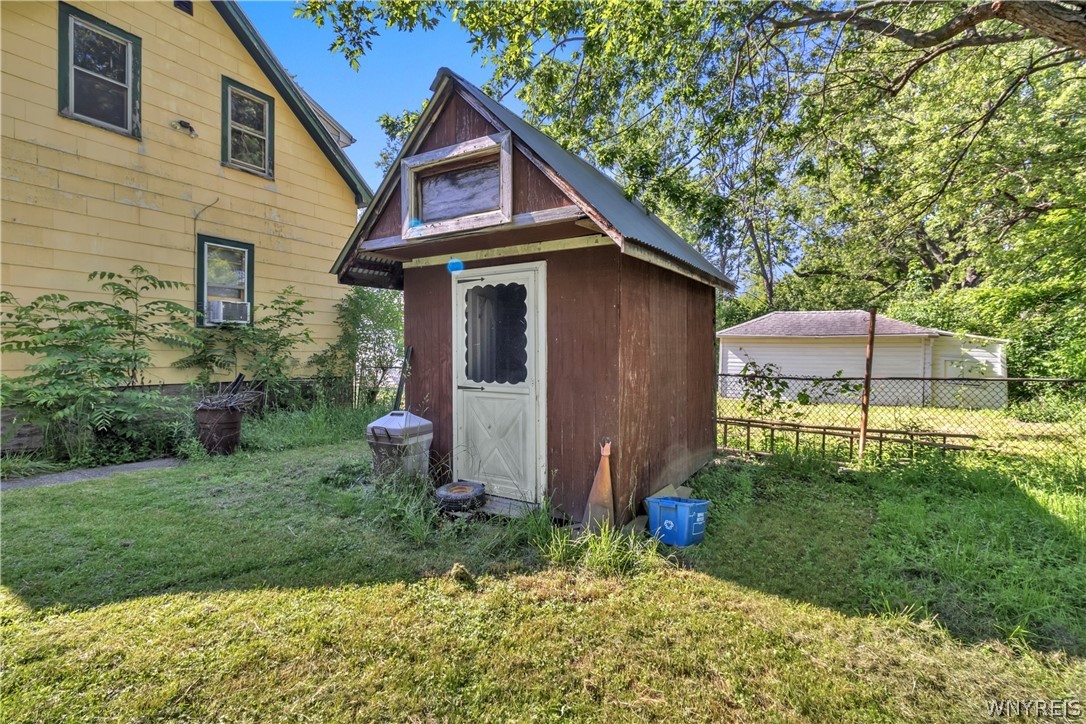
Brown backyard shed with a steep gabled roof and white door beside a yellow house.
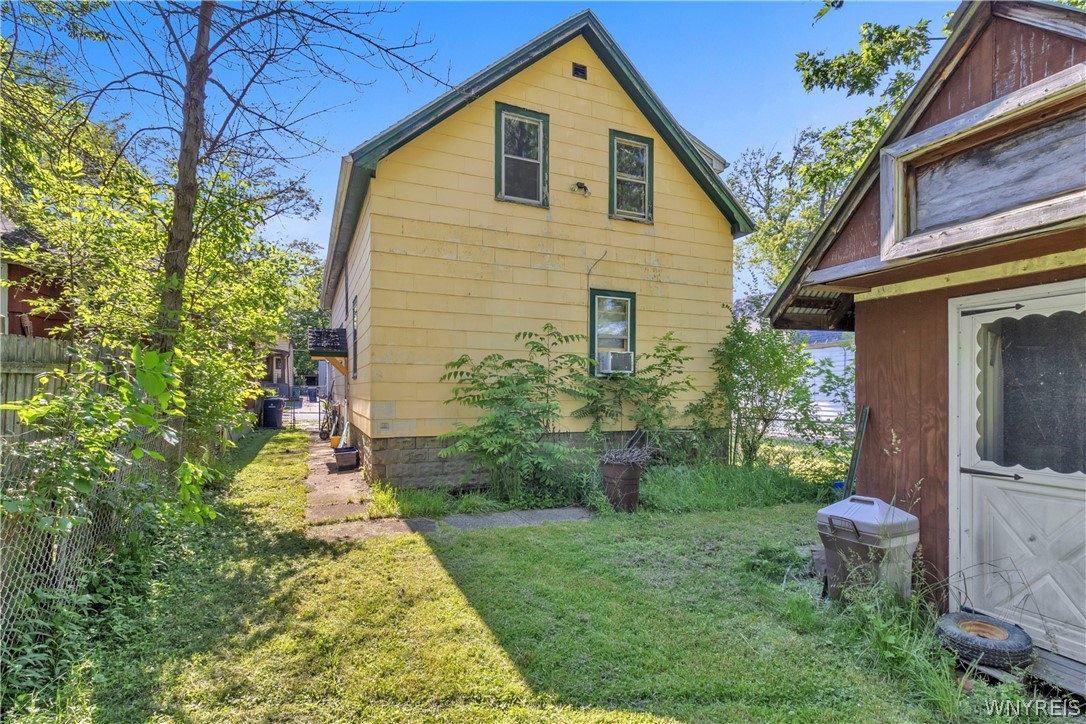
Yellow two-story house with green trim and stone foundation, seen from the grassy side yard.
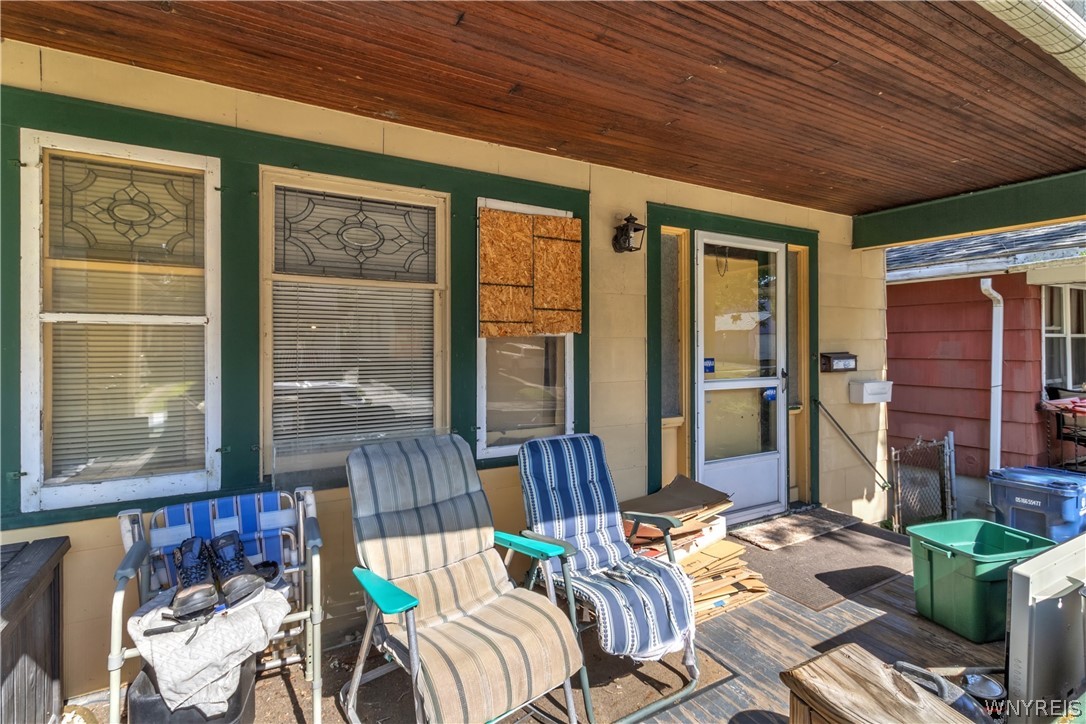
Covered porch with a wood ceiling, decorative windows, and outdoor chairs.
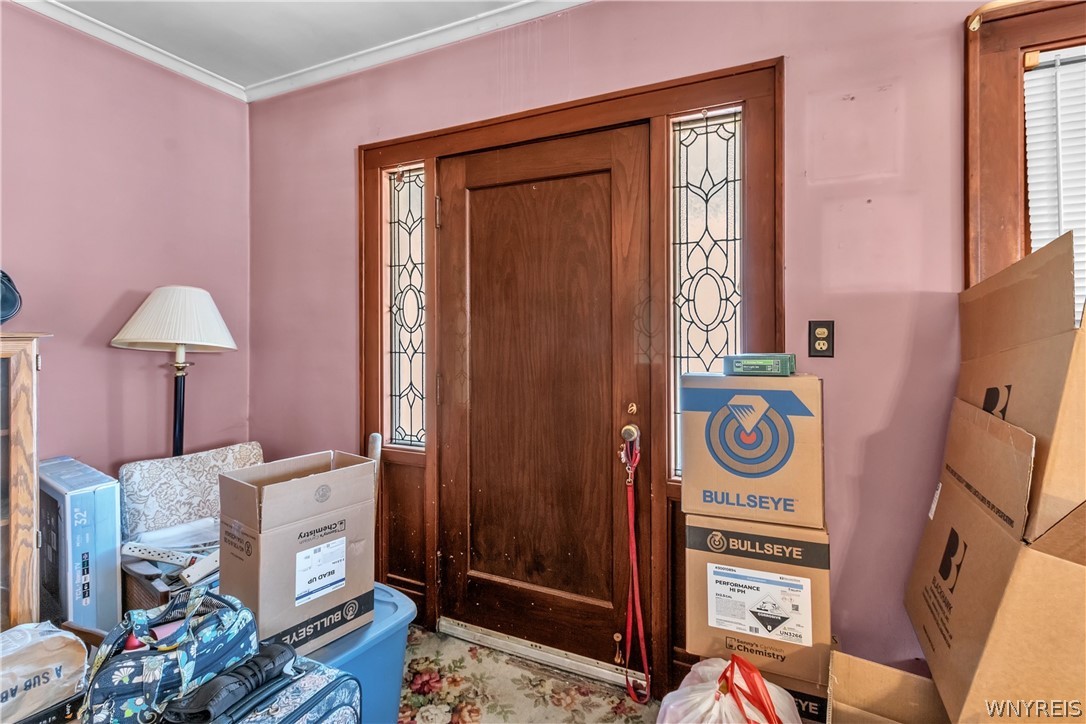
Entryway with a dark wood front door, stained-glass sidelights, pink walls, and moving boxes.
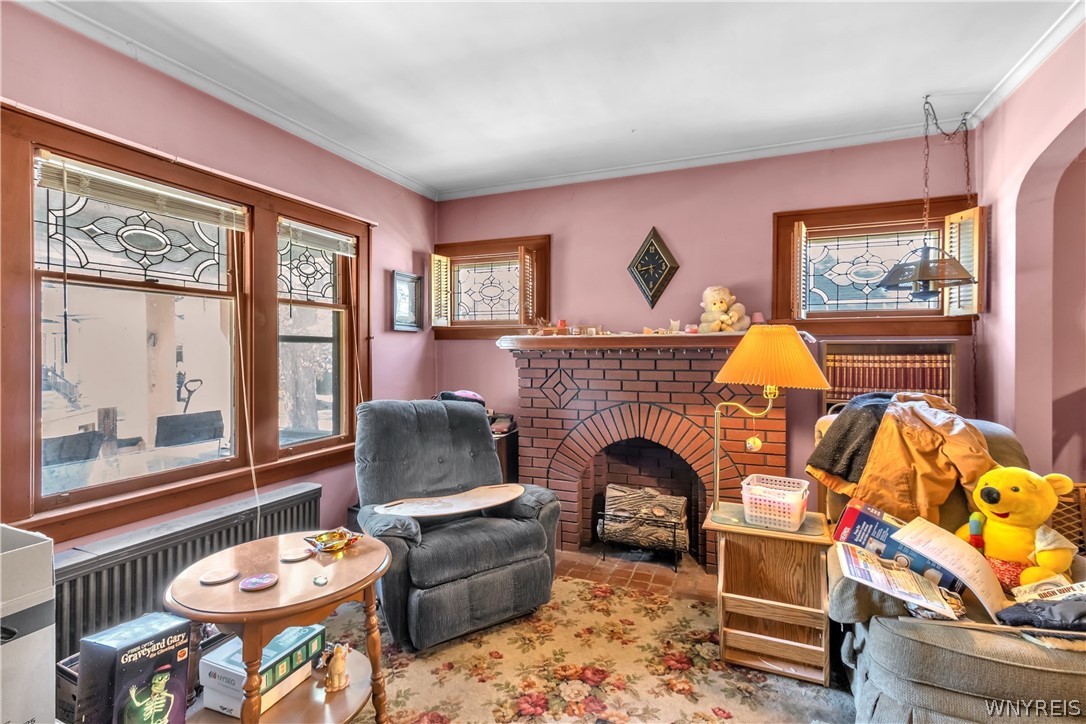
Living room with a brick fireplace, pink walls, and decorative leaded-glass windows.
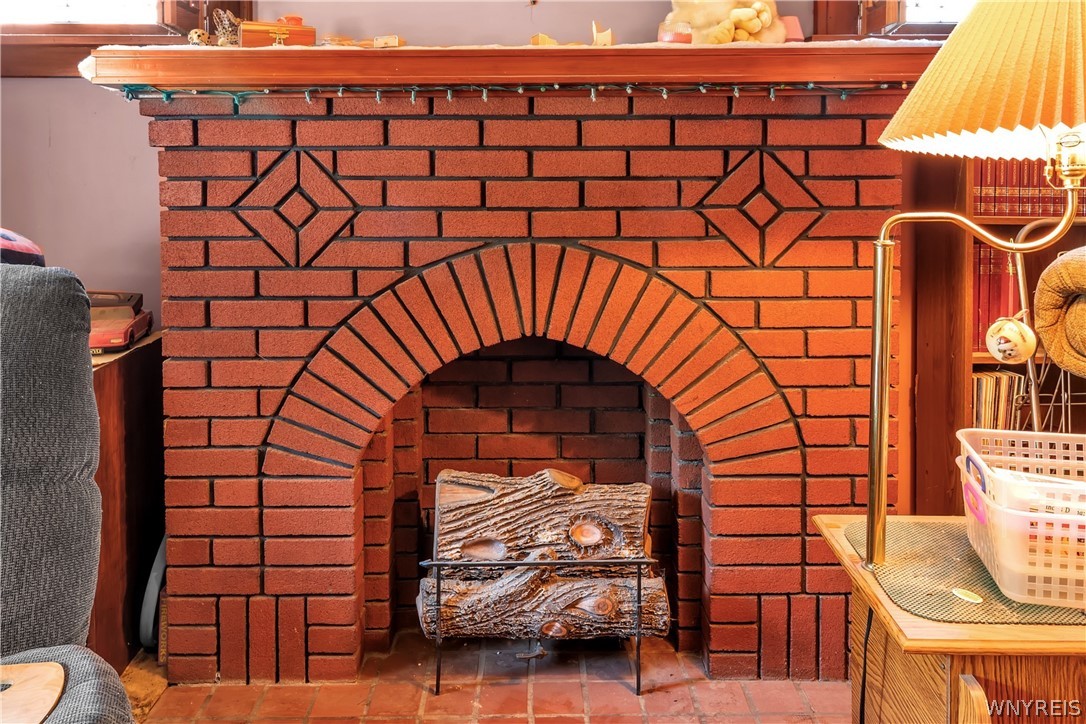
Red brick fireplace with an arched surround, wooden mantel, and decorative log inside.
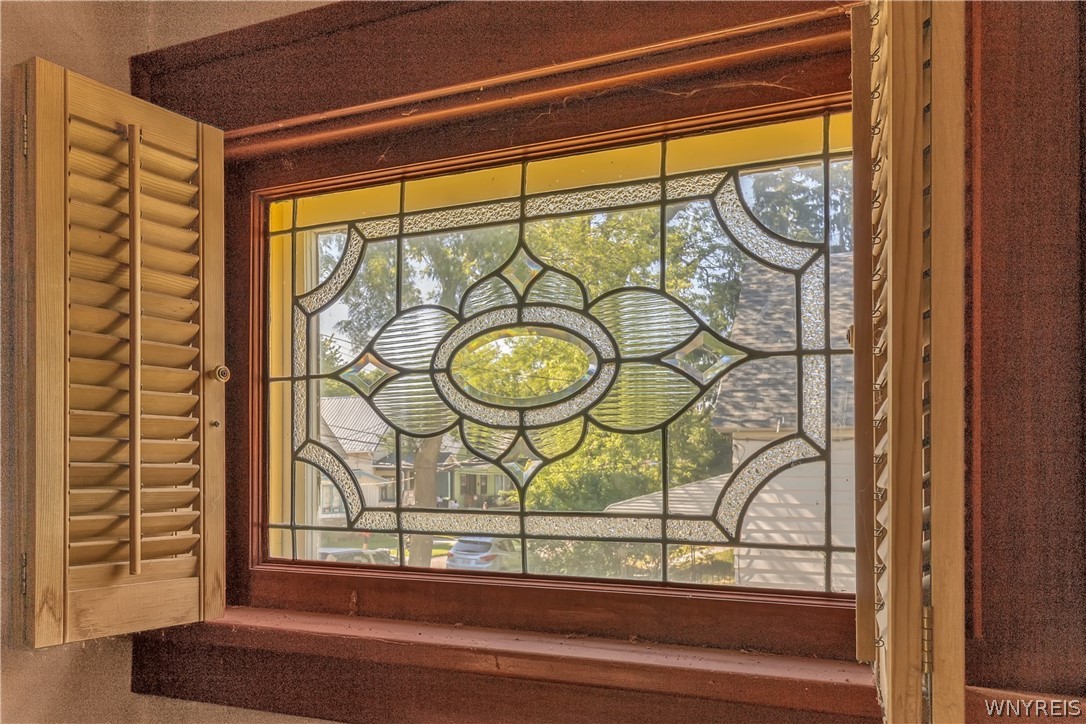
Decorative stained-glass window framed by open wooden shutters and dark wood trim.
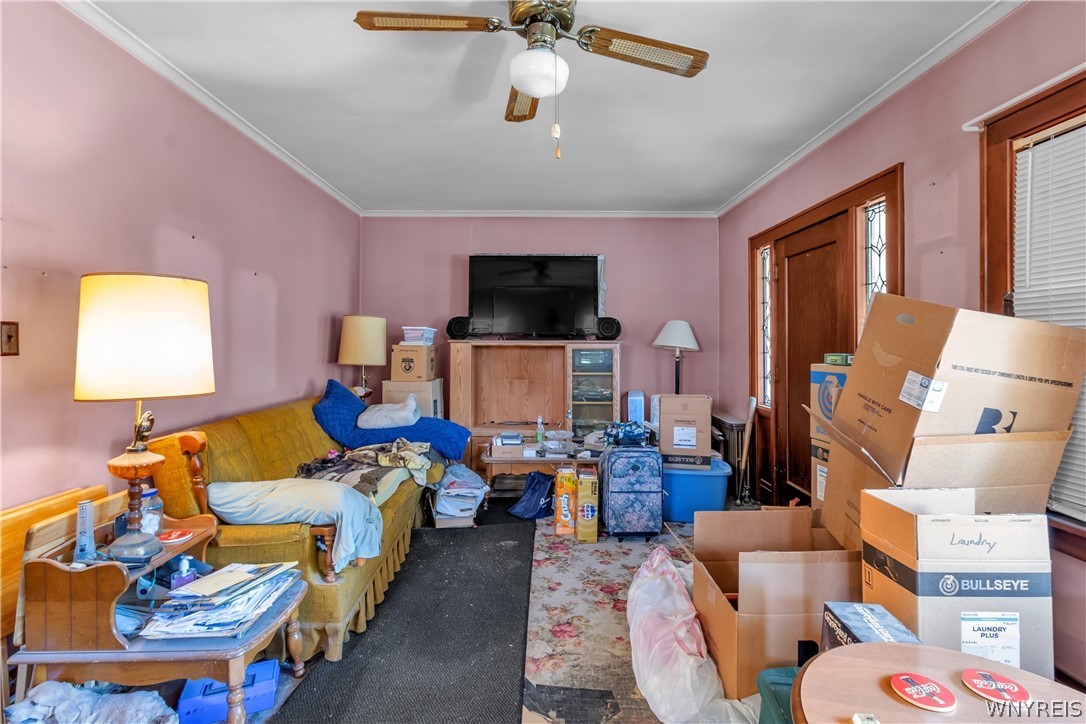
Living room with pink walls, a mustard-yellow sofa, and moving boxes throughout.
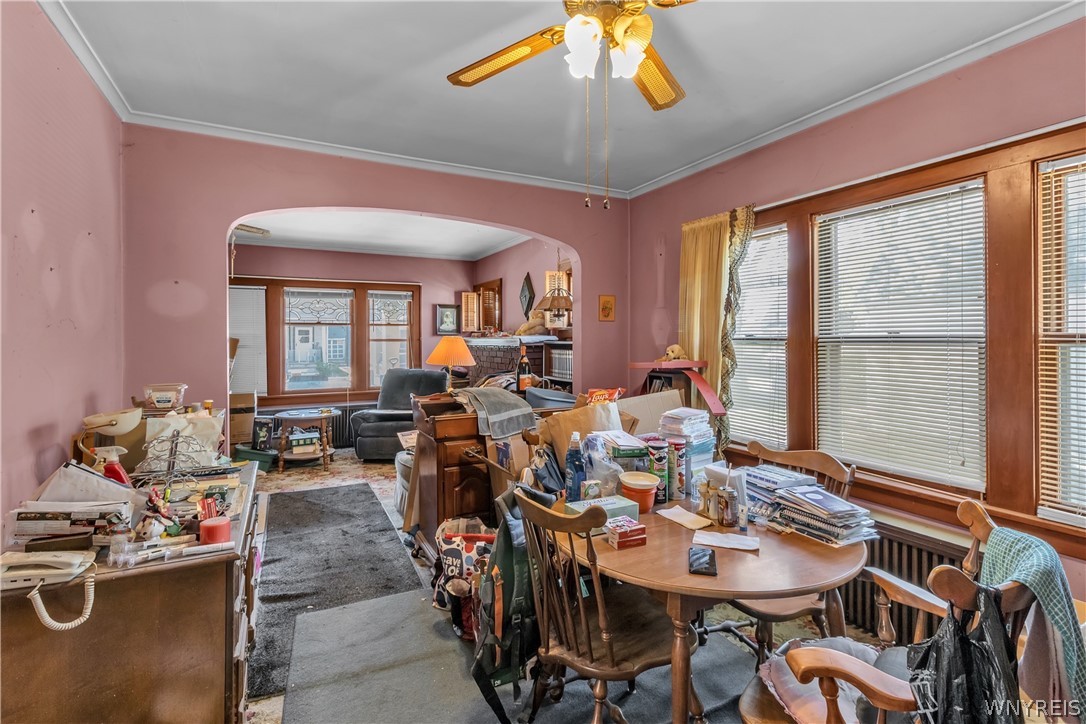
Dining and living area with pink walls, wood-trimmed windows, and a crowded dining table.
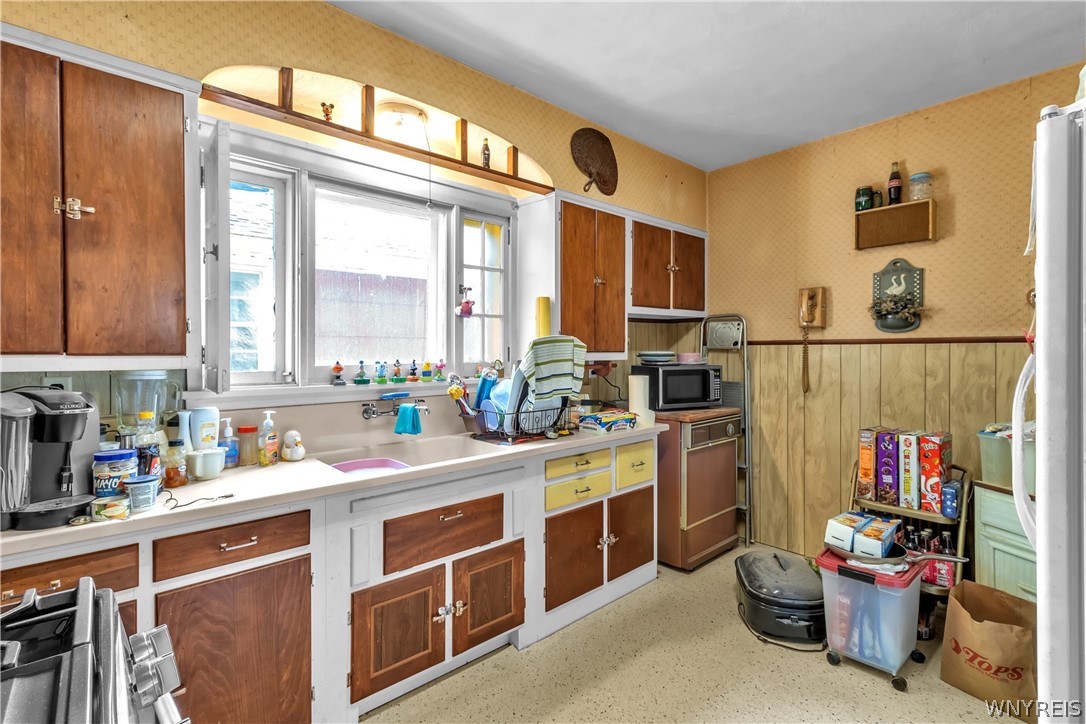
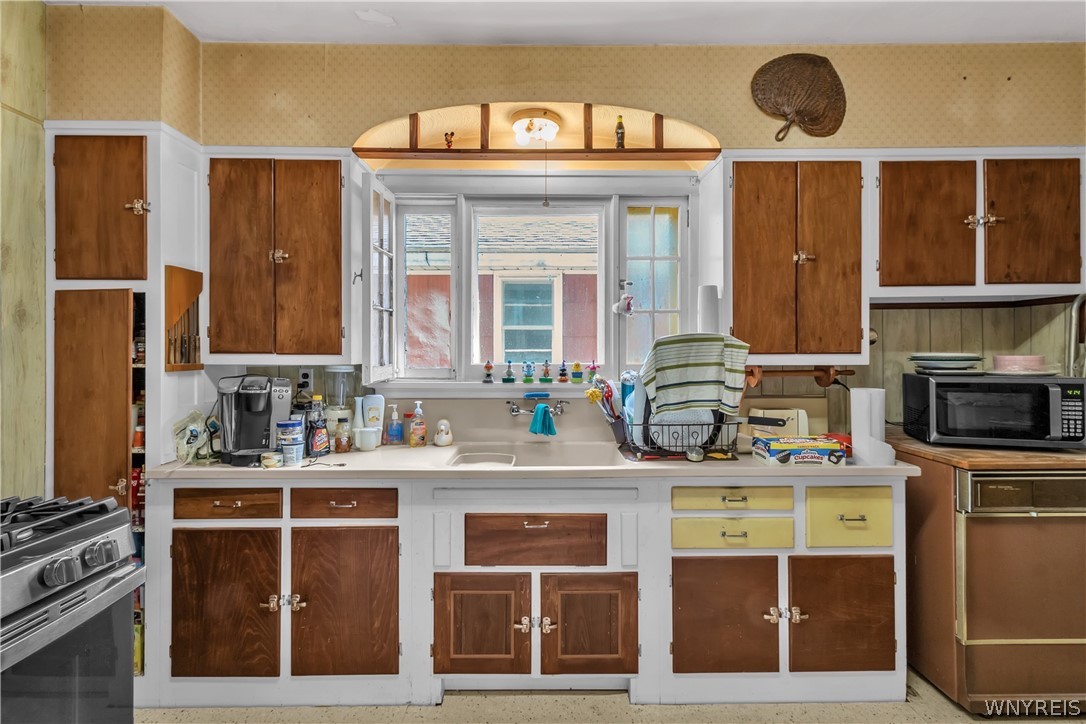
Kitchen with brown wood cabinets, yellow drawers, and a sink beneath a row of windows.
Kitchen with mixed wood and white cabinets, a sink beneath a wide window, and appliances.
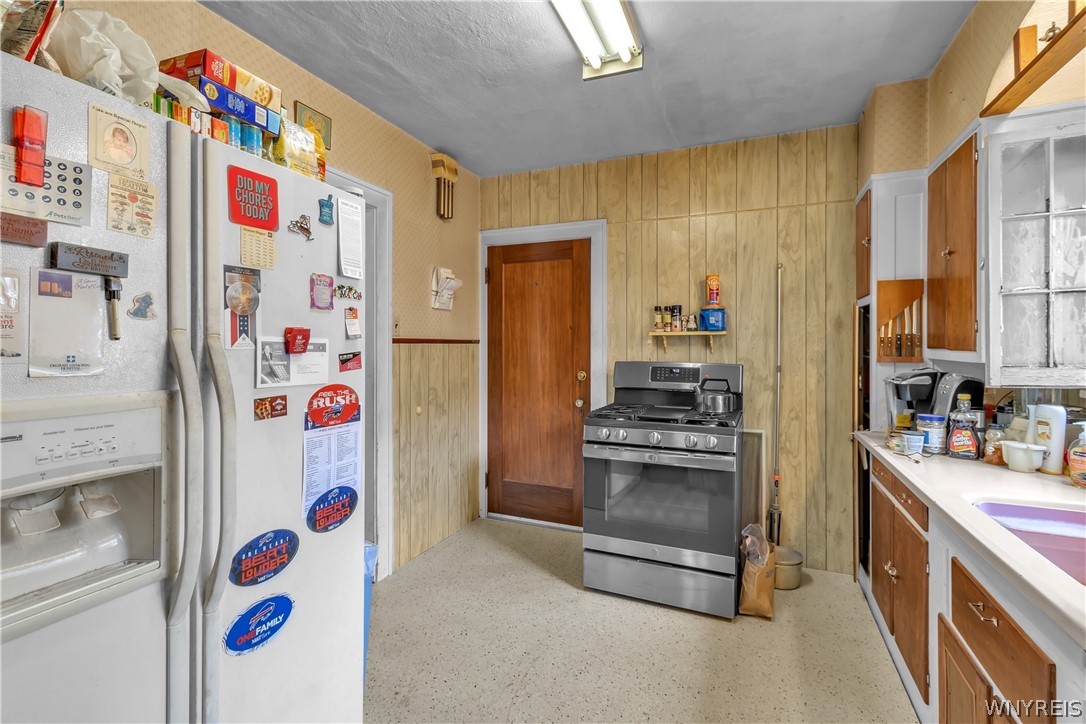
Kitchen with wood-paneled walls, a stainless steel range, and a refrigerator covered in magnets.
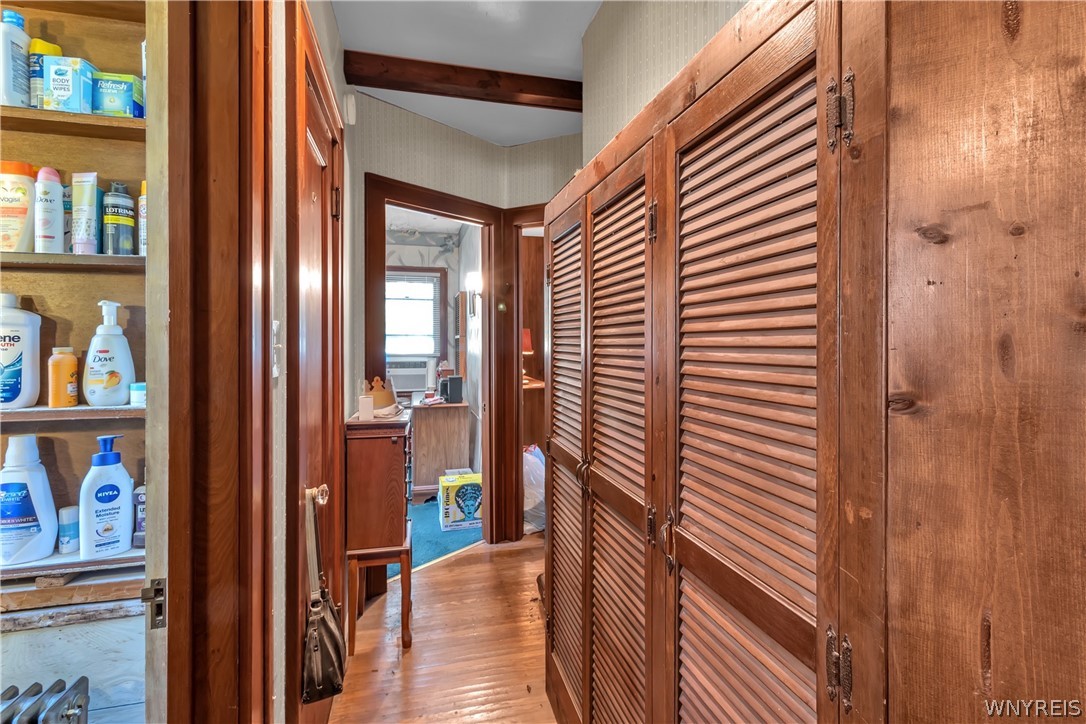
Hallway with wooden louvered closet doors, warm wood flooring, and open shelves stocked with toiletries.
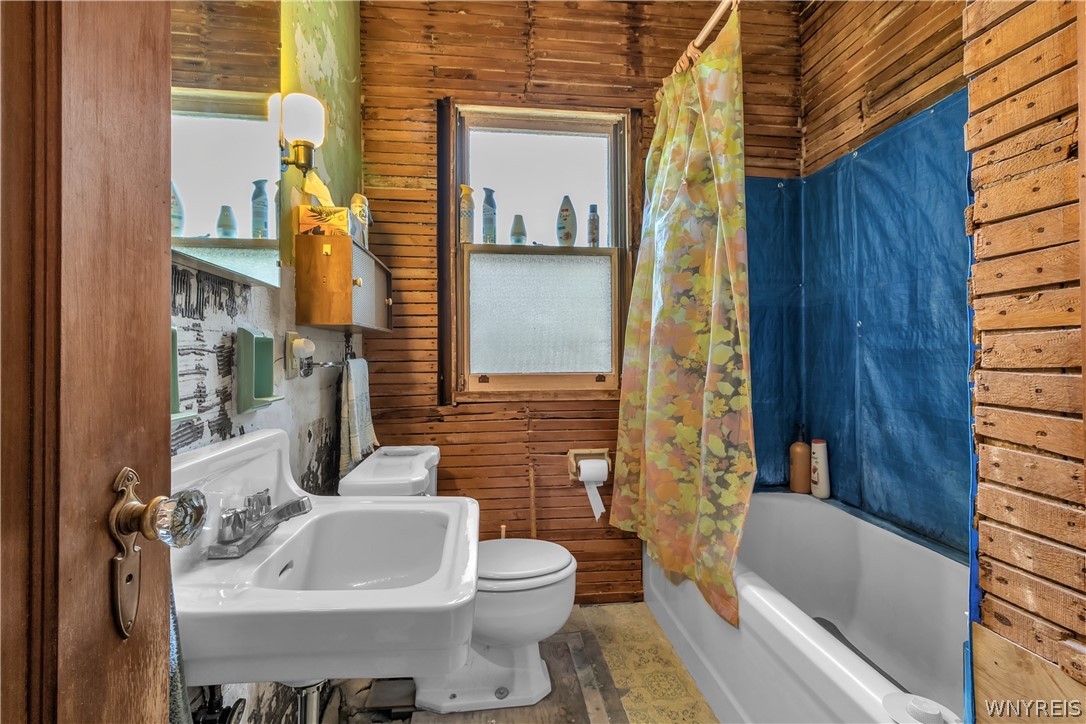
Bathroom with wood-plank walls, a white sink and toilet, and a bathtub with a floral shower curtain.
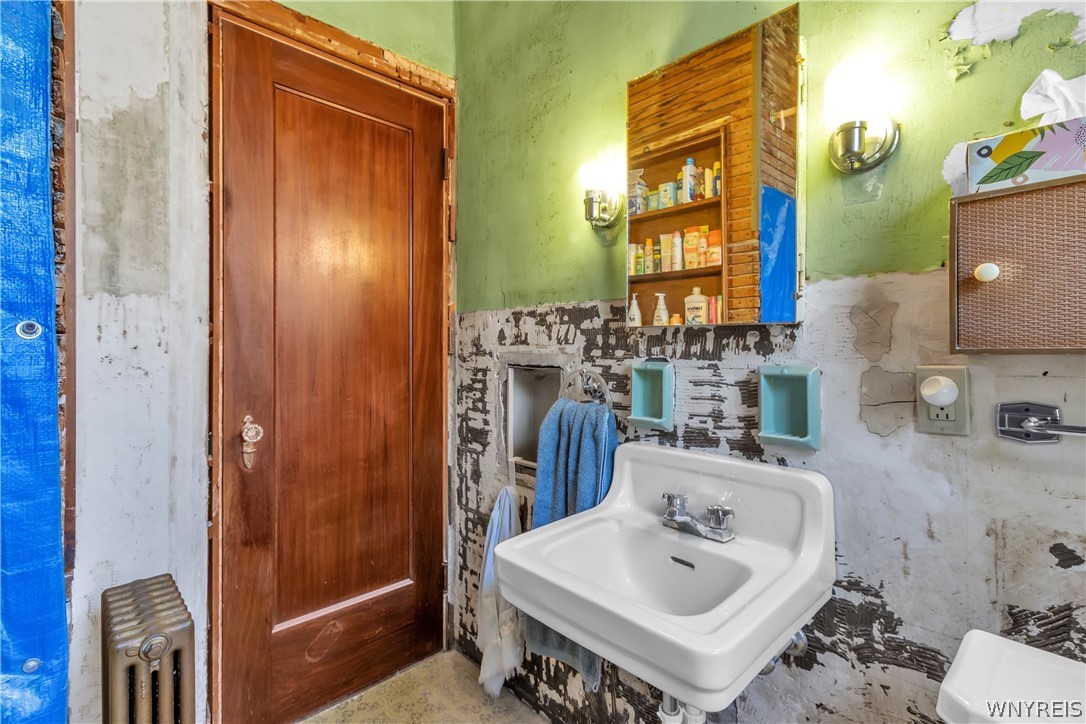
Bathroom with a wall-mounted sink, wooden door, and extensively peeling walls.
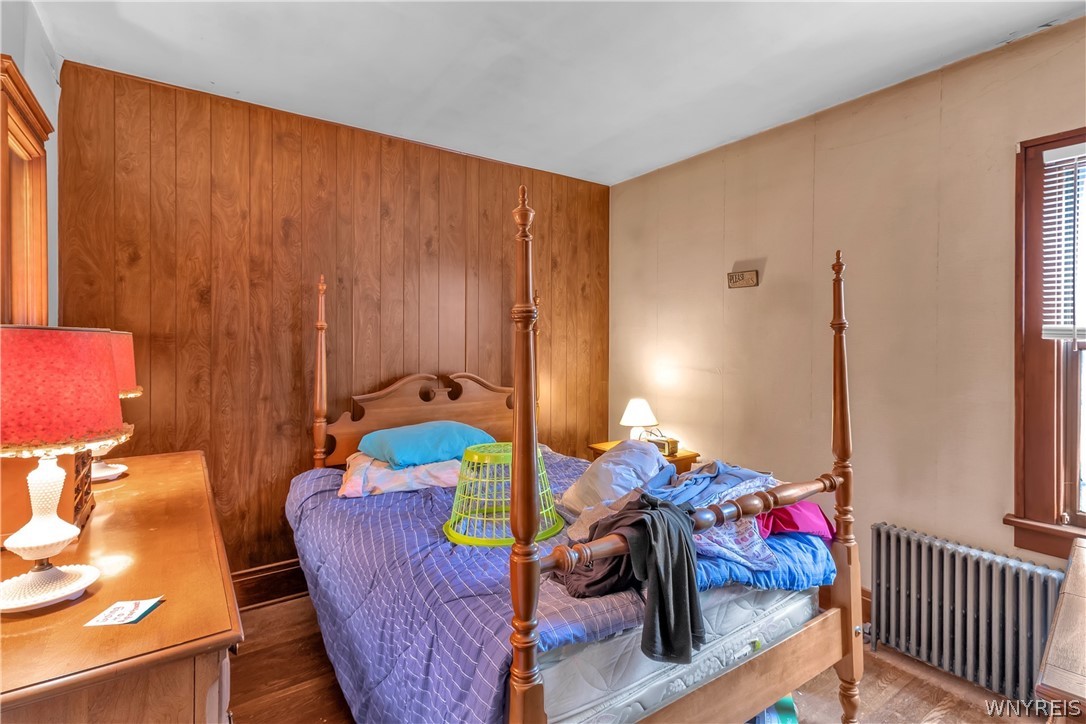
Bedroom with a four-poster wooden bed, purple bedding, and wood-paneled walls.
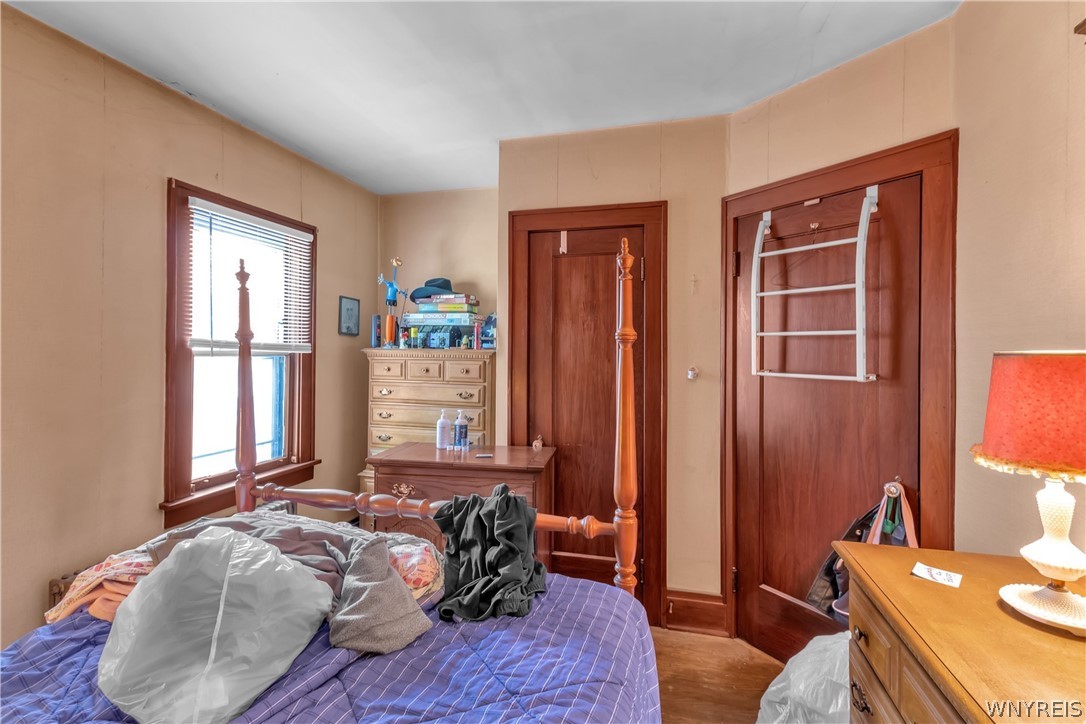
Bedroom with a wooden four-poster bed, purple bedding, and dark wood trim.
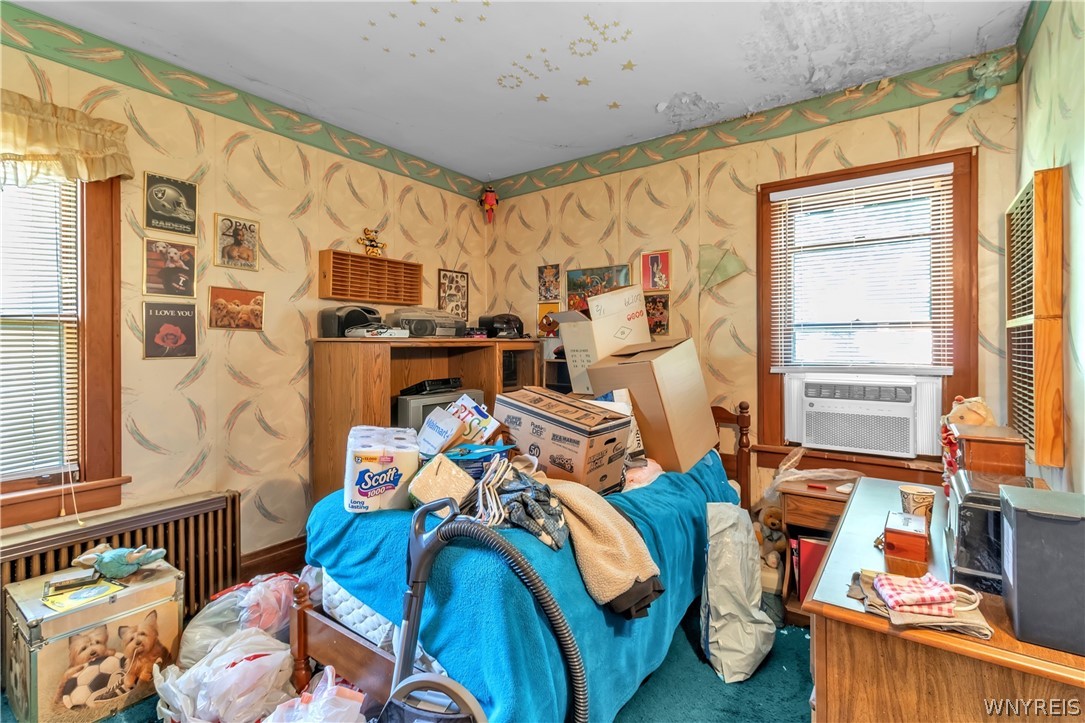
Cluttered bedroom with turquoise bedding, wooden furniture, and a window air conditioner.
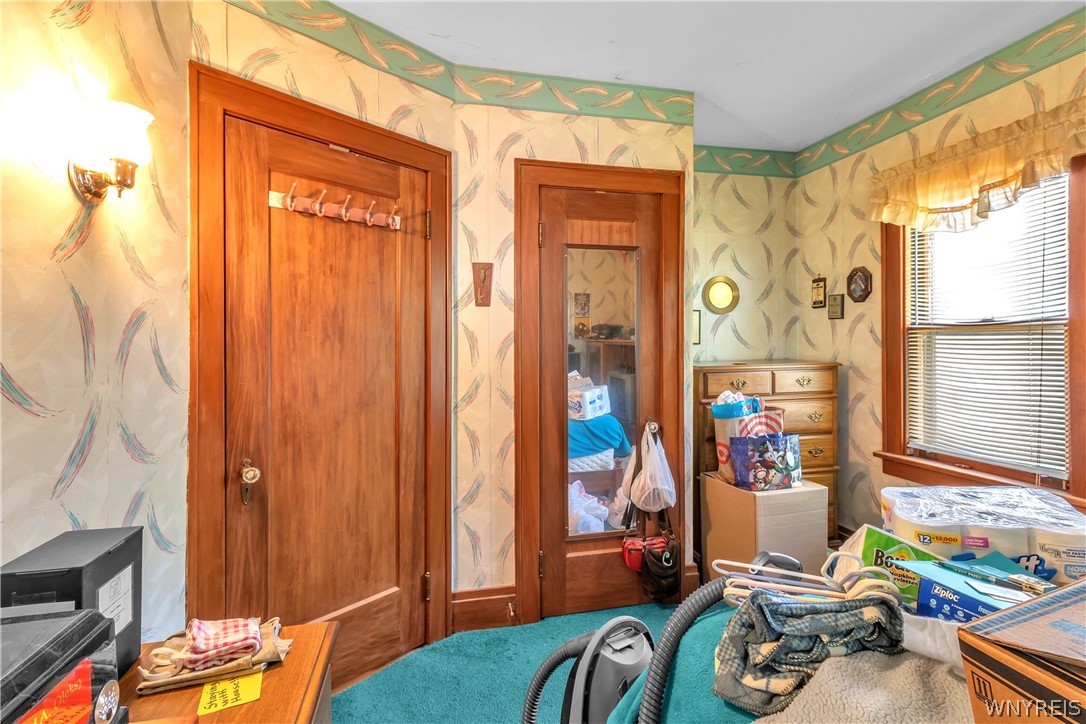
Cluttered bedroom with patterned wallpaper, wooden doors, a dresser, and teal carpet.
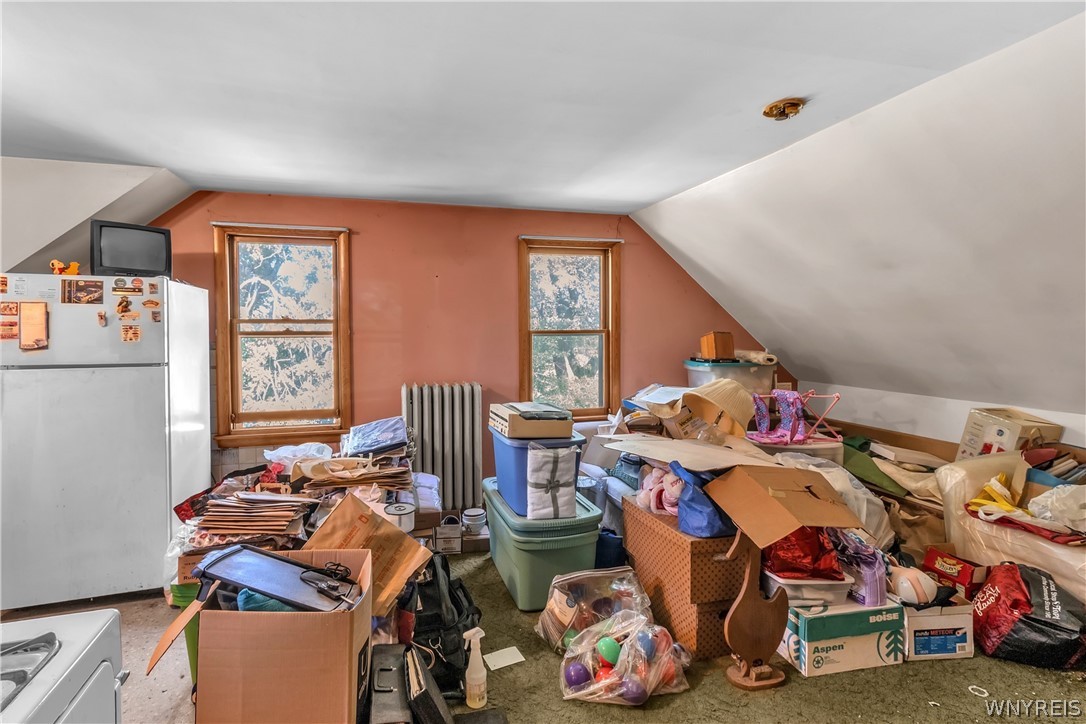
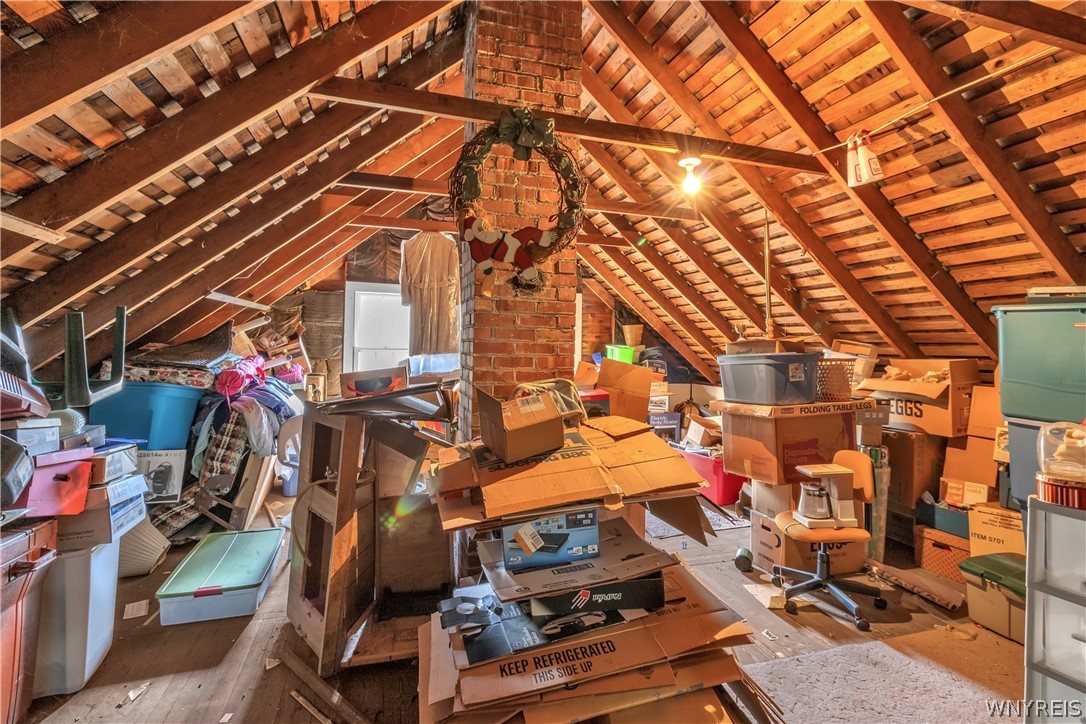
Cluttered attic room with two windows, a sloped ceiling, and piles of boxes and belongings.
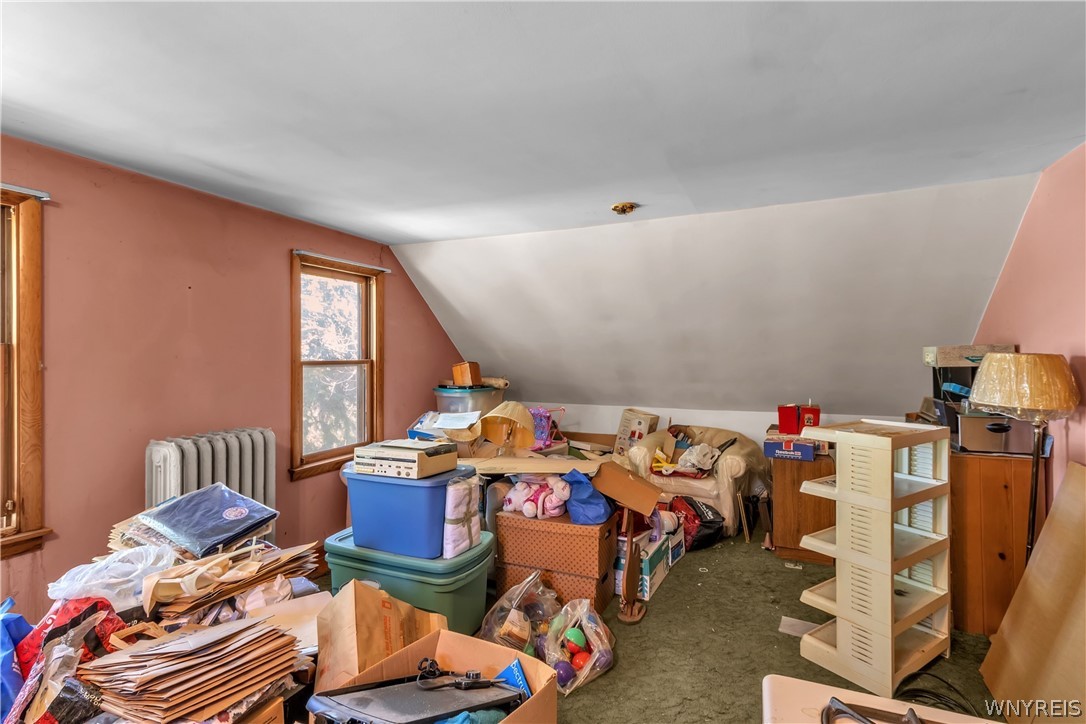
Cluttered attic room with a sloped ceiling, pink walls, and household items in boxes and bins.
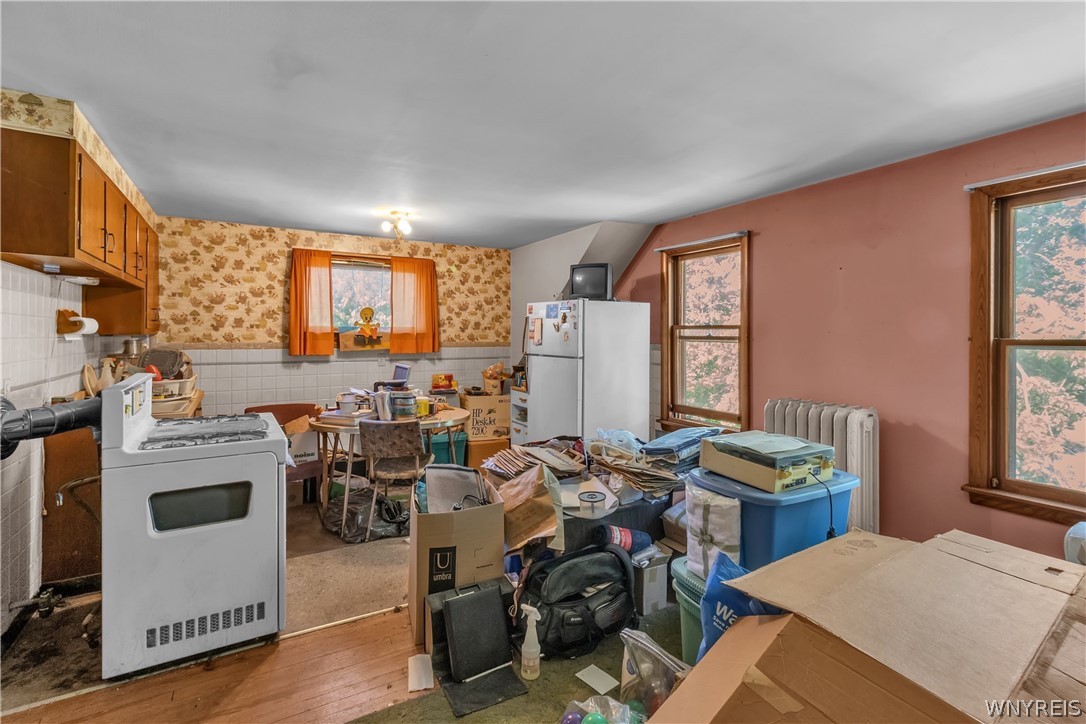
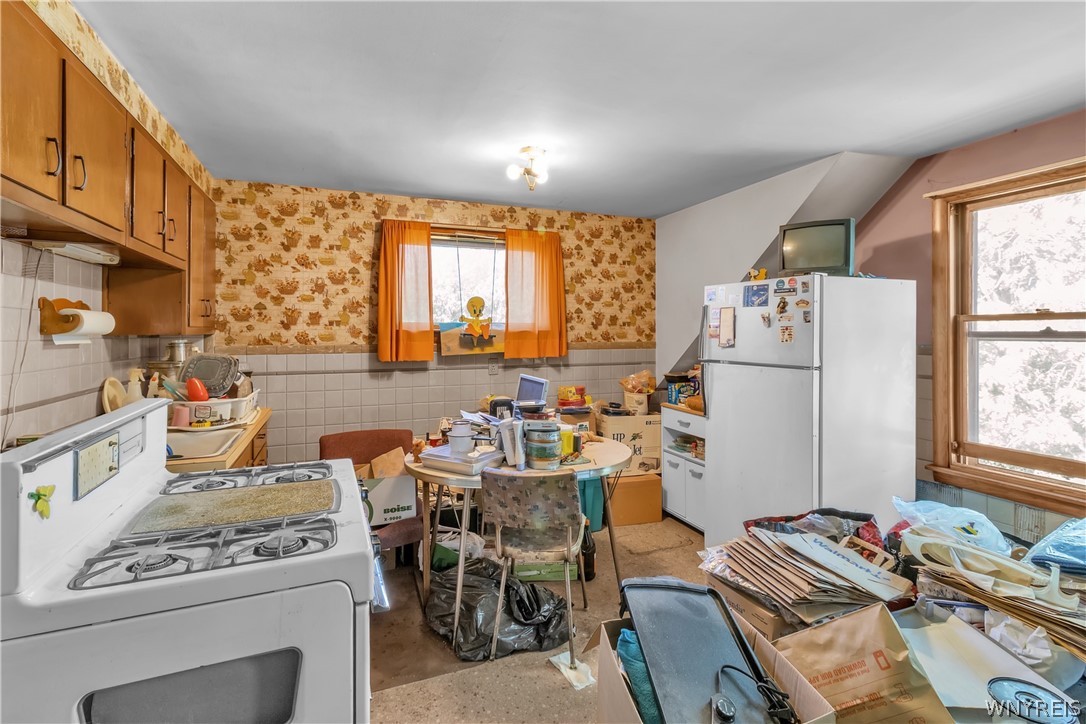
Cluttered kitchen with wooden cabinets, a white stove, orange curtains, and boxes covering the dining area.
Cluttered kitchen with wood cabinets, a white stove, and a refrigerator.
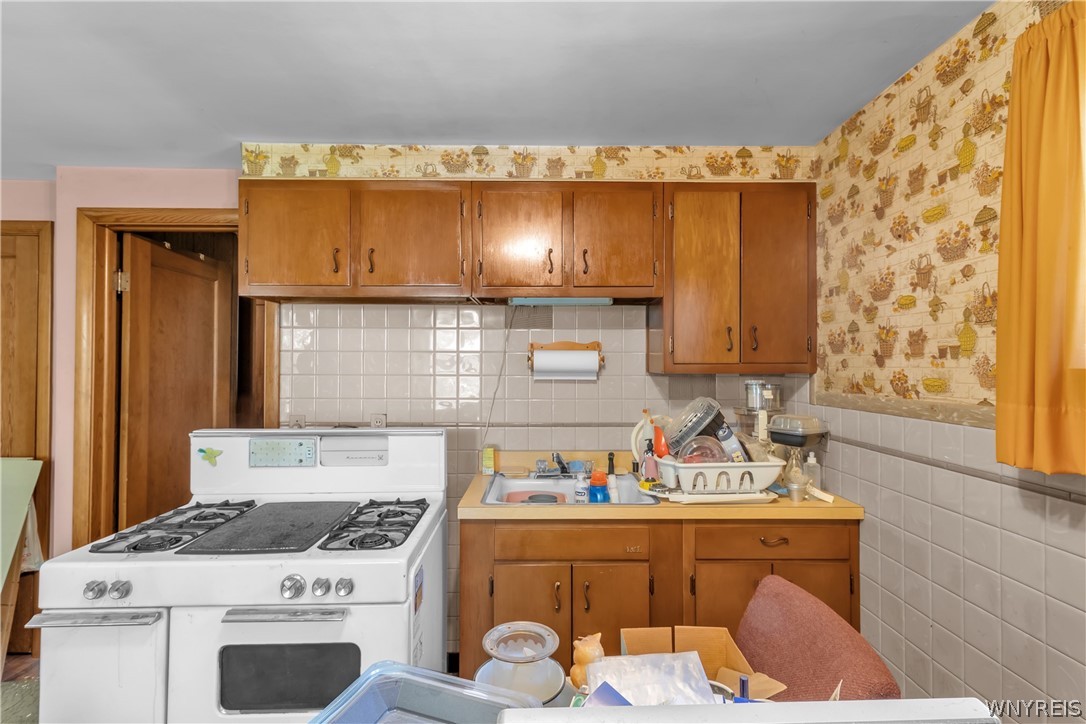
Kitchen with wood cabinets, a white gas range, tiled walls, and sink.
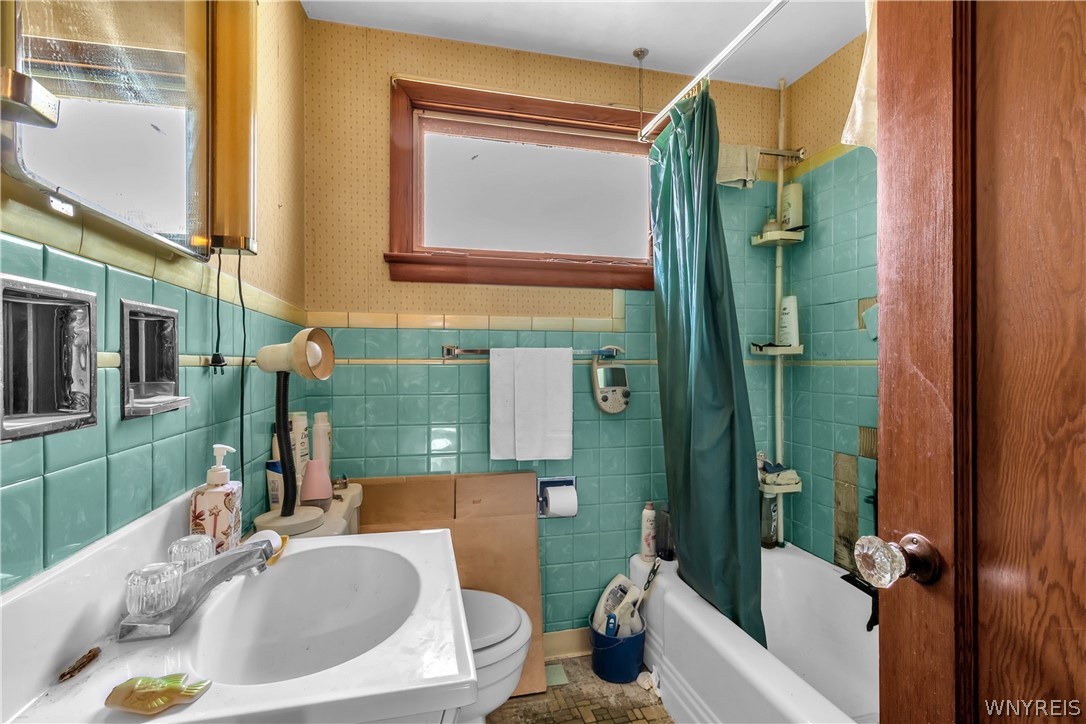
Bathroom with turquoise tile, a white bathtub and green shower curtain, and a white sink.
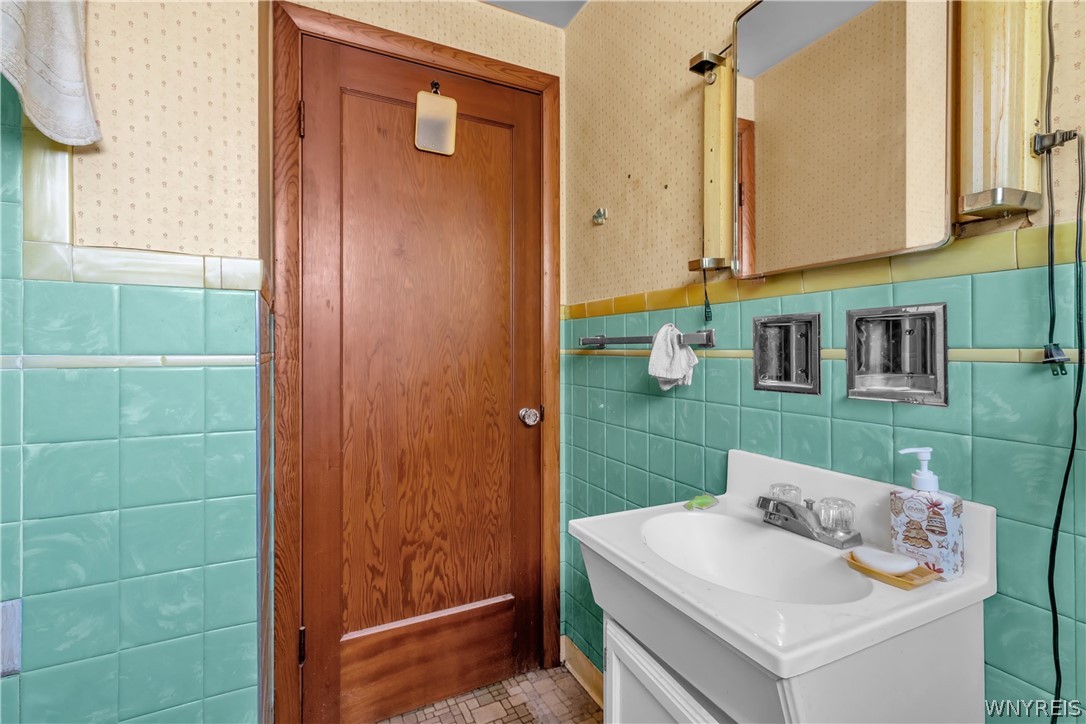
Bathroom with turquoise tile walls, a white sink vanity, mirrored cabinet, and wooden door.
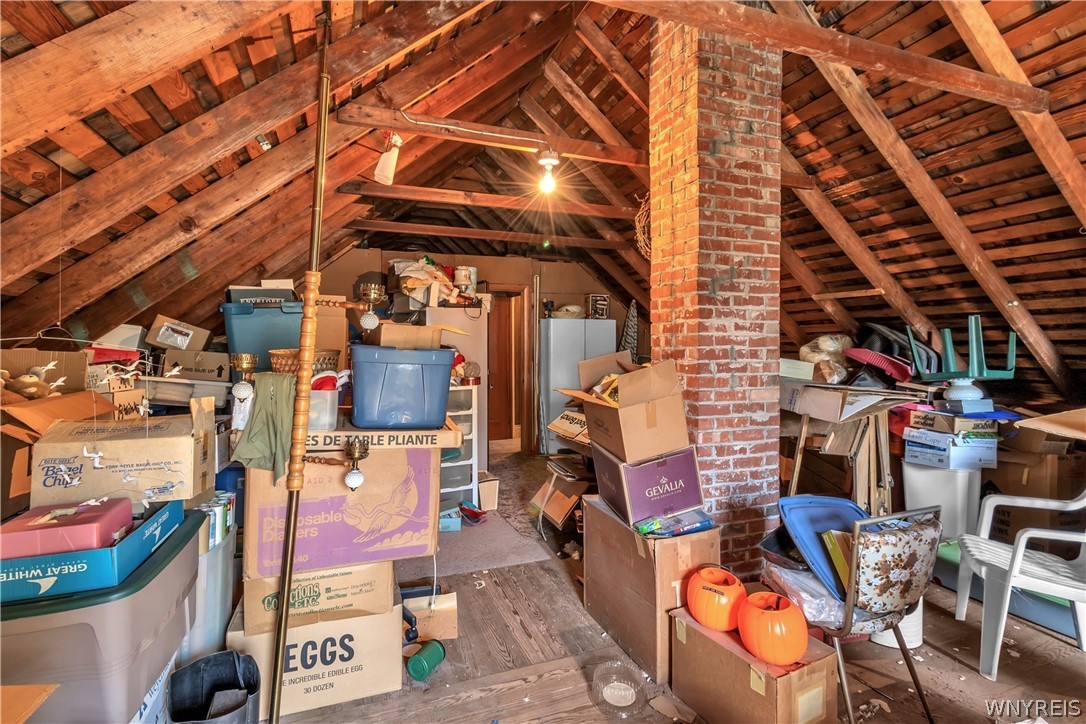
Cluttered attic with exposed rafters, a central brick chimney, and boxes and stored household items.
Cluttered attic with exposed wooden rafters, a brick chimney, and boxes and bins throughout.
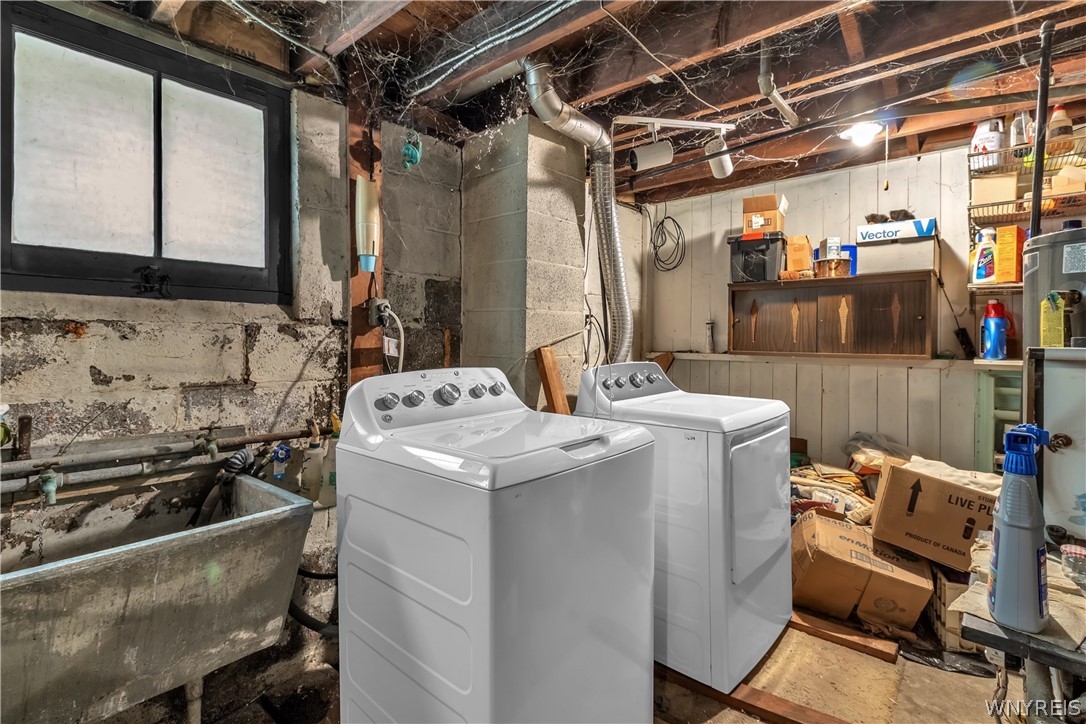
Basement laundry area with a top-loading washer, dryer, concrete sink, and exposed ceiling joists.
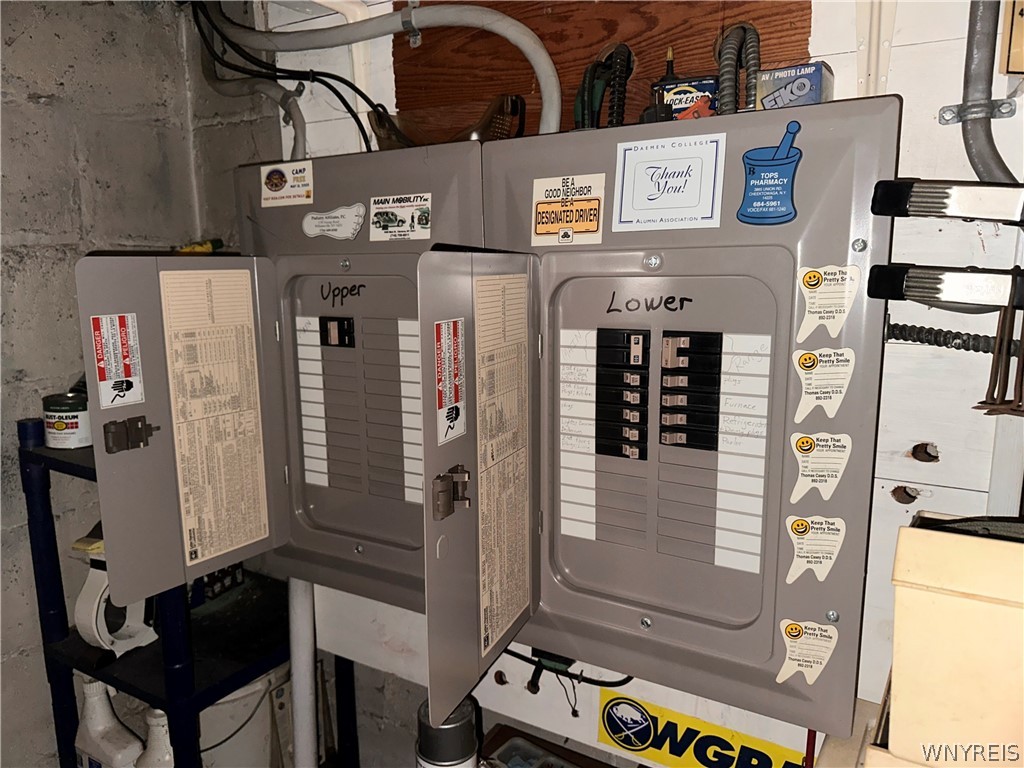
Two open electrical breaker panels labeled Upper and Lower in an unfinished basement.
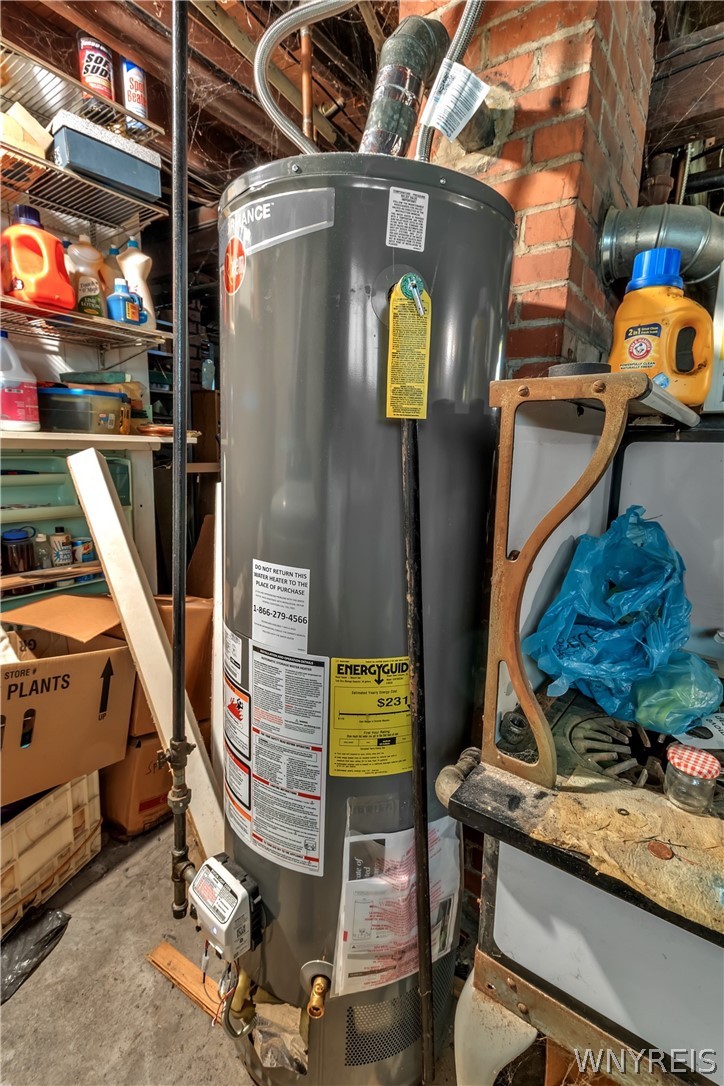
Basement water heater beside a brick chimney, surrounded by shelves and stored items.
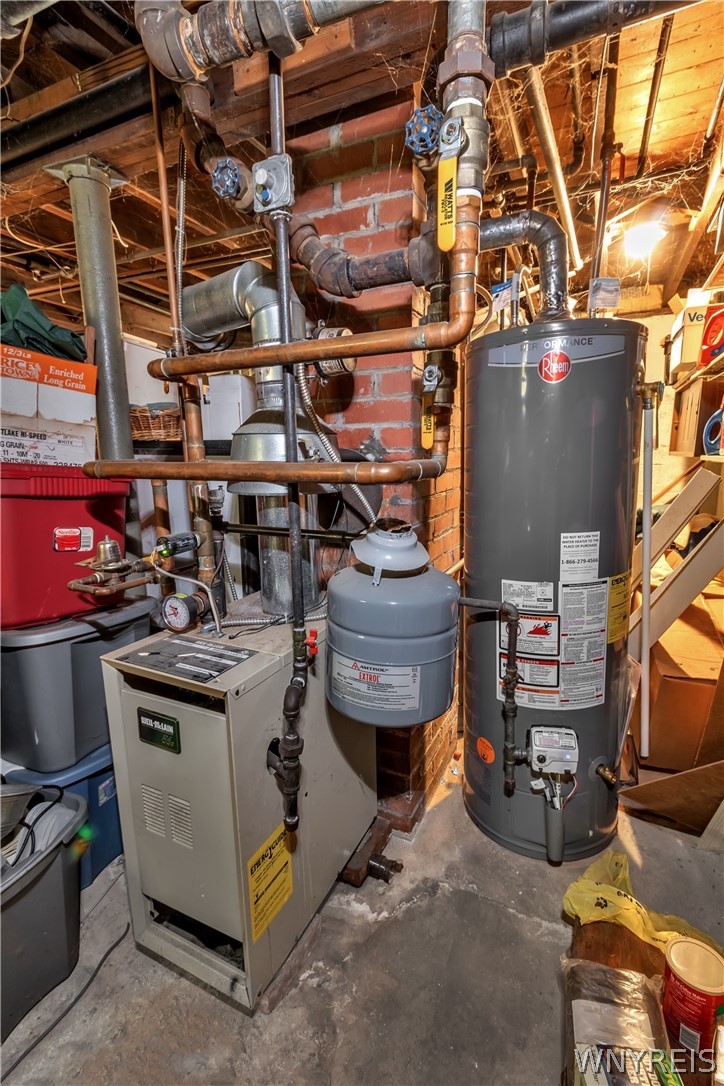
Basement mechanical room with a Rheem water heater, furnace, and exposed plumbing.
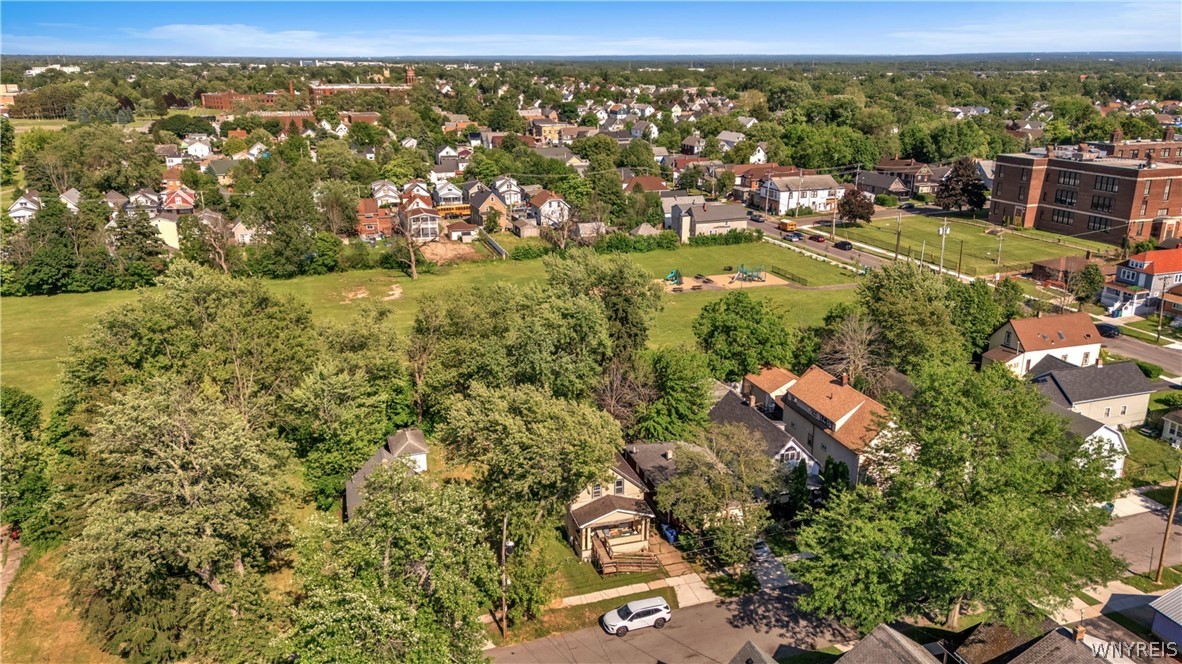
Aerial view of 27 Sattler Avenue beside a tree-lined park and neighborhood playground.
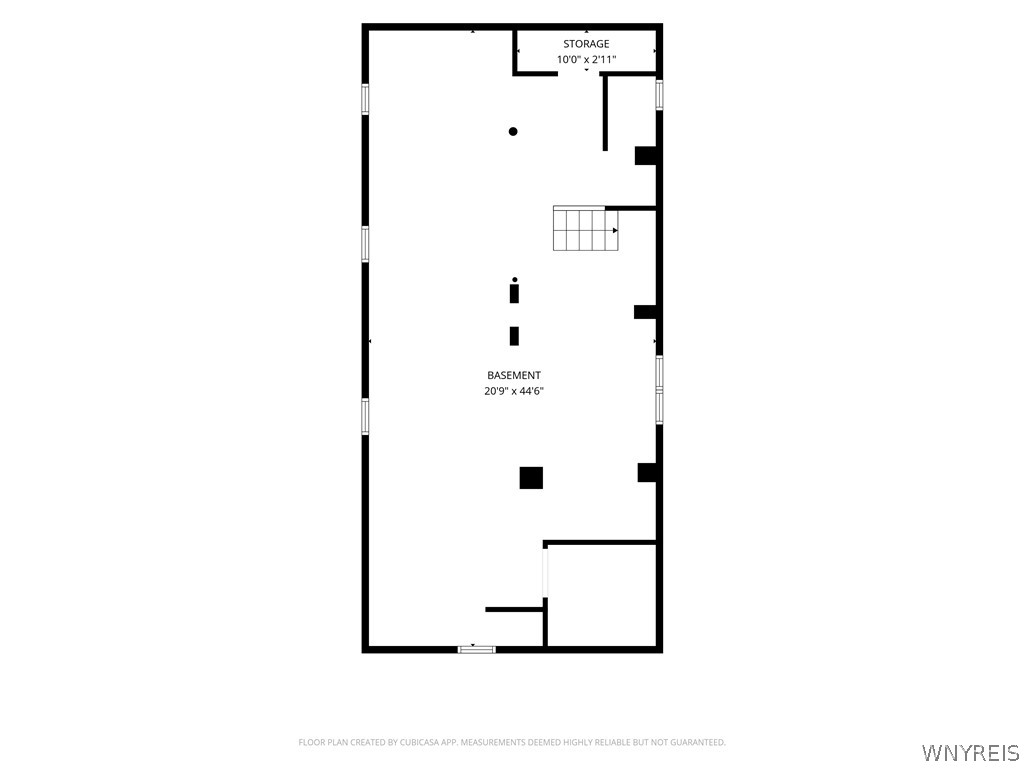
Basement floor plan with dimensions, stairs, windows, and a small labeled storage area.
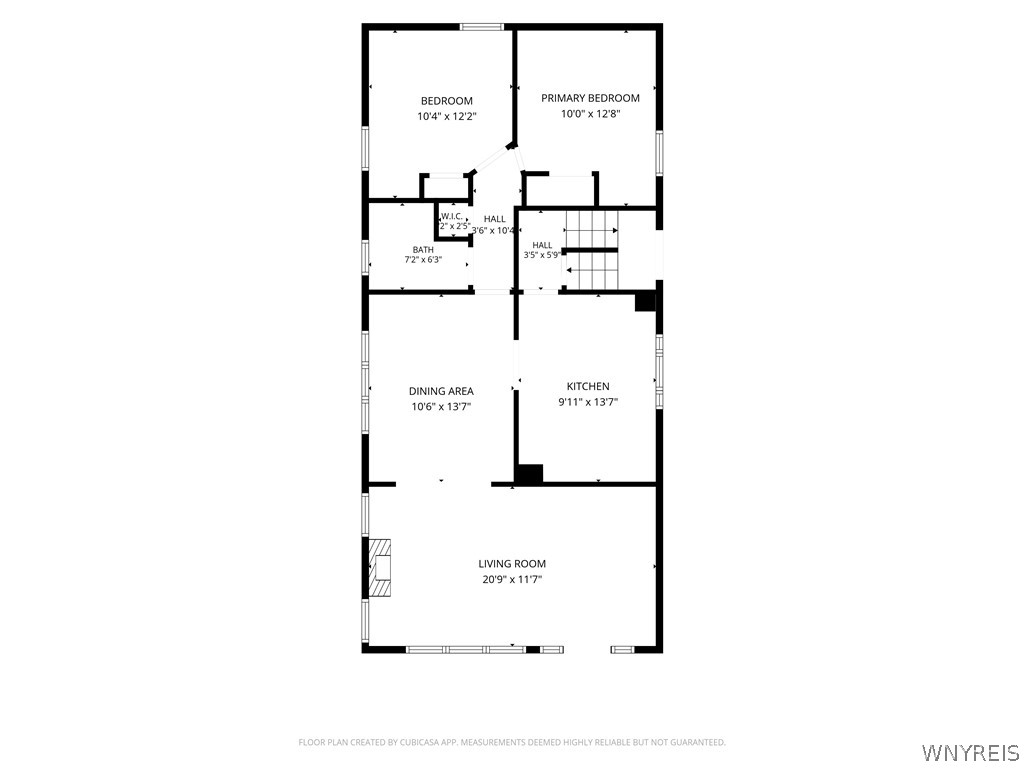
Floor plan showing two bedrooms, a bathroom, dining area, kitchen, and living room with dimensions.
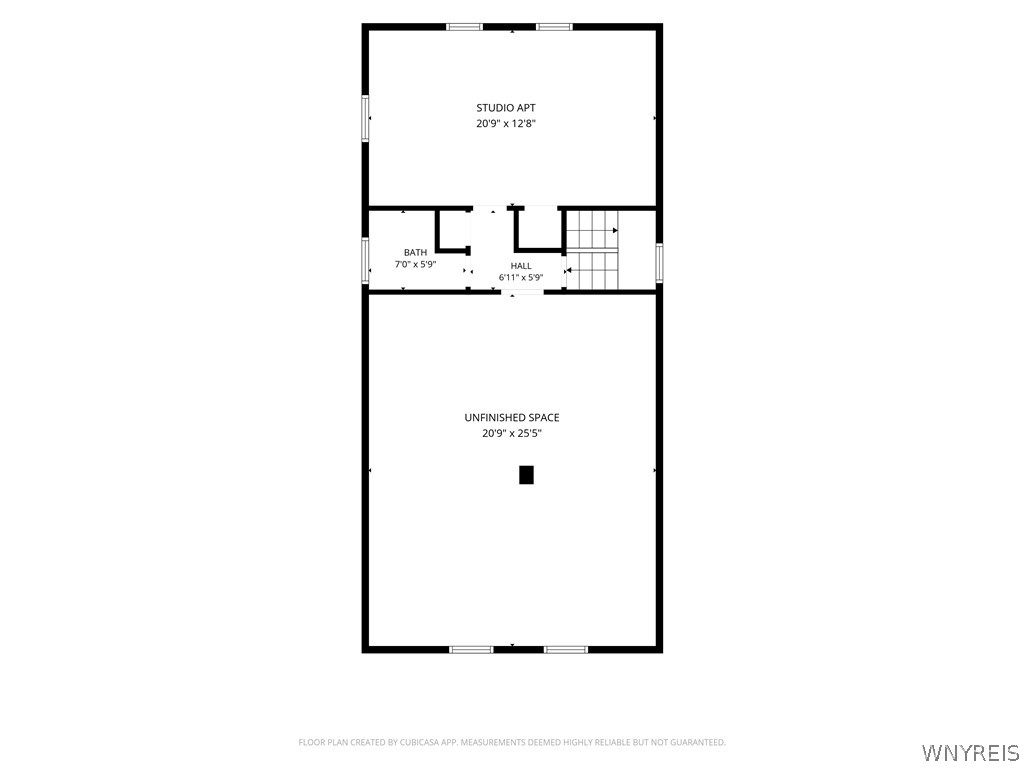
Floor plan showing a studio apartment, bath, hall, stairs, and unfinished space.
SEE ALL PHOTOS
Yellow two-story house with a covered porch and wooden ramp to the sidewalk.
Aerial view of Buffalo homes beside a large green park with sports courts and a playground.
Aerial view of a house and tree-covered lot outlined in red, beside a grassy open area.
Aerial view of a leafy neighborhood with a red property marker and distant skyline.
Yellow two-story house with a covered porch and wooden accessibility ramp.
Backyard shed with a white metal roof beside a fenced, tree-shaded lawn.
Brown backyard shed with a steep gabled roof and white door beside a yellow house.
Yellow two-story house with green trim and stone foundation, seen from the grassy side yard.
Covered porch with a wood ceiling, decorative windows, and outdoor chairs.
Entryway with a dark wood front door, stained-glass sidelights, pink walls, and moving boxes.
Living room with a brick fireplace, pink walls, and decorative leaded-glass windows.
Red brick fireplace with an arched surround, wooden mantel, and decorative log inside.
Decorative stained-glass window framed by open wooden shutters and dark wood trim.
Living room with pink walls, a mustard-yellow sofa, and moving boxes throughout.
Dining and living area with pink walls, wood-trimmed windows, and a crowded dining table.
Kitchen with brown wood cabinets, yellow drawers, and a sink beneath a row of windows.
Kitchen with mixed wood and white cabinets, a sink beneath a wide window, and appliances.
Kitchen with wood-paneled walls, a stainless steel range, and a refrigerator covered in magnets.
Hallway with wooden louvered closet doors, warm wood flooring, and open shelves stocked with toiletries.
Bathroom with wood-plank walls, a white sink and toilet, and a bathtub with a floral shower curtain.
Bathroom with a wall-mounted sink, wooden door, and extensively peeling walls.
Bedroom with a four-poster wooden bed, purple bedding, and wood-paneled walls.
Bedroom with a wooden four-poster bed, purple bedding, and dark wood trim.
Cluttered bedroom with turquoise bedding, wooden furniture, and a window air conditioner.
Cluttered bedroom with patterned wallpaper, wooden doors, a dresser, and teal carpet.
Cluttered attic room with two windows, a sloped ceiling, and piles of boxes and belongings.
Cluttered attic room with a sloped ceiling, pink walls, and household items in boxes and bins.
Cluttered kitchen with wooden cabinets, a white stove, orange curtains, and boxes covering the dining area.
Cluttered kitchen with wood cabinets, a white stove, and a refrigerator.
Kitchen with wood cabinets, a white gas range, tiled walls, and sink.
Bathroom with turquoise tile, a white bathtub and green shower curtain, and a white sink.
Bathroom with turquoise tile walls, a white sink vanity, mirrored cabinet, and wooden door.
Cluttered attic with exposed rafters, a central brick chimney, and boxes and stored household items.
Cluttered attic with exposed wooden rafters, a brick chimney, and boxes and bins throughout.
Basement laundry area with a top-loading washer, dryer, concrete sink, and exposed ceiling joists.
Two open electrical breaker panels labeled Upper and Lower in an unfinished basement.
Basement water heater beside a brick chimney, surrounded by shelves and stored items.
Basement mechanical room with a Rheem water heater, furnace, and exposed plumbing.
Aerial view of 27 Sattler Avenue beside a tree-lined park and neighborhood playground.
Basement floor plan with dimensions, stairs, windows, and a small labeled storage area.
Floor plan showing two bedrooms, a bathroom, dining area, kitchen, and living room with dimensions.
Floor plan showing a studio apartment, bath, hall, stairs, and unfinished space.
Pending

27 Sattler Avenue

27 Sattler Avenue, Buffalo, NY 14211

$79,999
INVESTMENT OPPORTUNITY! Welcome to 27 Sattler Ave - a versatile 2/1 East Side duplex backing up to Schiller Park that is currently configured as a two-unit home but offers excellent potential for conversion to a spacious single-family residence. Whether you're an investor seeking income-producing possibilities or a homeowner looking to create your dream home, the flexibility here is hard to match.

The first-floor unit features a covered front porch, welcoming living room, formal dining room, two generously sized bedrooms, a full bathroom, and a kitchen with plenty of potential. Upstairs, the second unit is presently arranged as a studio with a kitchen, living area, and full bathroom. An additional unfinished section covers nearly half of the second floor, presenting a tremendous opportunity to significantly expand the upper living space.

While the property requires a full cosmetic renovation and a new roof, the major mechanical and structural components provide a solid foundation for your vision. Highlights include a robust boiler system, two newer hot water tanks(24'), a solid block foundation, and separate newer 100-amp electrical panels. The city owned lot next door could provide additional possibilities.

Bring your imagination and unlock the equity this adaptable property has to offer. Offers will be reviewed as they are received. Showings begin 6/19 at 5pm.

3
beds

2
baths

1,551 Sq.Ft. LIVING AREA

3,390 Sq.Ft. lot

Nicholas Lunetta

Nicholas Lunetta

Features & Amenities

Interior

  • total bedrooms3
  • Total bathrooms2
  • full bathrooms2
  • Laundry room Washer Hookup
  • Flooring Carpet, Hardwood, Laminate, Varies
  • APPLIANCES Gas Water Heater
  • other interior Features Storage, Bedroom on Main Level, Programmable Thermostat

Area & Lot

  • Status Pending
  • Living Area1,551 Sq.Ft.
  • Total Area1,551 Sq.Ft.
  • Lot Area3,390 Sq.Ft.
  • MLS® IDB1691706
  • TypeMulti-Family
  • YEAR BUILT1933
  • NeighborhoodBuffalo
  • Architecture StylesDuplex
  • School DistrictBuffalo

Exterior

  • STORIES1
  • water SourceConnected, Public
  • utilitiesElectricity Connected, High Speed Internet Available, Sewer Connected, Water Connected
  • roofAsphalt, Shingle
  • lot featuresNear Public Transit, Rectangular, Rectangular Lot
  • parkingOne Space
  • HEAT TYPEGas, Zoned, Baseboard
  • AIR CONDITIONINGZoned, Window Unit(s)
  • sewerConnected
  • SubstructureBlock
  • Disability FeaturesAccessible Bedroom, Accessible Approach with Ramp, Accessible Doors
  • other exterior FeaturesFully Fenced

Financial

  • Sales Price$79,999
  • Real Estate Tax $1,070/yr
Aerial view of Buffalo homes beside a large green park with sports courts and a playground.

Schedule a Showing

I would love to show you my beautiful property. Please select your preferred date and time below. I will be in touch shortly to confirm your appointment.

Schedule a Showing

I would love to show you my beautiful property. Please select your preferred date and time below. I will be in touch shortly to confirm your appointment.

Thank you for your interest in 27 Sattler Avenue, Buffalo, NY 14211. We are reviewing your request and will be in touch shortly!

Mortgage Calculator

Estimate your monthly mortgage payment, including the principal and interest, property taxes, and HOA. Adjust the values to generate a more accurate rate.

All estimates are provided for informational purposes only. Actual amounts may vary.
$0,000 Your Payment 20 15 65
$0,000 Your Payment

Buffalo

Explore

Your Goals. Your Timeline. Your Success.

Experience a client-focused approach built on market knowledge, innovative marketing, responsive communication, and a genuine commitment to helping you achieve the best possible outcome.

Follow Me on Instagram