Leave a Message

Thank you for your message. I will be in touch with you shortly.

28 Bissell Drive
28 Bissell Drive
28 Bissell Drive
28 Bissell Drive
28 Bissell Drive
28 Bissell Drive
28 Bissell Drive
28 Bissell Drive
28 Bissell Drive
28 Bissell Drive
28 Bissell Drive
28 Bissell Drive
28 Bissell Drive
28 Bissell Drive
28 Bissell Drive
28 Bissell Drive
28 Bissell Drive
28 Bissell Drive
28 Bissell Drive
28 Bissell Drive
28 Bissell Drive
28 Bissell Drive
28 Bissell Drive
28 Bissell Drive
28 Bissell Drive
28 Bissell Drive
28 Bissell Drive
28 Bissell Drive
28 Bissell Drive
28 Bissell Drive
28 Bissell Drive
28 Bissell Drive
28 Bissell Drive
28 Bissell Drive
28 Bissell Drive
28 Bissell Drive
28 Bissell Drive
28 Bissell Drive
28 Bissell Drive
28 Bissell Drive
28 Bissell Drive
28 Bissell Drive
28 Bissell Drive
28 Bissell Drive
28 Bissell Drive
28 Bissell Drive
28 Bissell Drive
28 Bissell Drive
SEE ALL PHOTOS
28 Bissell Drive
28 Bissell Drive
28 Bissell Drive
28 Bissell Drive
28 Bissell Drive
28 Bissell Drive
28 Bissell Drive
28 Bissell Drive
28 Bissell Drive
28 Bissell Drive
28 Bissell Drive
28 Bissell Drive
28 Bissell Drive
28 Bissell Drive
28 Bissell Drive
28 Bissell Drive
28 Bissell Drive
28 Bissell Drive
28 Bissell Drive
28 Bissell Drive
28 Bissell Drive
28 Bissell Drive
28 Bissell Drive
28 Bissell Drive
28 Bissell Drive
28 Bissell Drive
28 Bissell Drive
28 Bissell Drive
28 Bissell Drive
28 Bissell Drive
28 Bissell Drive
28 Bissell Drive
28 Bissell Drive
28 Bissell Drive
28 Bissell Drive
28 Bissell Drive
28 Bissell Drive
28 Bissell Drive
28 Bissell Drive
28 Bissell Drive
28 Bissell Drive
28 Bissell Drive
28 Bissell Drive
28 Bissell Drive
28 Bissell Drive
28 Bissell Drive
28 Bissell Drive
28 Bissell Drive
For Sale

28 Bissell Drive

28 Bissell Drive, Amherst, NY 14226

$424,900
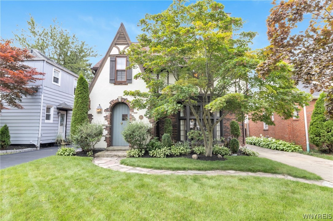
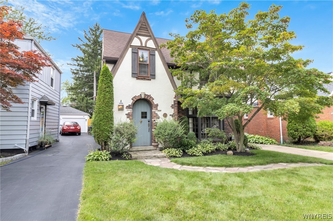
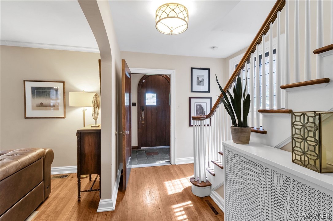
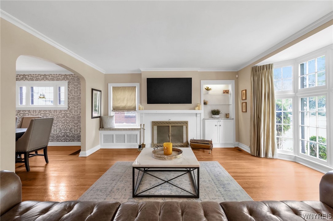
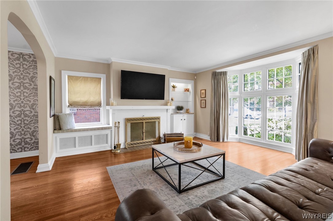
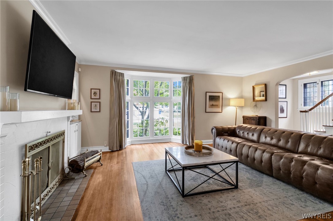
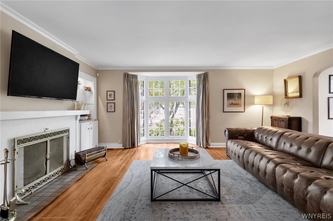
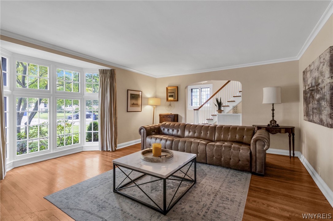
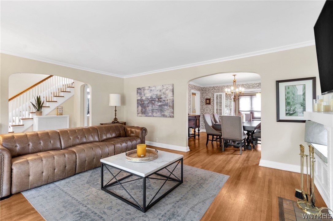
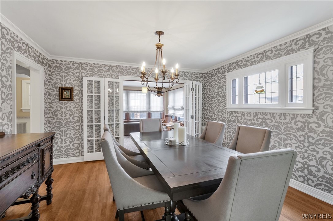
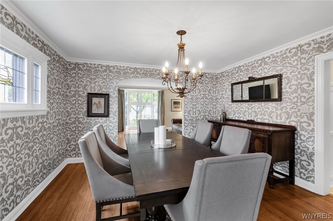
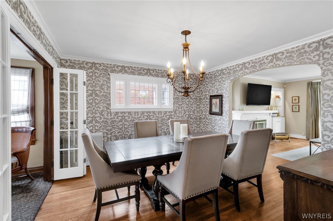
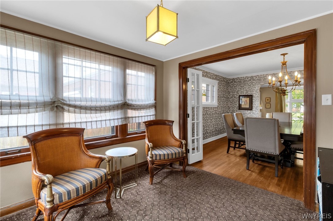
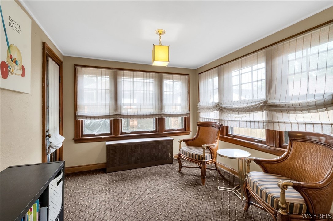
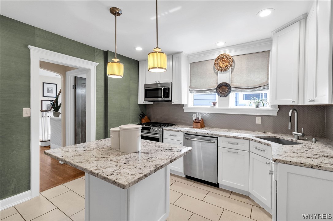
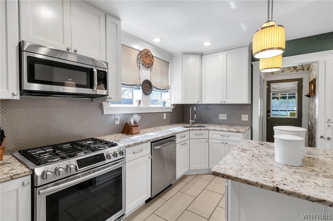
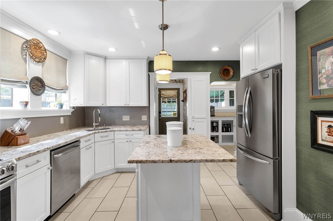
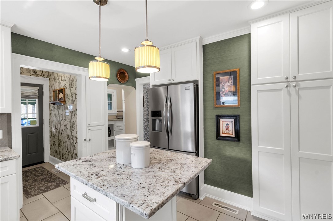
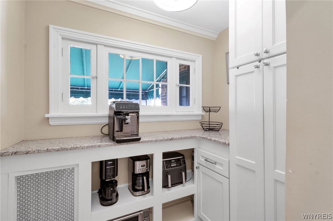
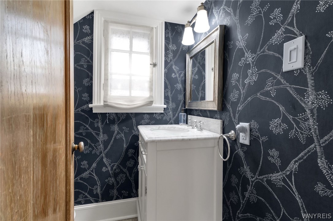
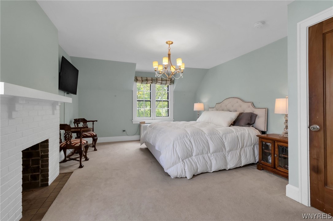
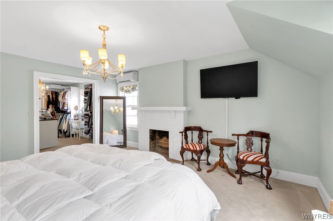
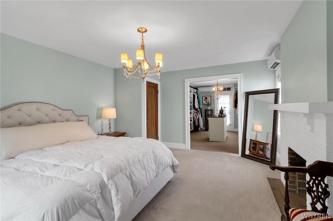
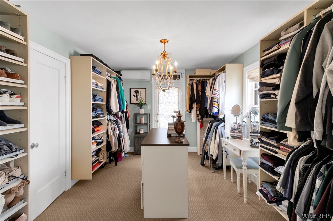
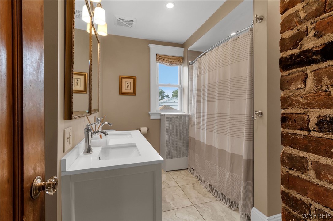
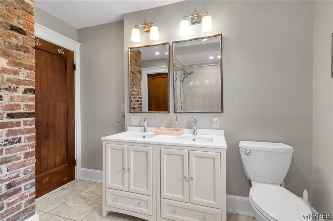
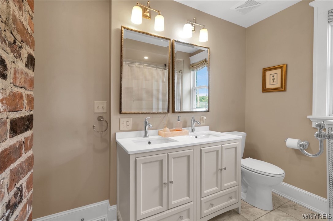
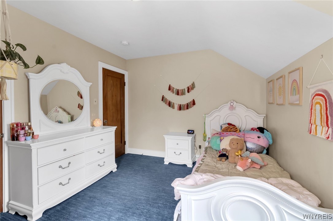
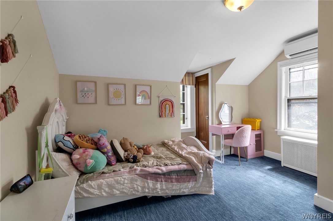
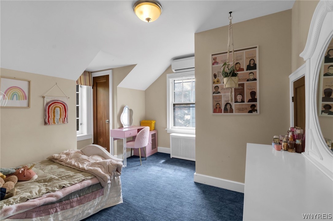
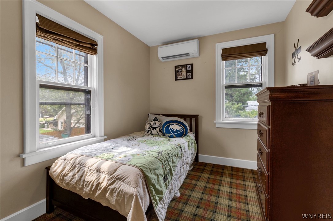
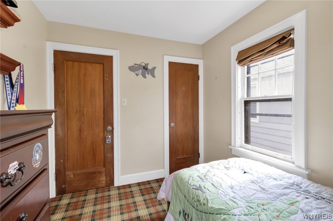
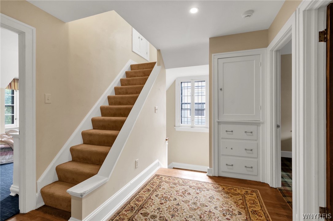
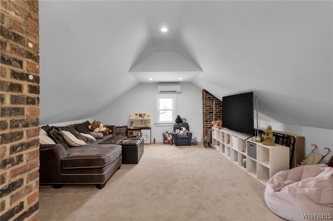
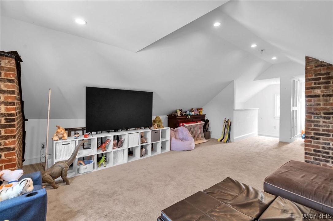
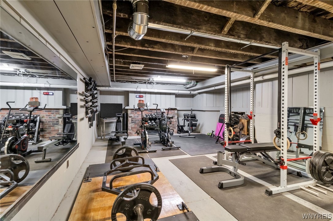
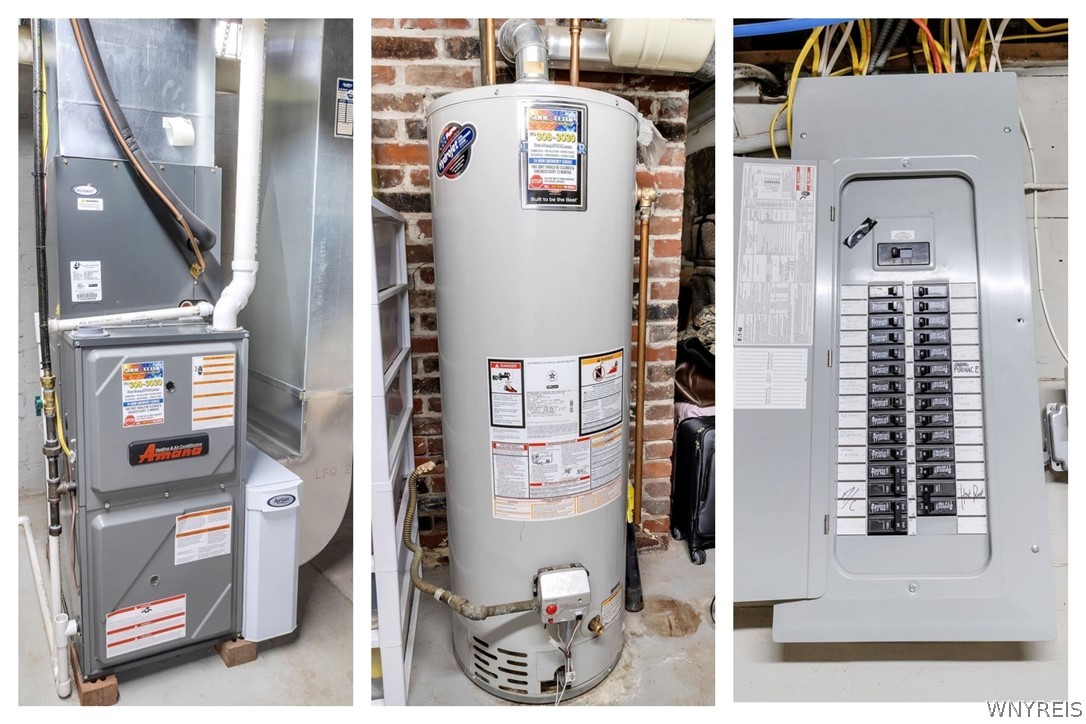
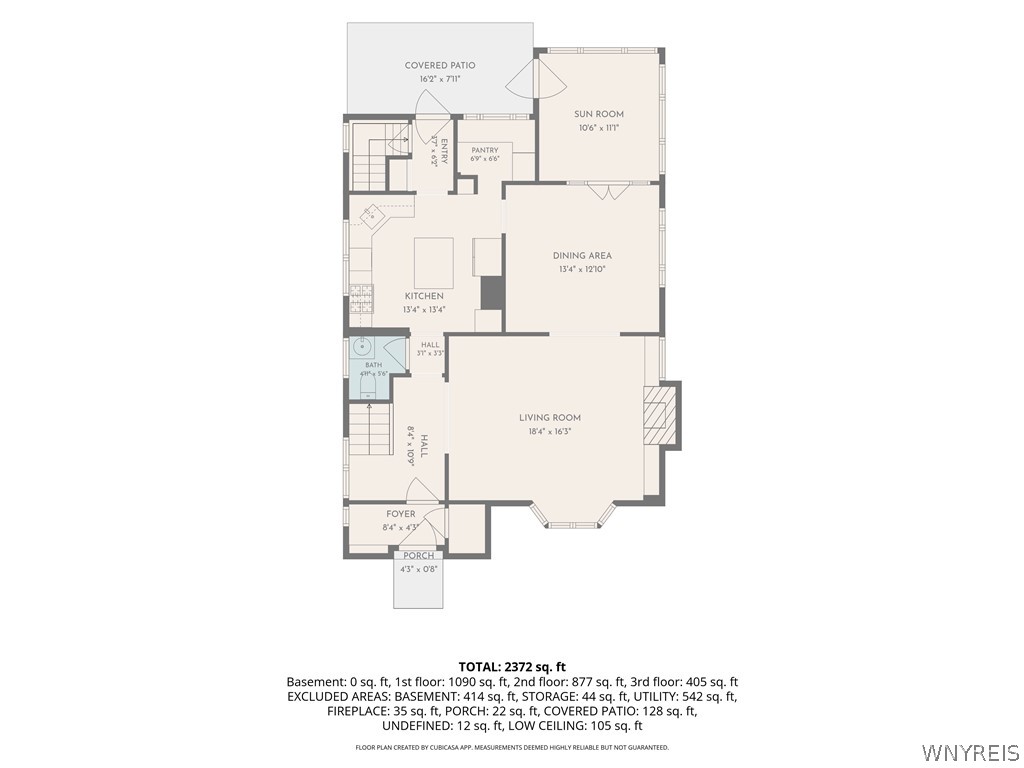
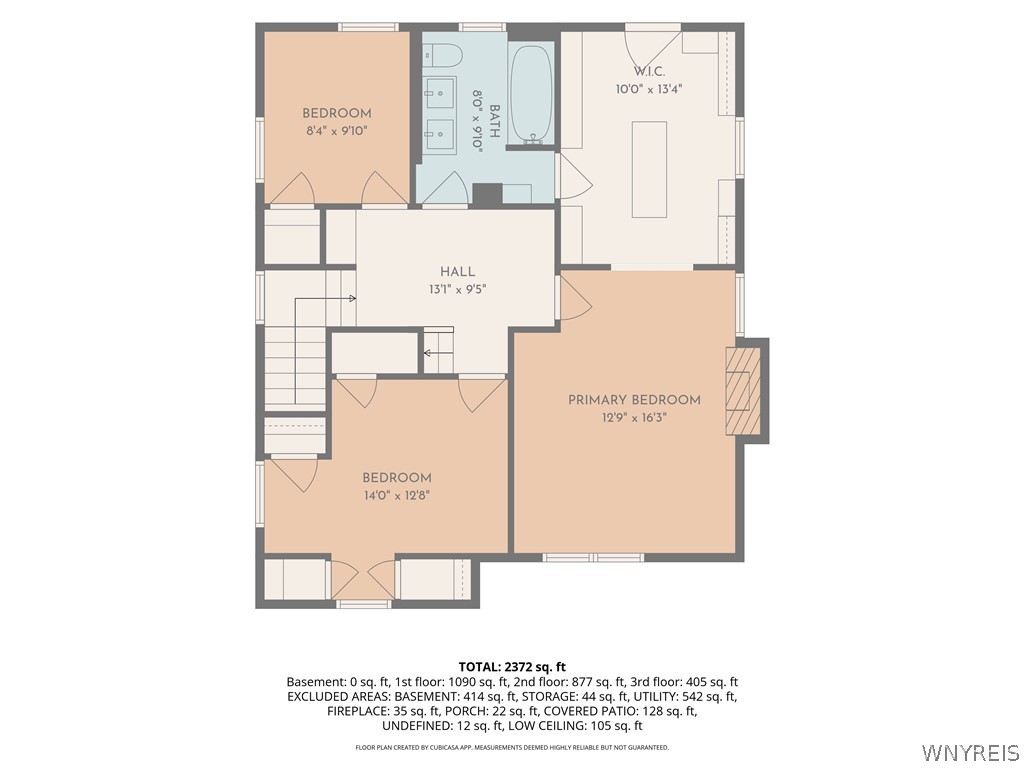
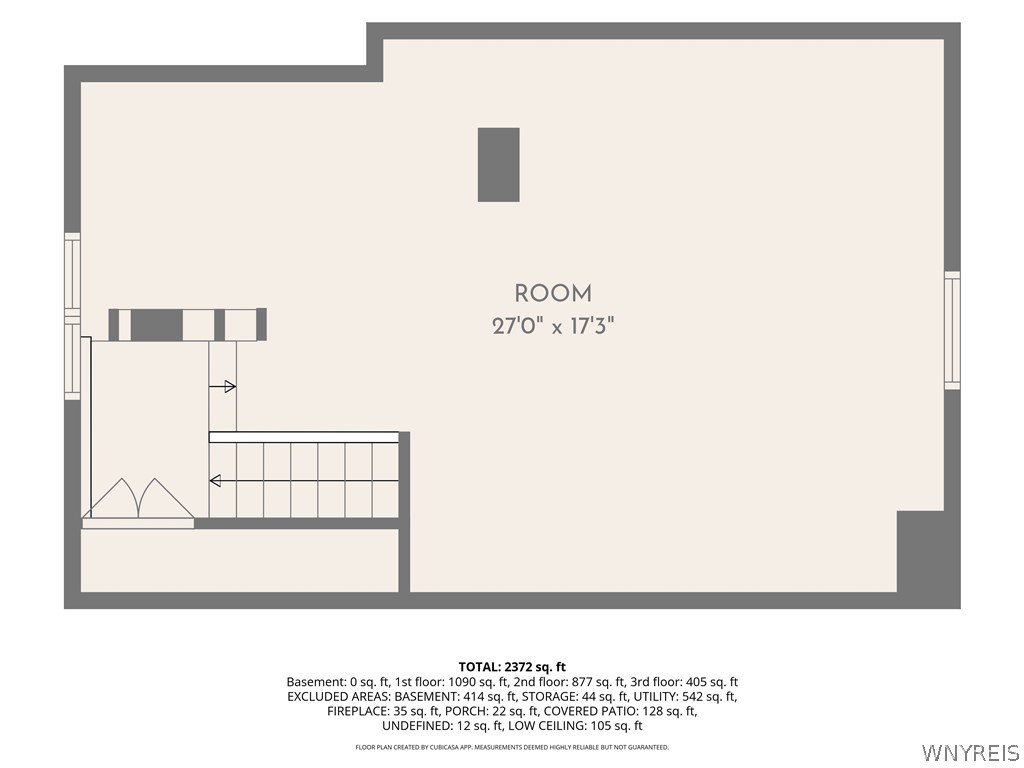
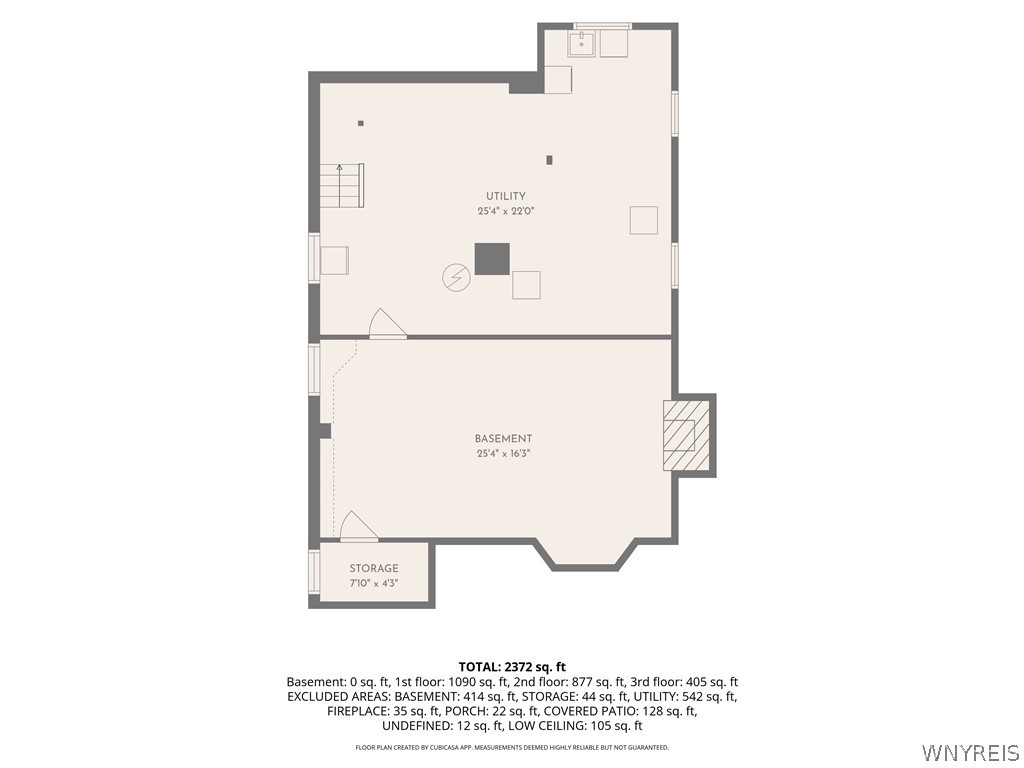
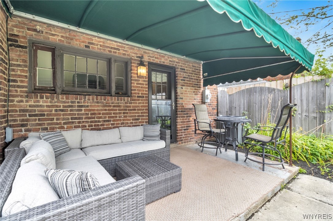
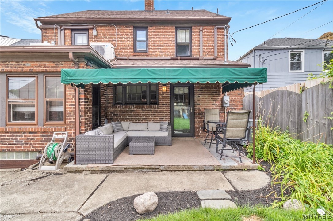
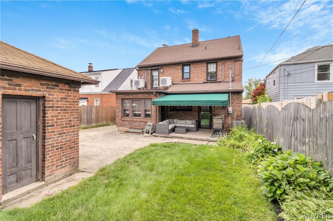
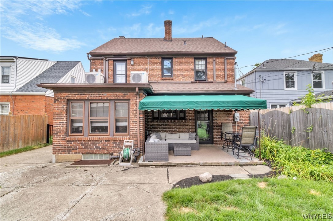
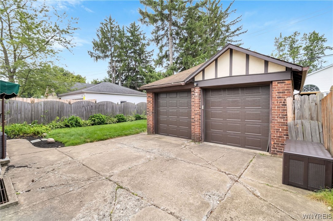
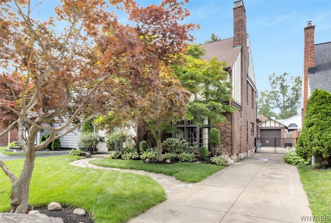
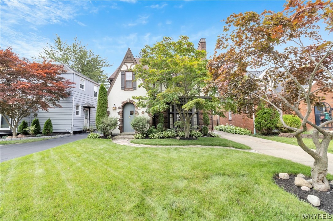
Set along a tree-lined Amherst street, this 2,350SF appraiser measured authentic English Tudor architecture, thoughtful updates and flexible living space come together in this custom-built 1940s home. A rounded entry door opens to a dedicated tiled foyer with generous storage. Hardwood floors, rich architectural detail and timeless character continue throughout the first floor. The expansive living room features a large bay window, fireplace and flanking built-in shelving, while the oversized formal dining room is filled with natural light from a picture window. A rear den provides a comfortable retreat with direct access to the awning-covered porch and fully fenced backyard. Completely remodeled in 2017, the kitchen features quartz countertops, a tiled backsplash, center island with breakfast-bar seating, stainless steel appliances and a walk-in pantry. Upstairs are three well-proportioned bedrooms, including a primary bedroom with a walk-in closet organized by California Closets and direct access to the beautifully remodeled full bath. Designer finishes include a dual-sink hard-surface vanity and tiled tub/shower walls. A fully finished third floor adds versatile bonus space for recreation, work, hobbies or relaxation. The basement further extends the home's functionality with a dedicated laundry area and a large exercise or recreation room. Outside, a detached two-car garage complements the fenced yard and covered rear porch. Additional features include a tear-off architectural roof installed approximately 2014, a newer forced-air heating and central air system serving the first floor, and multiple mini-split units providing individualized temperature control throughout much of the home. Historic character, quality finishes and adaptable living spaces create a distinctive Amherst offering.

3
beds

2
baths

2,350 Sq.Ft. LIVING AREA

4,745 Sq.Ft. lot

Nicholas Lunetta

Nicholas Lunetta

Features & Amenities

Interior

  • total bedrooms3
  • Total bathrooms2
  • full bathroom1
  • half bathroom1
  • Laundry room In Basement
  • Flooring Carpet, Hardwood, Tile, Varies
  • APPLIANCES Appliances Negotiable, Dryer, Dishwasher, Disposal, Gas Oven, Gas Range, Gas Water Heater, Microwave, Refrigerator, Washer
  • other interior Features Attic, Breakfast Bar, Den, Entrance Foyer, Separate/Formal Living Room, Kitchen Island, Living/Dining Room, Solid Surface Counters, Walk-In Pantry, Natural Woodwork, Convertible Bedroom, Loft

Area & Lot

  • Status For Sale
  • Living Area2,350 Sq.Ft.
  • Total Area2,350 Sq.Ft.
  • Lot Area4,745 Sq.Ft.
  • MLS® IDB1706845
  • TypeResidential
  • YEAR BUILT1940
  • NeighborhoodBuffalo
  • Architecture StylesHistoric/Antique, Tudor
  • School DistrictAmherst

Exterior

  • STORIES3
  • Garage Space2.0
  • water SourceConnected, Public
  • utilitiesCable Available, Electricity Connected, Sewer Connected, Water Connected
  • roofArchitectural, Pitched, Shingle
  • lot featuresNear Public Transit, Rectangular, Rectangular Lot, Residential Lot
  • parkingDetached, Electricity, Garage
  • HEAT TYPEDuctless, Gas, Zoned, Forced Air
  • AIR CONDITIONINGDuctless, Zoned
  • sewerConnected
  • SubstructureBlock
  • other exterior FeaturesAwning(s), Concrete Driveway, Fully Fenced, Patio

Financial

  • Sales Price$424,900
  • Real Estate Tax $7,916/yr
image

Schedule a Showing

I would love to show you my beautiful property. Please select your preferred date and time below. I will be in touch shortly to confirm your appointment.

Schedule a Showing

I would love to show you my beautiful property. Please select your preferred date and time below. I will be in touch shortly to confirm your appointment.

Thank you for your interest in 28 Bissell Drive, Amherst, NY 14226. We are reviewing your request and will be in touch shortly!

Mortgage Calculator

Estimate your monthly mortgage payment, including the principal and interest, property taxes, and HOA. Adjust the values to generate a more accurate rate.

All estimates are provided for informational purposes only. Actual amounts may vary.
$0,000 Your Payment 20 15 65
$0,000 Your Payment

Buffalo

Explore

Your Goals. Your Timeline. Your Success.

Experience a client-focused approach built on market knowledge, innovative marketing, responsive communication, and a genuine commitment to helping you achieve the best possible outcome.

Follow Me on Instagram