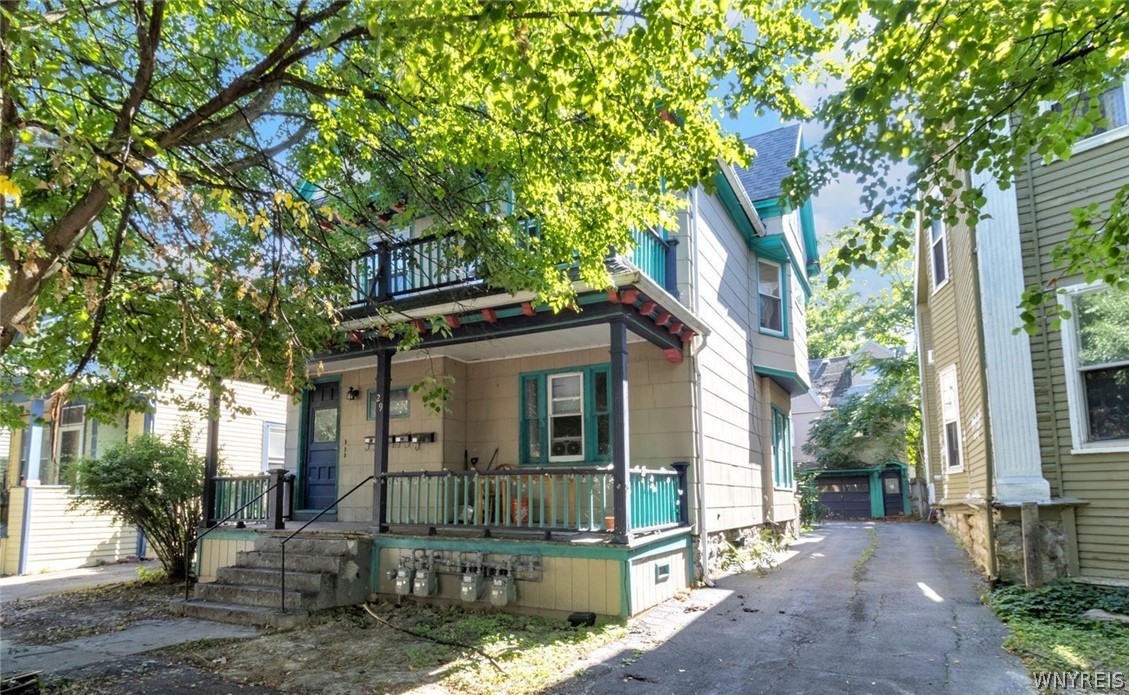
Two-story house with a covered porch, upper balcony, and shaded side driveway.
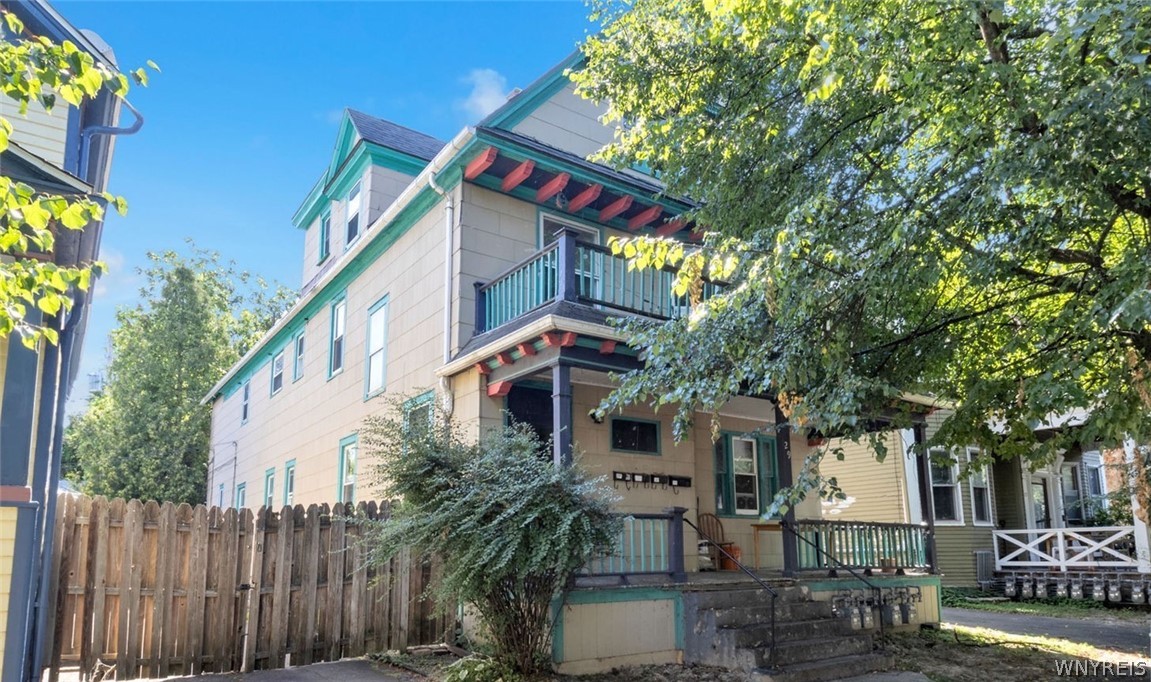
Multi-story beige house with teal trim, upper balconies, and a covered porch behind a wooden fence.
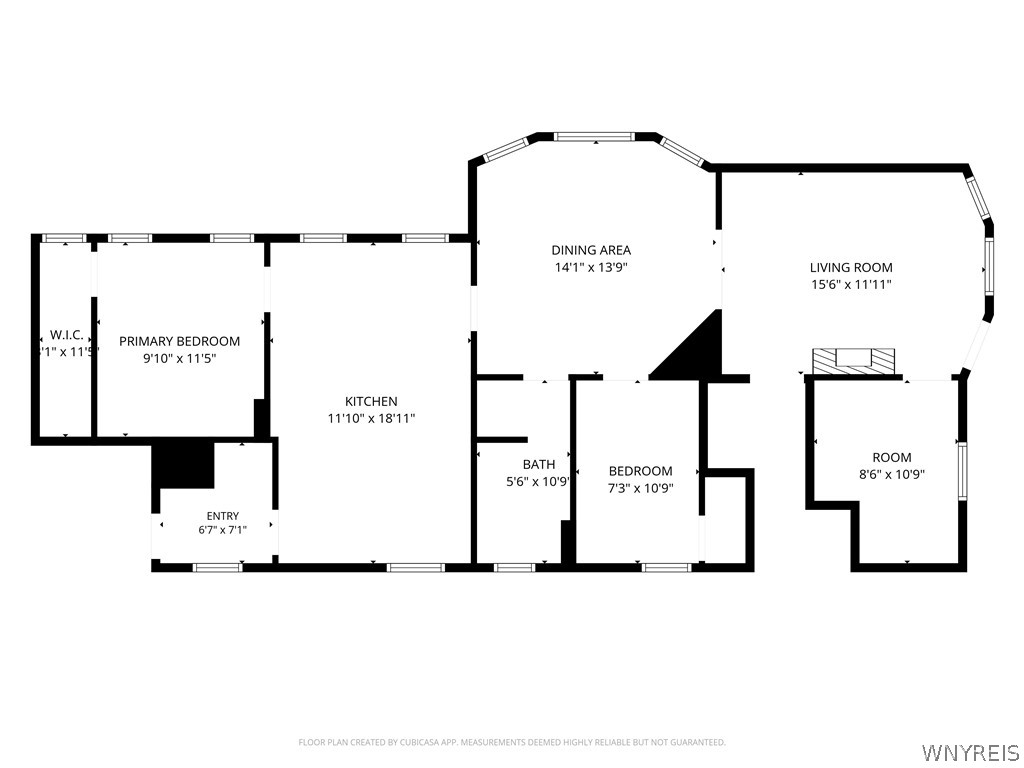
Floor plan showing two bedrooms, kitchen, dining and living areas, bathroom, entry, and additional room.
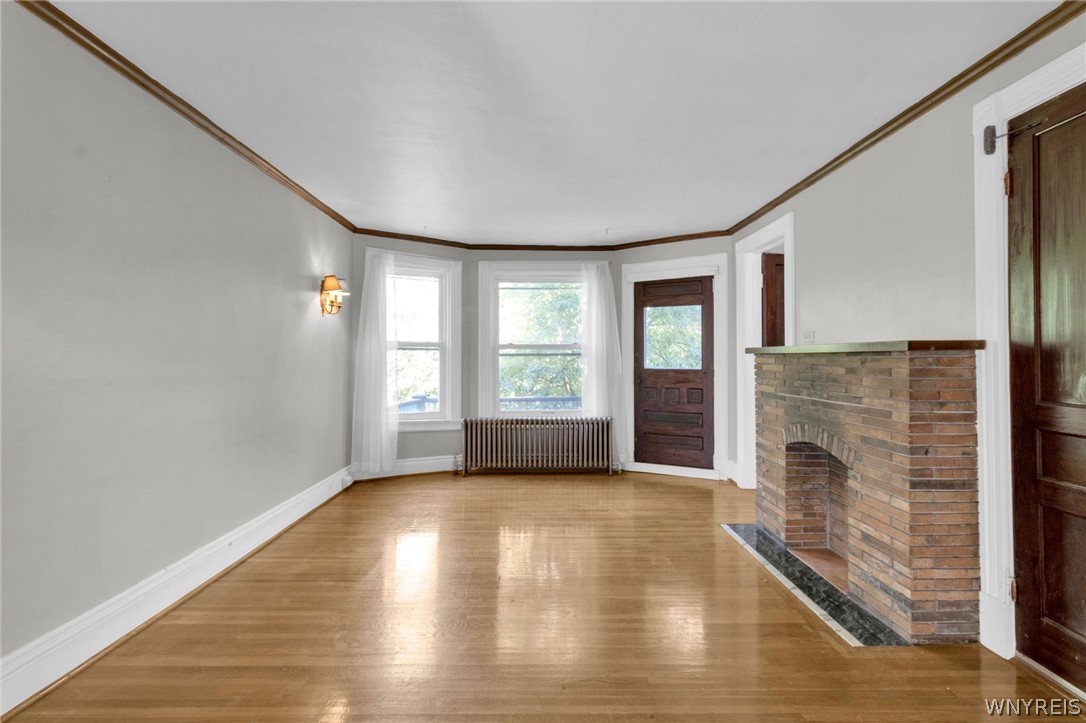
Vacant living room with polished hardwood floors, tall windows, and a brick fireplace.
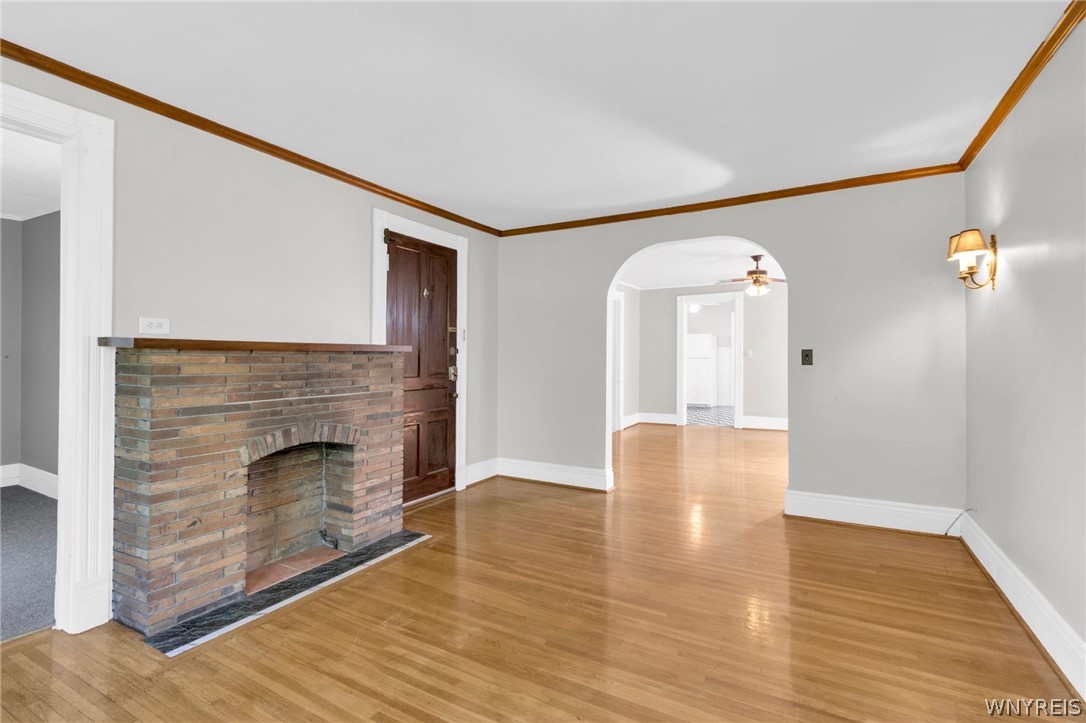
Empty living room with hardwood floors, a brick fireplace, and an arched opening.
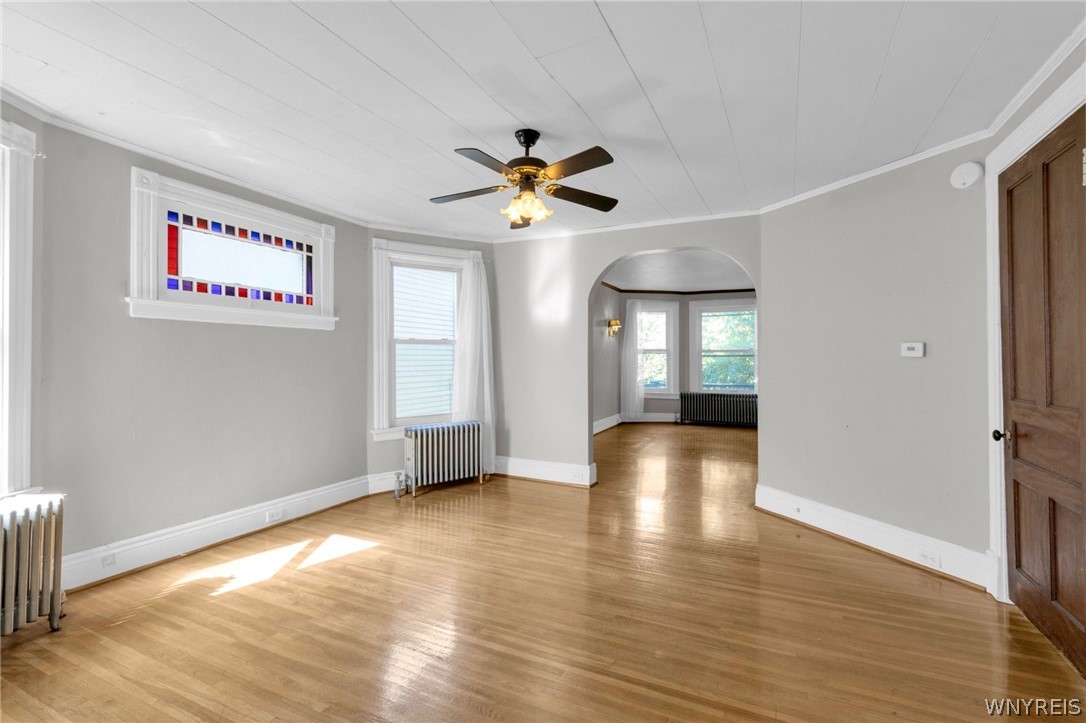
Living room with polished hardwood floors, stained-glass transom window, and arched opening to an adjoining room.
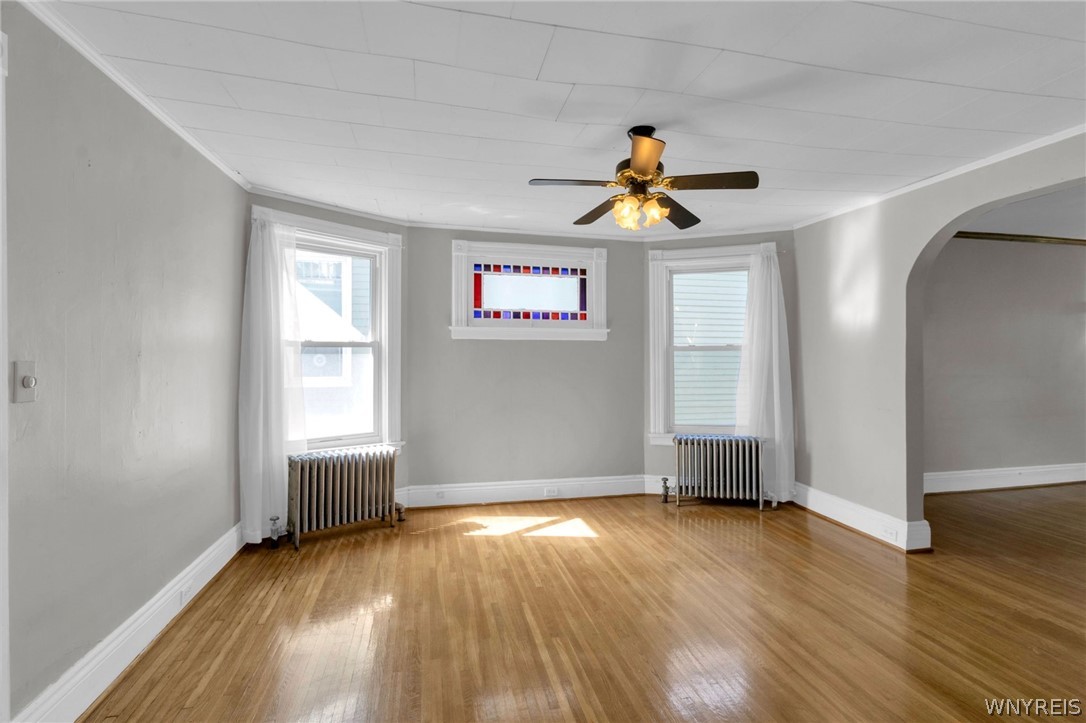
Empty living room with polished hardwood floors, a stained-glass window, and an arched opening.
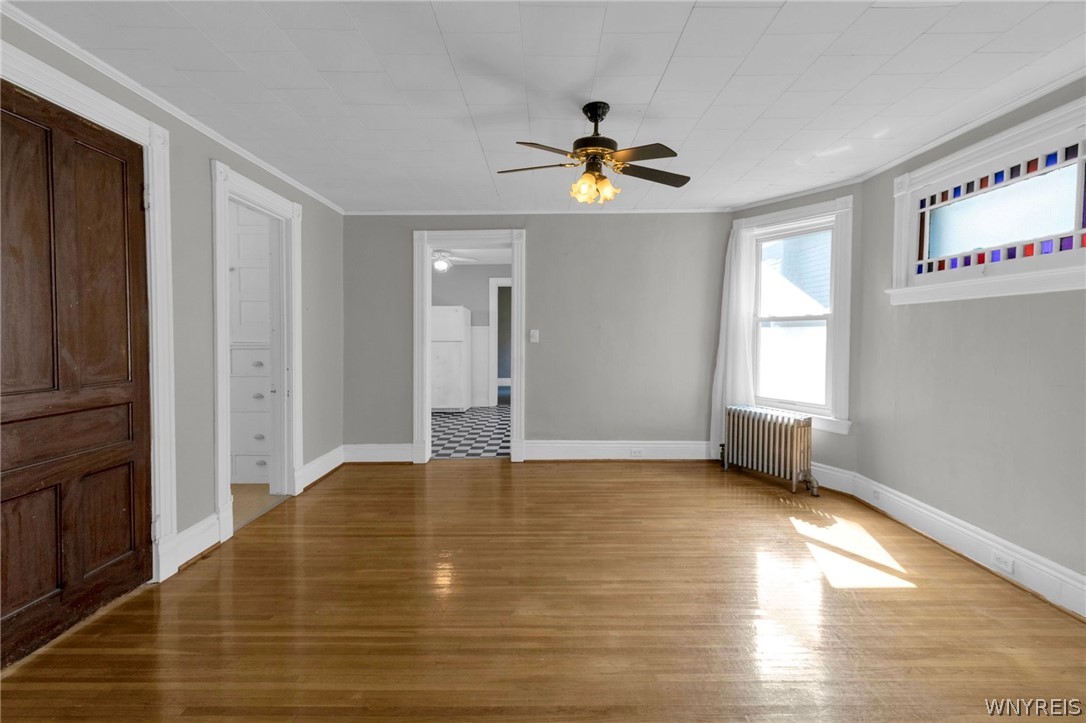
Empty room with hardwood floors, a ceiling fan, and a stained-glass window above the main window.
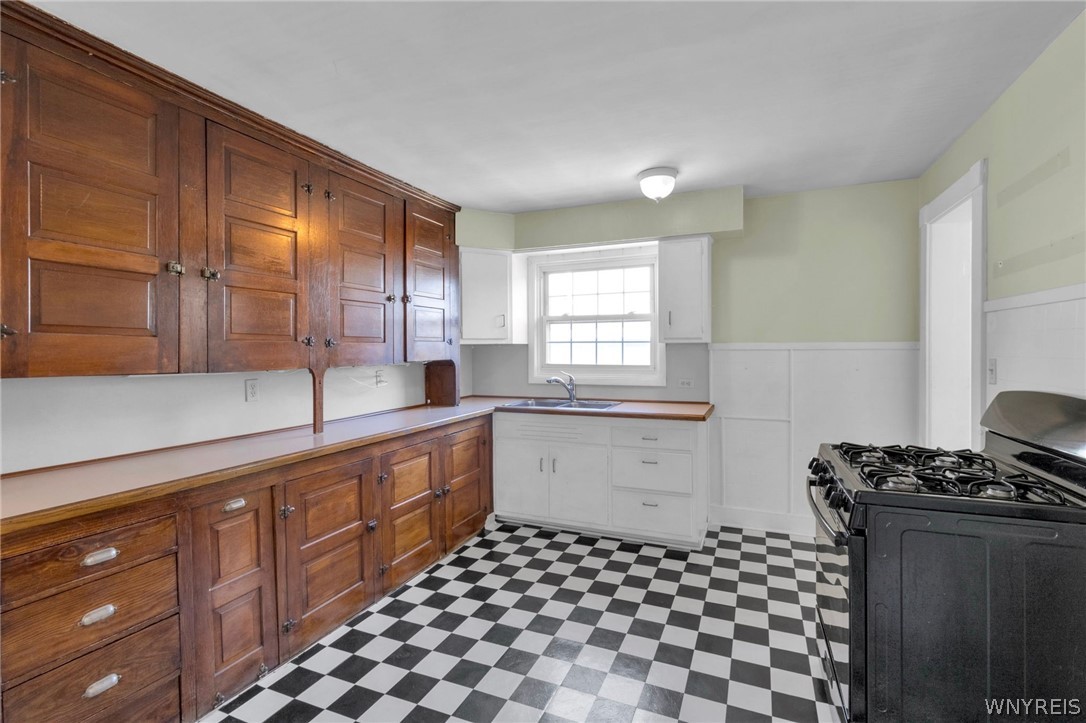
Kitchen with dark wood cabinetry, checkerboard floor, and a freestanding gas range.
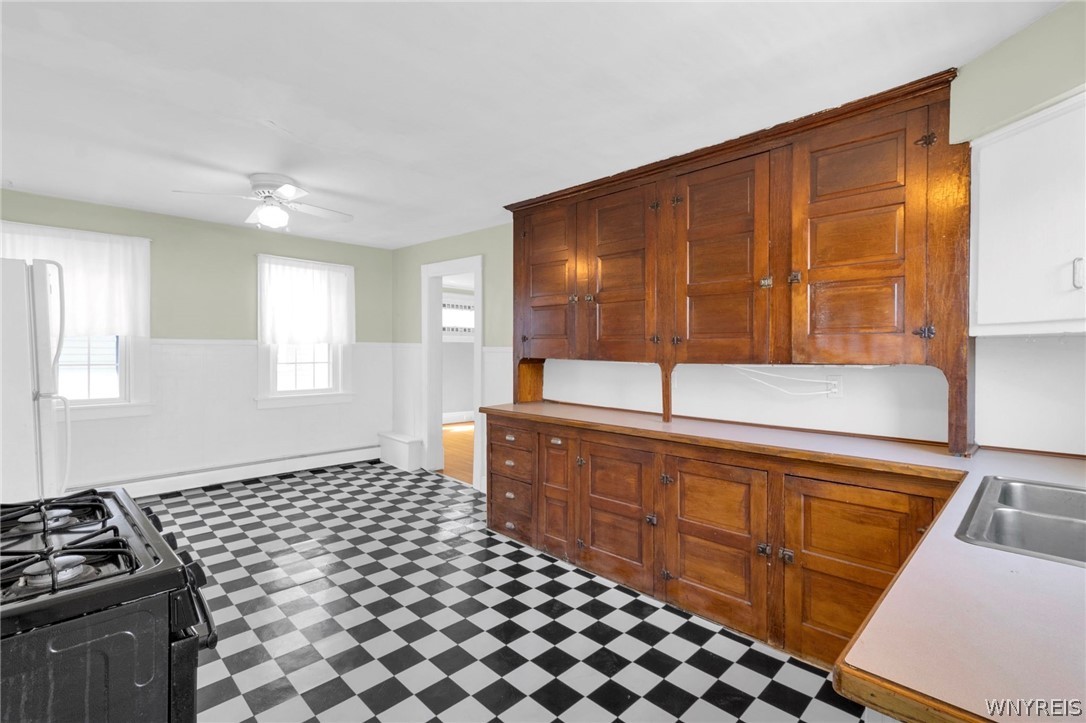
Kitchen with dark wood cabinets, checkerboard flooring, and two bright windows.
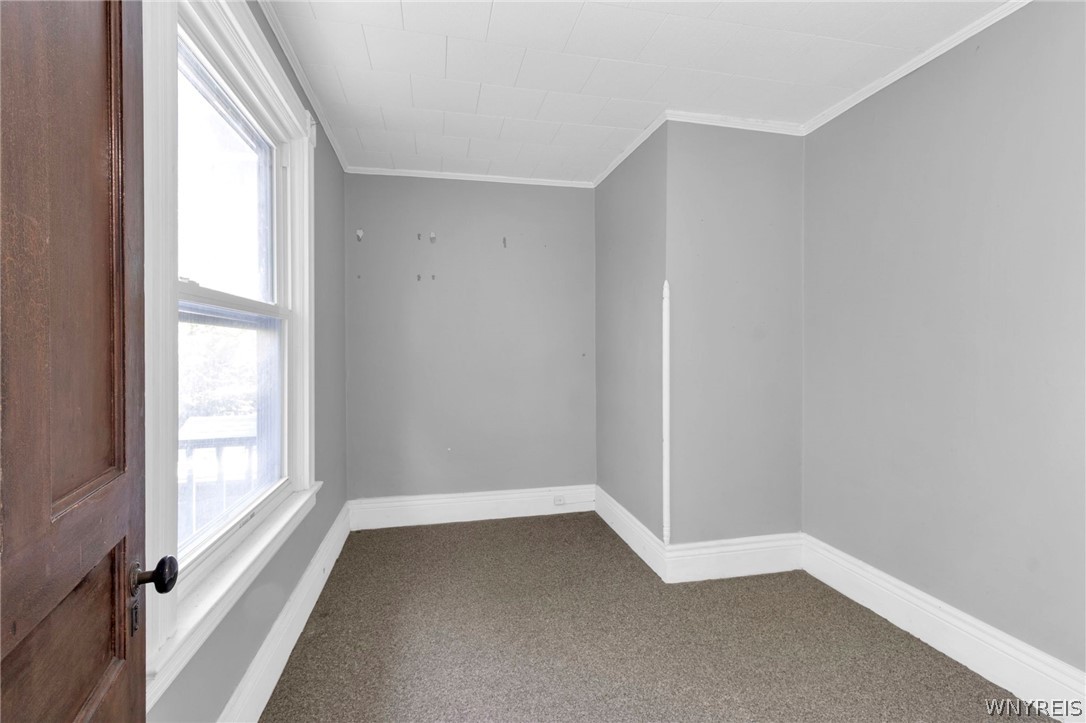
Vacant room with gray walls, brown carpet, and a large window beside a dark wood door.
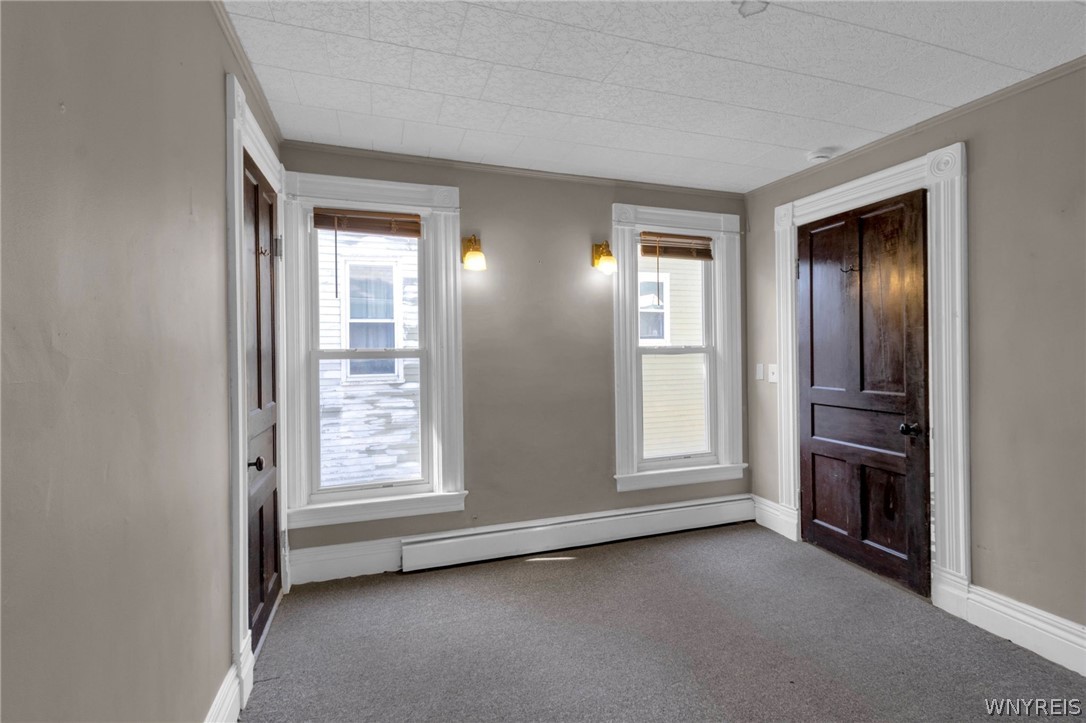
Empty carpeted room with two windows, dark wood doors, and ornate white trim.
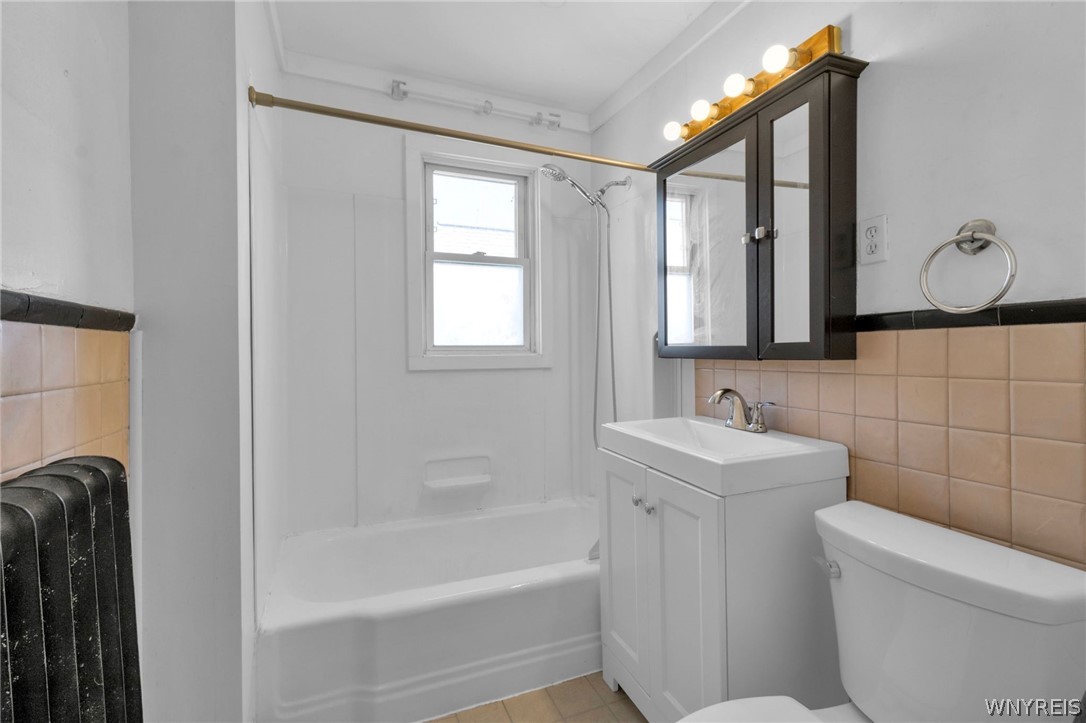
Bathroom with a white tub and shower, vanity, toilet, and peach tile with black trim.
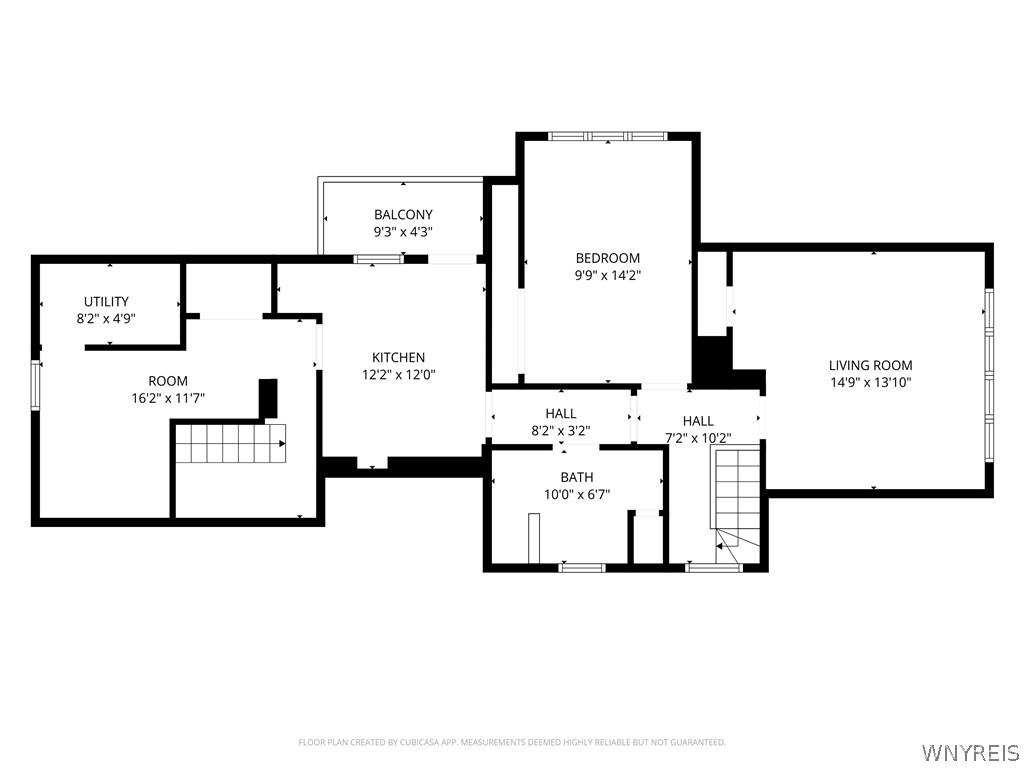
Floor plan showing a bedroom, living room, kitchen, bathroom, utility room, additional room, halls, and balcony.
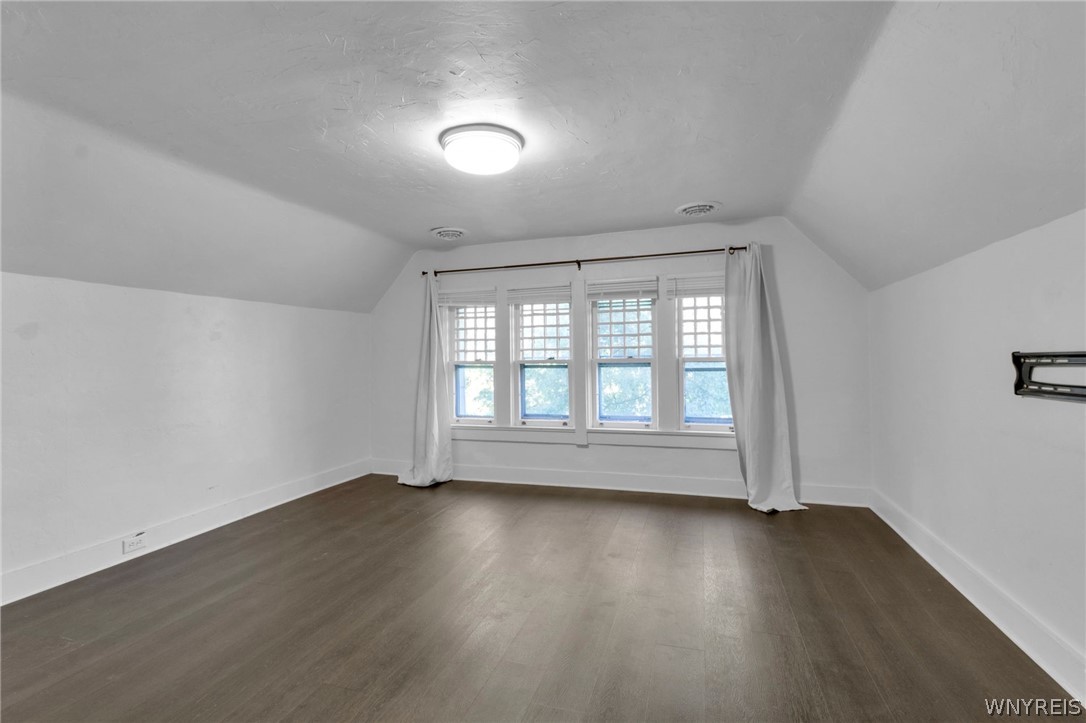
Vacant room with dark wood flooring, a sloped ceiling, and four curtained windows.
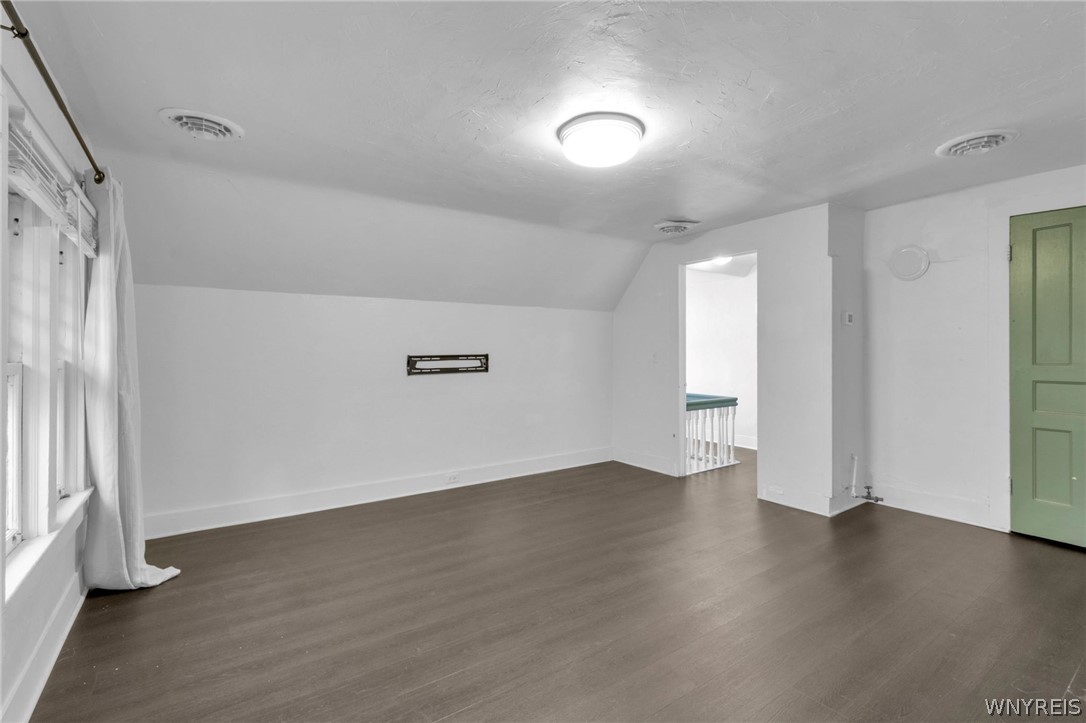
Empty room with dark wood-look flooring, a sloped ceiling, and a green door.
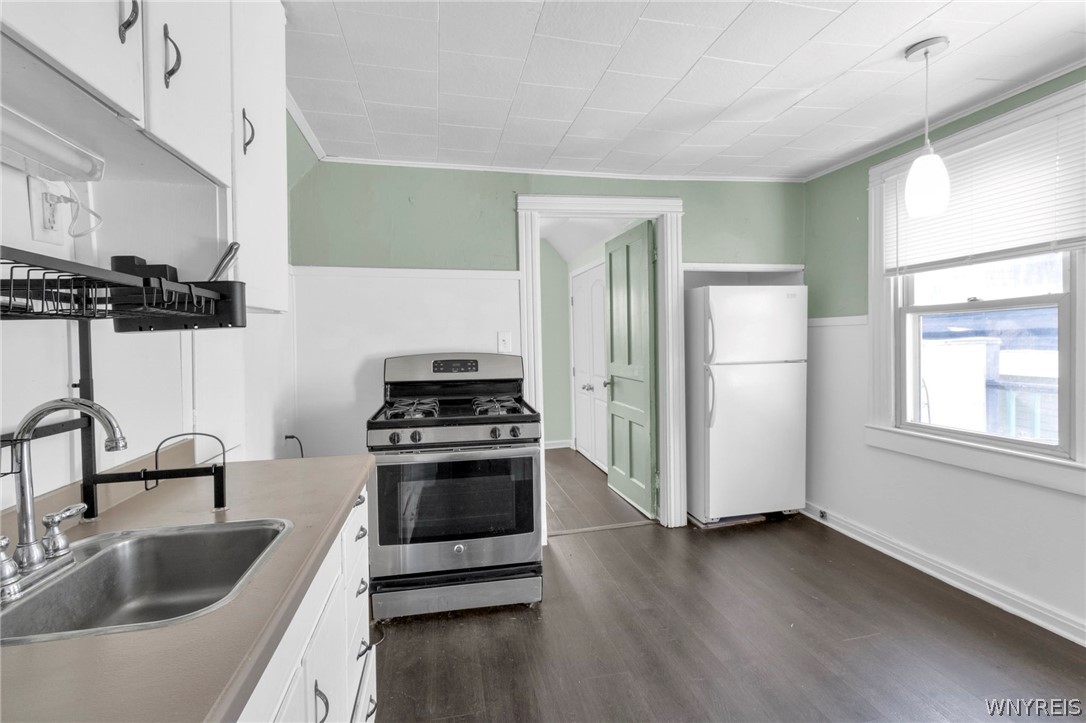
Vacant kitchen with white cabinets, stainless-steel range, and pale green walls.
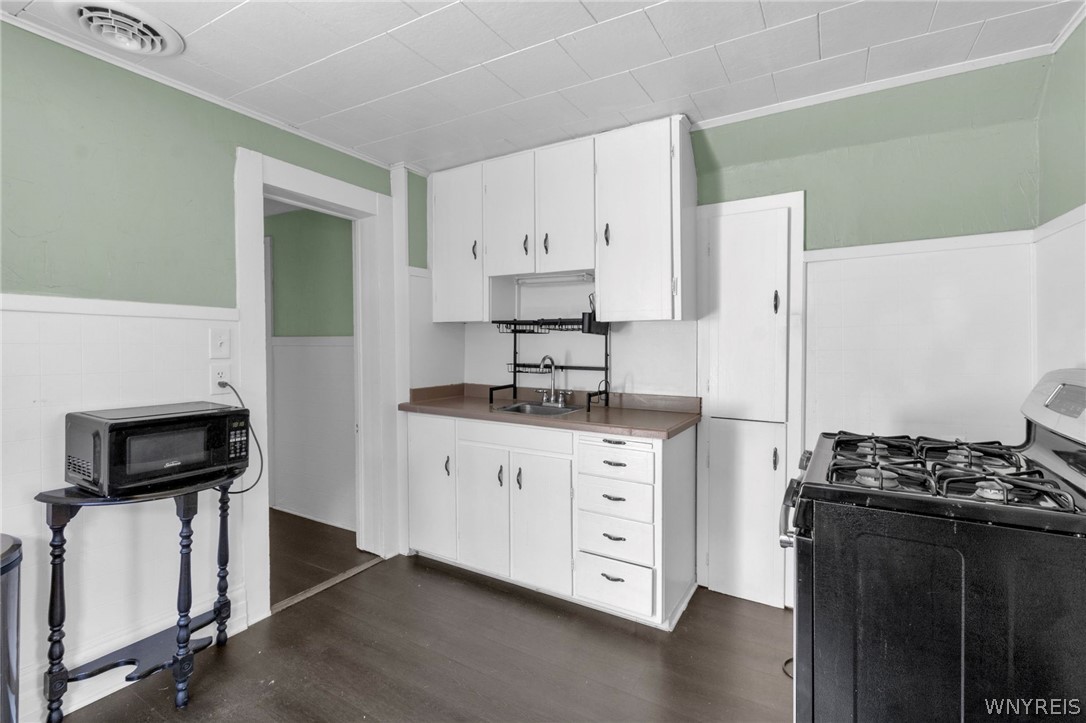
Kitchen with white cabinets, a gas range, and pale green walls above white tile.
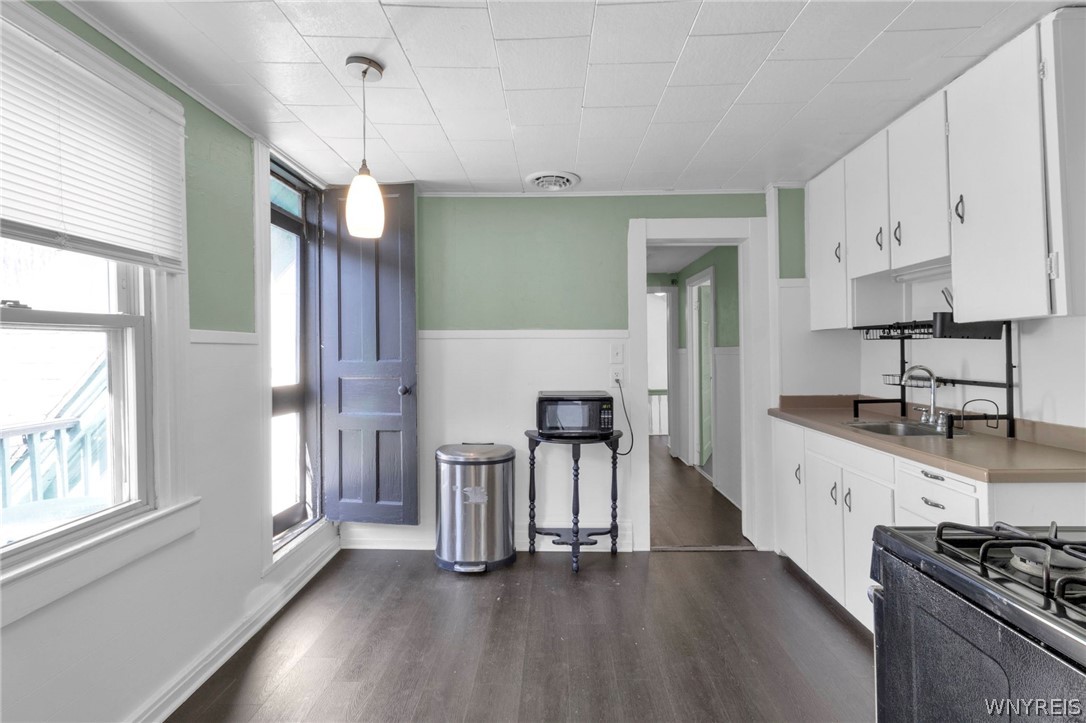
Vacant kitchen with white cabinets, gas range, and large windows beside a purple-blue door.
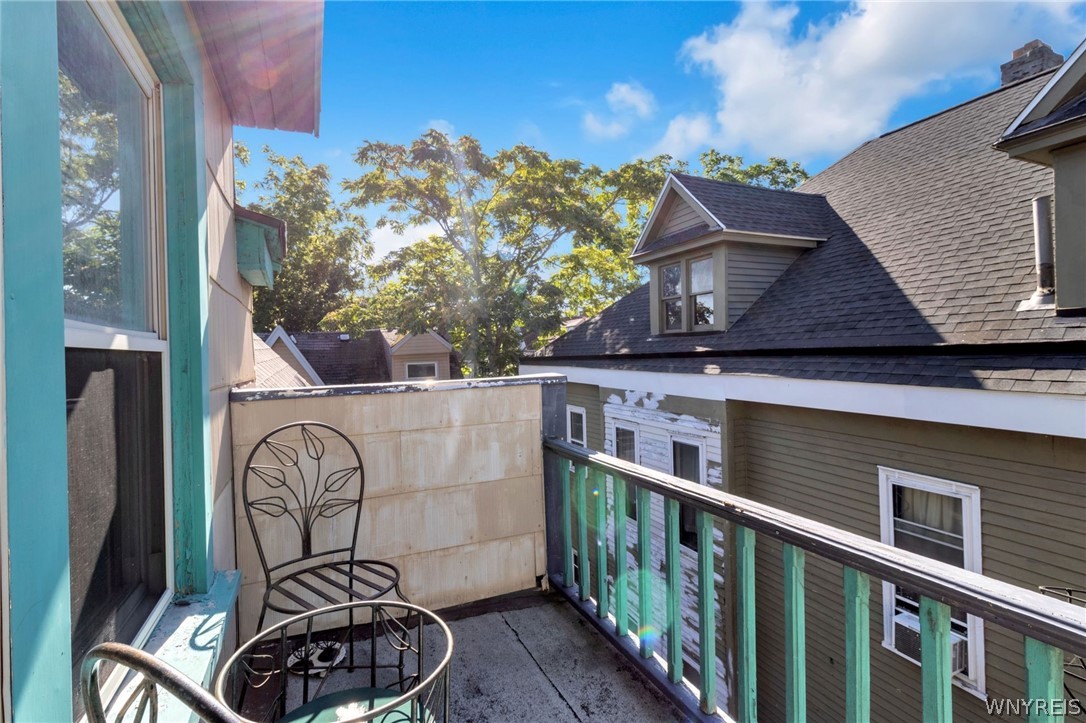
Balcony with turquoise railings and metal chairs overlooking neighboring rooftops and trees.
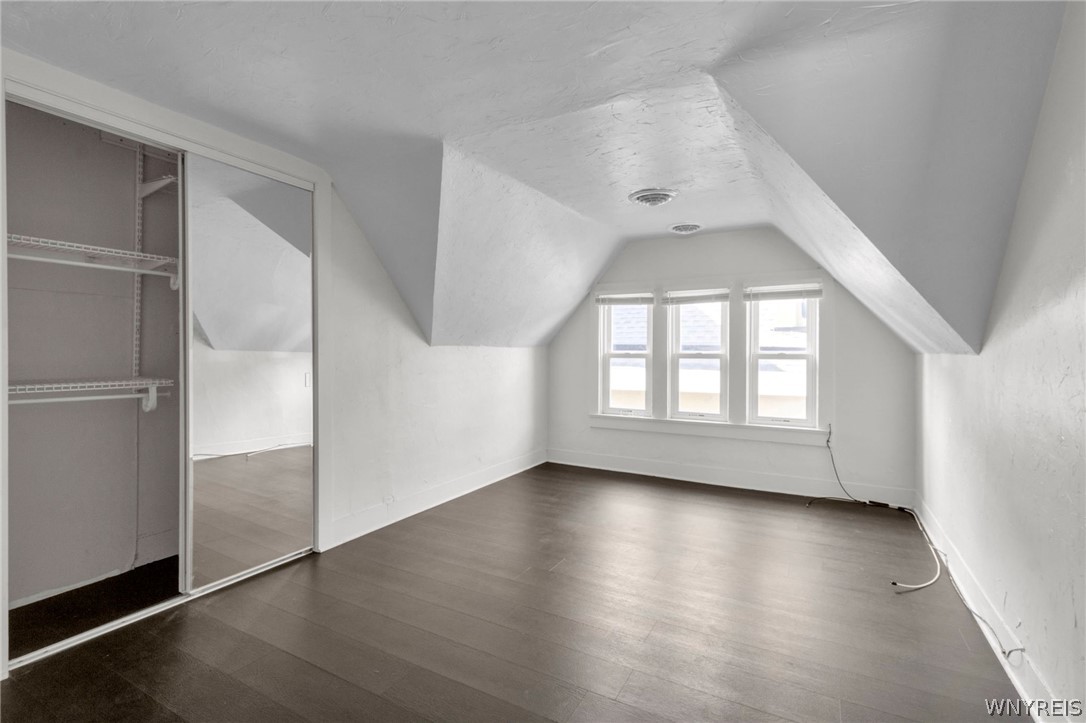
Empty attic bedroom with sloped ceilings, dark wood flooring, three windows, and a mirrored closet door.
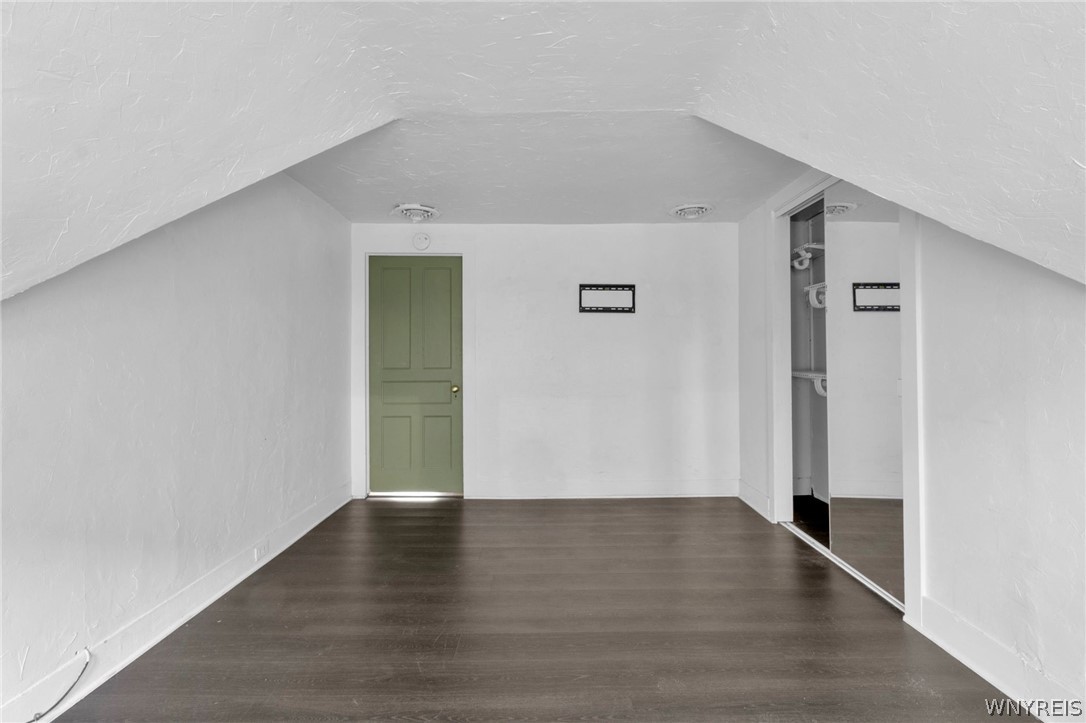
Empty attic room with sloped ceiling, dark wood flooring, green door, and mirrored closet doors.
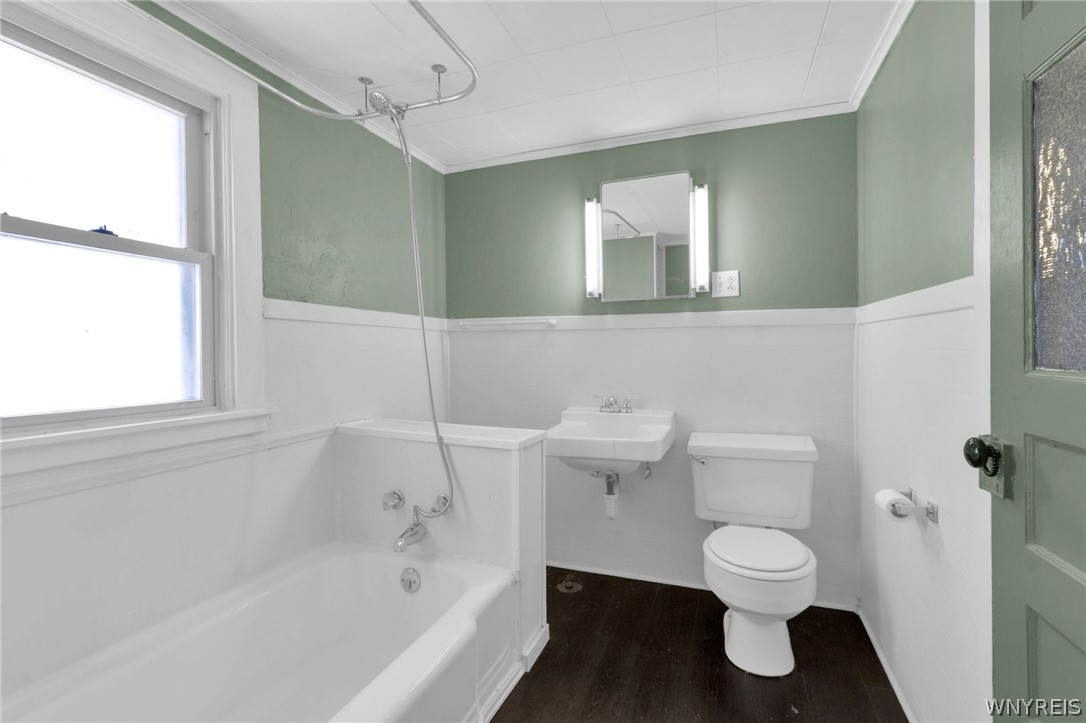
Bathroom with a white tub, pedestal sink, and toilet beneath green upper walls.
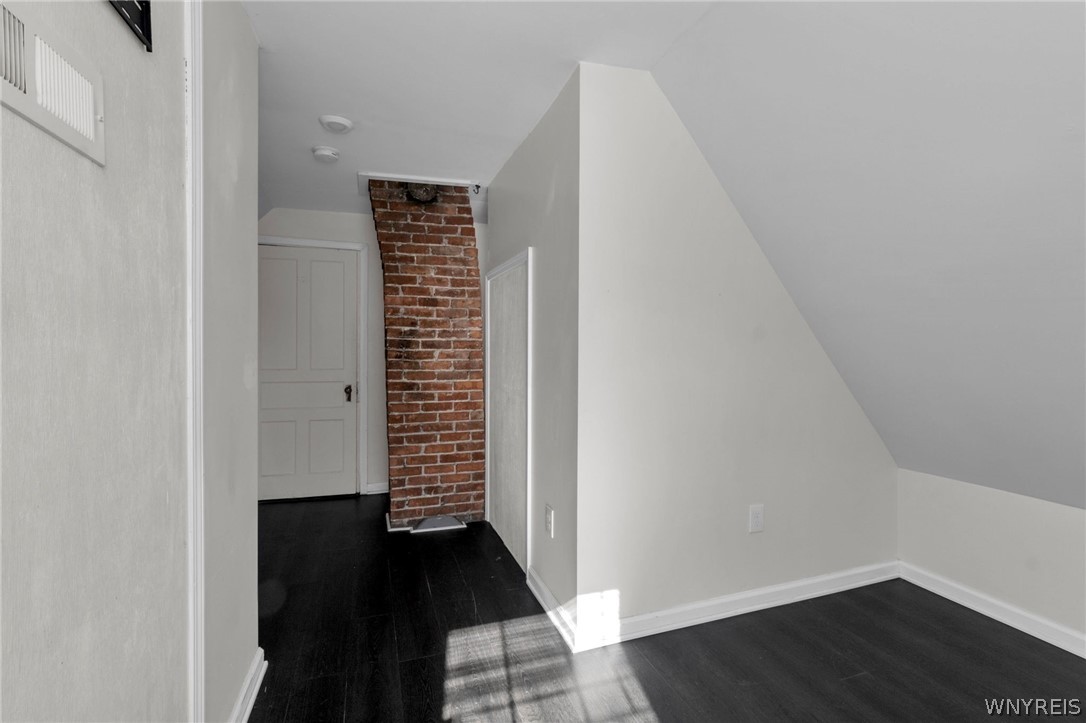
Upstairs landing with a sloped ceiling, dark floors, and an exposed brick chimney.
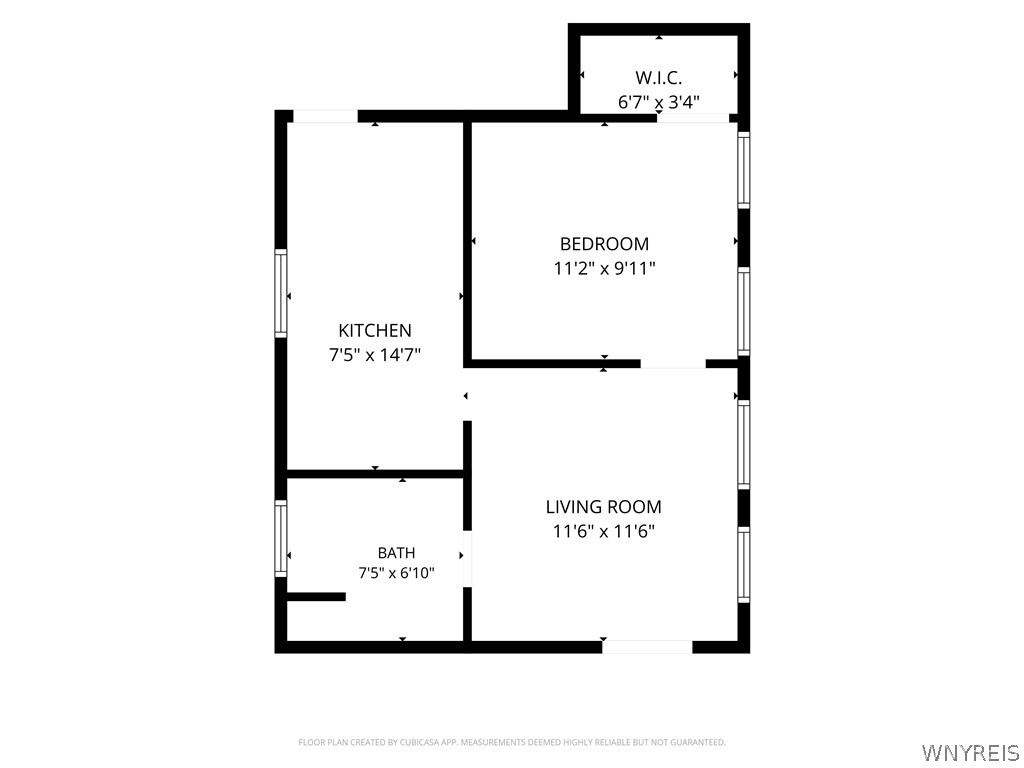
Floor plan showing a kitchen, bedroom with walk-in closet, living room, and bathroom.
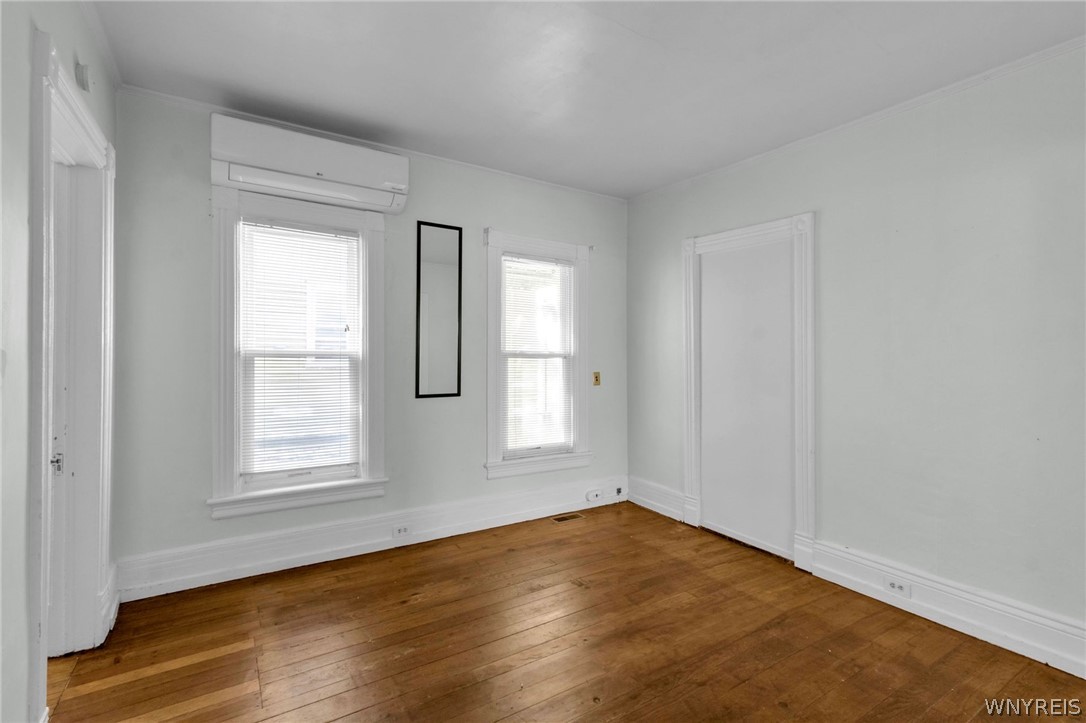
Empty room with hardwood floors, two windows, and a wall-mounted air conditioner.
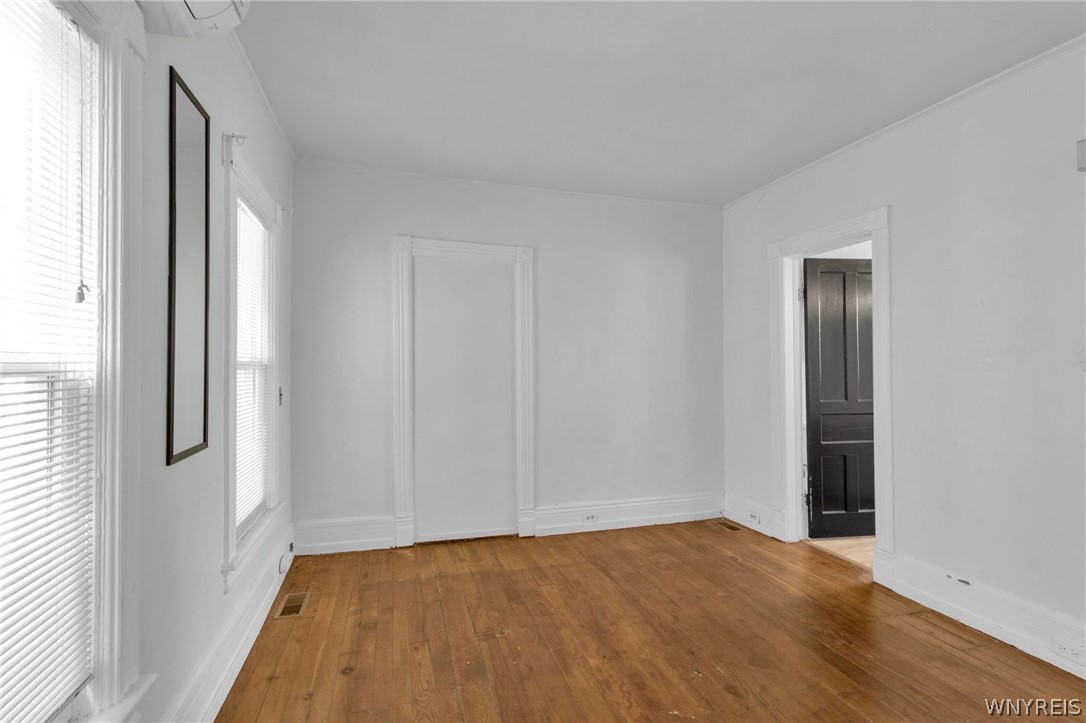
Empty room with hardwood floors, two windows with blinds, and doorways.
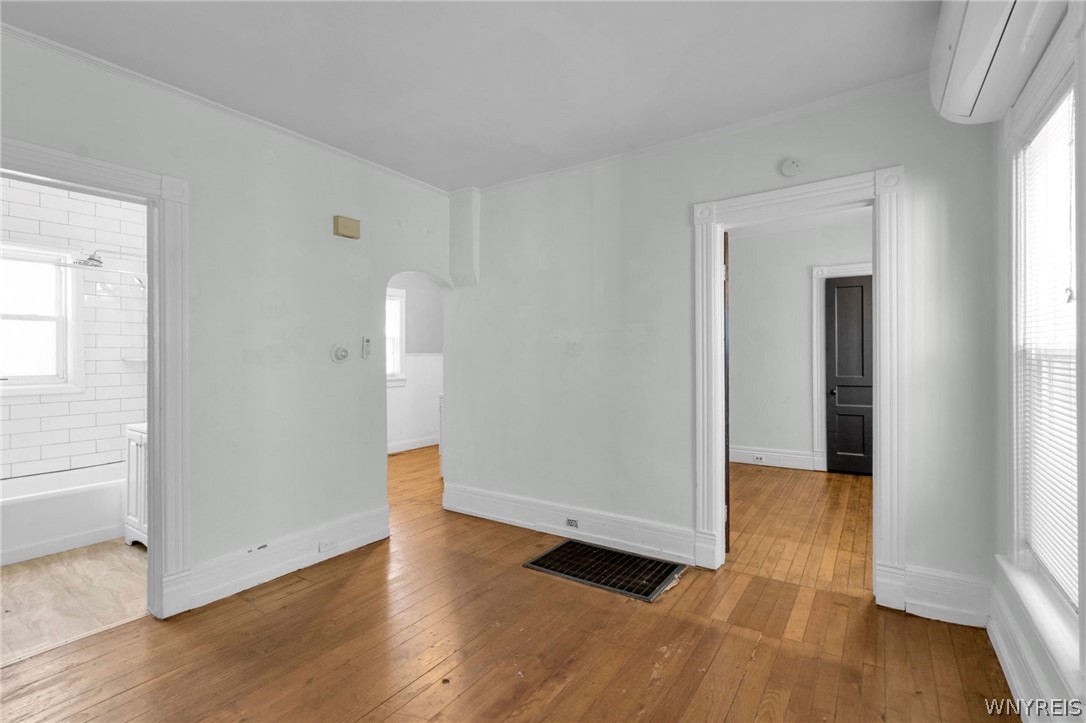
Vacant room with hardwood floors, a floor vent, and openings to adjoining rooms.
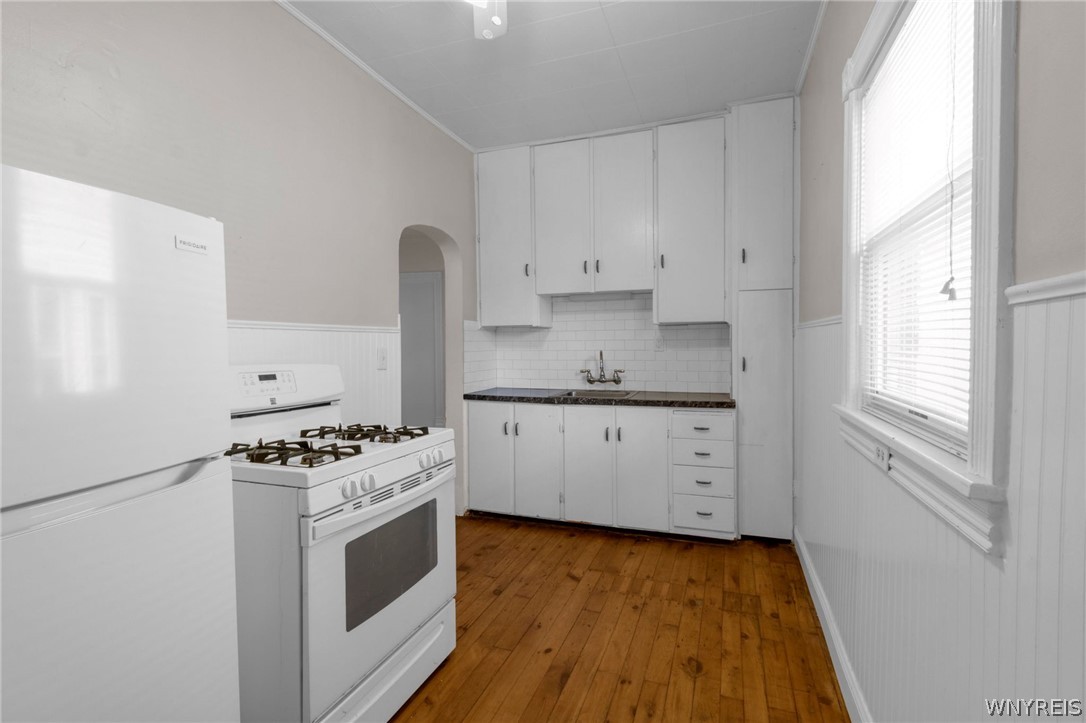
Kitchen with white cabinets, a gas range, refrigerator, and warm hardwood flooring.
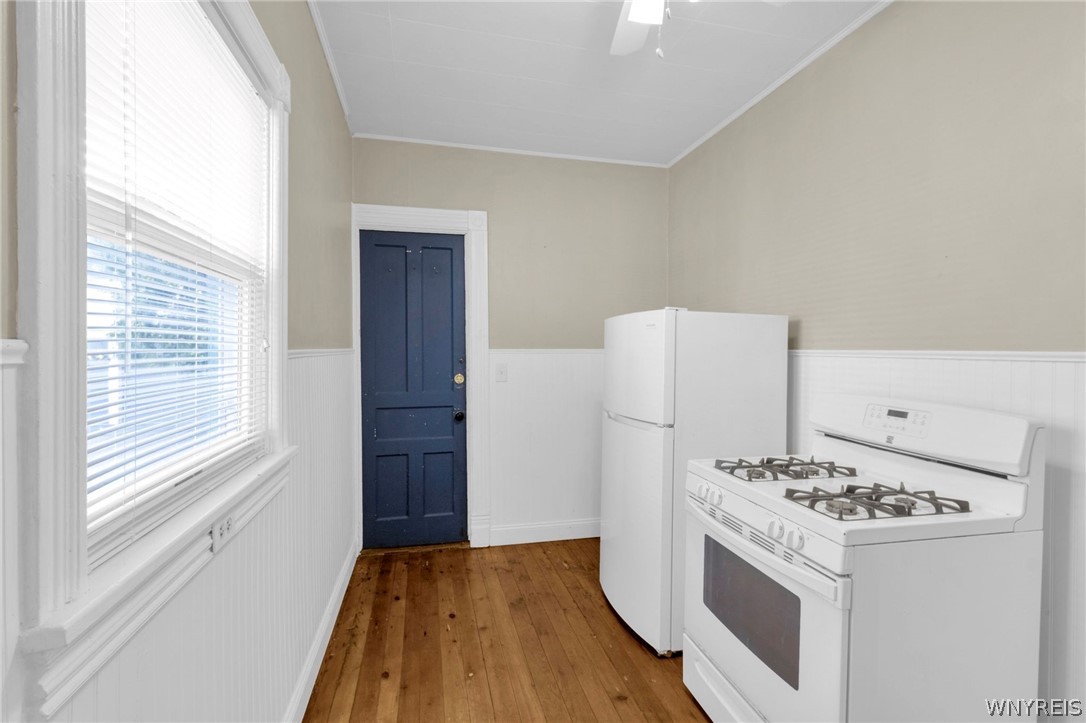
Narrow kitchen with a gas range, refrigerator, wood floors, and white beadboard wainscoting.
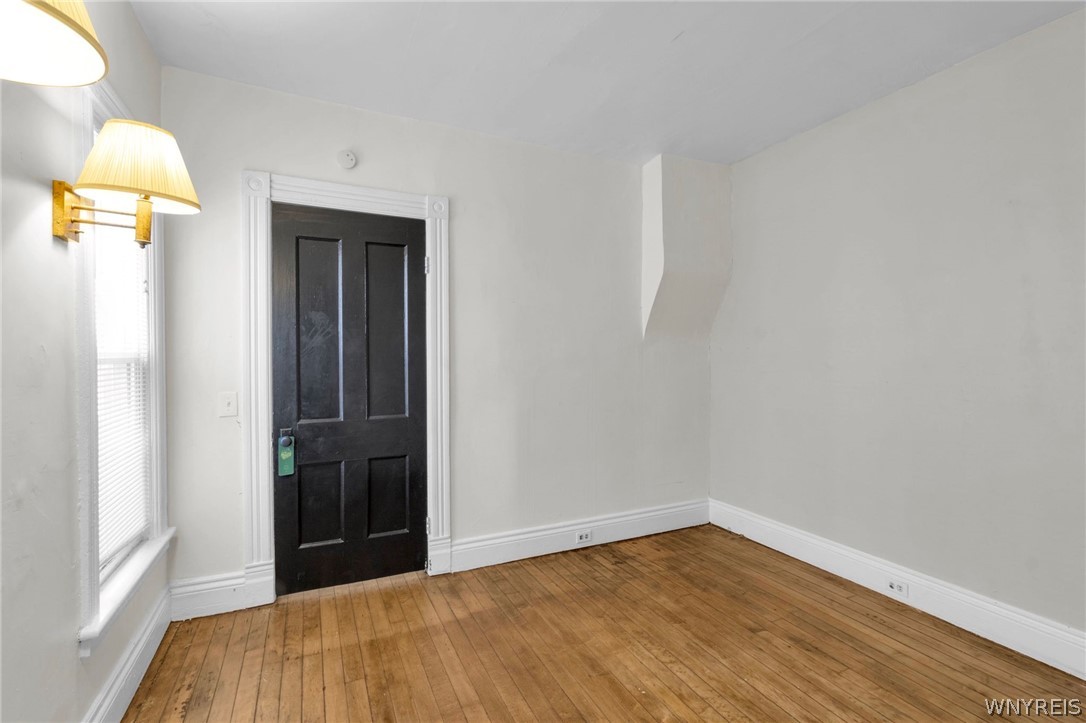
Empty room with hardwood floors, a black paneled door, and a window with blinds.
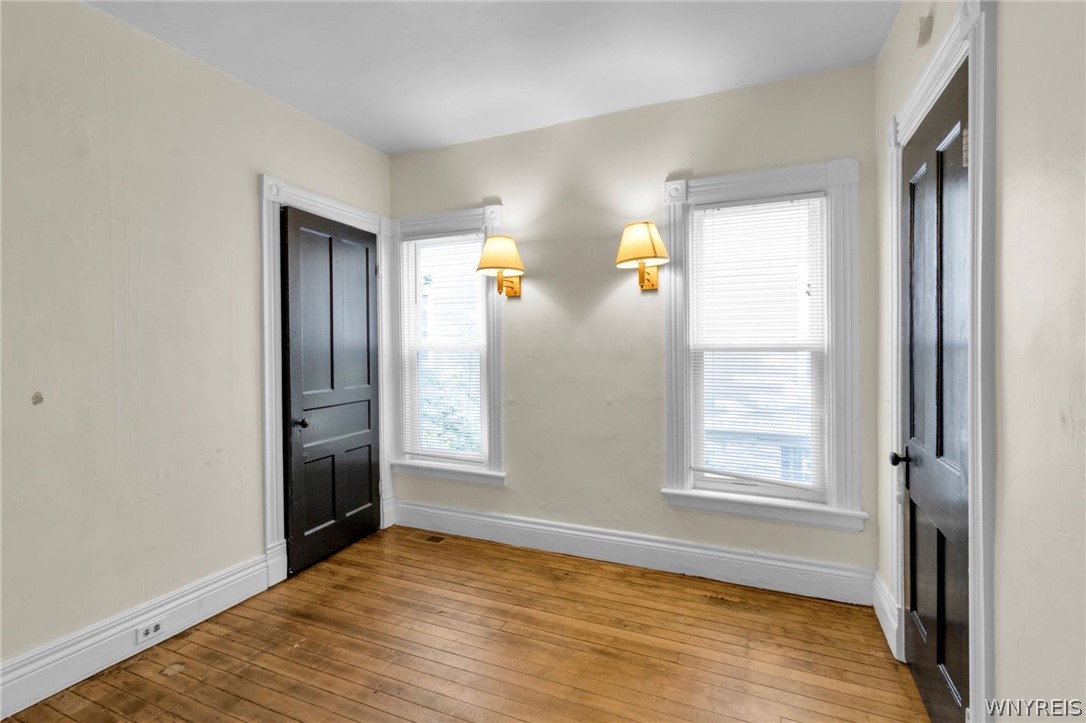
Empty room with hardwood floors, two windows, wall sconces, and dark paneled doors.
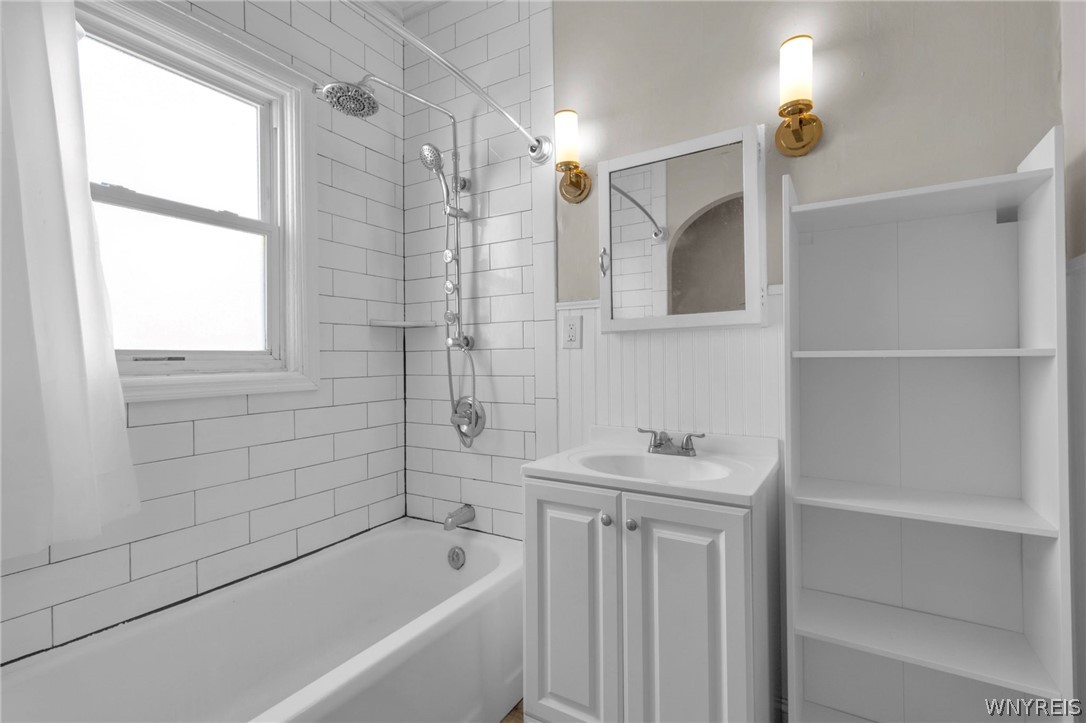
Bathroom with a white tiled tub and shower, vanity, brass sconces, and built-in shelving.
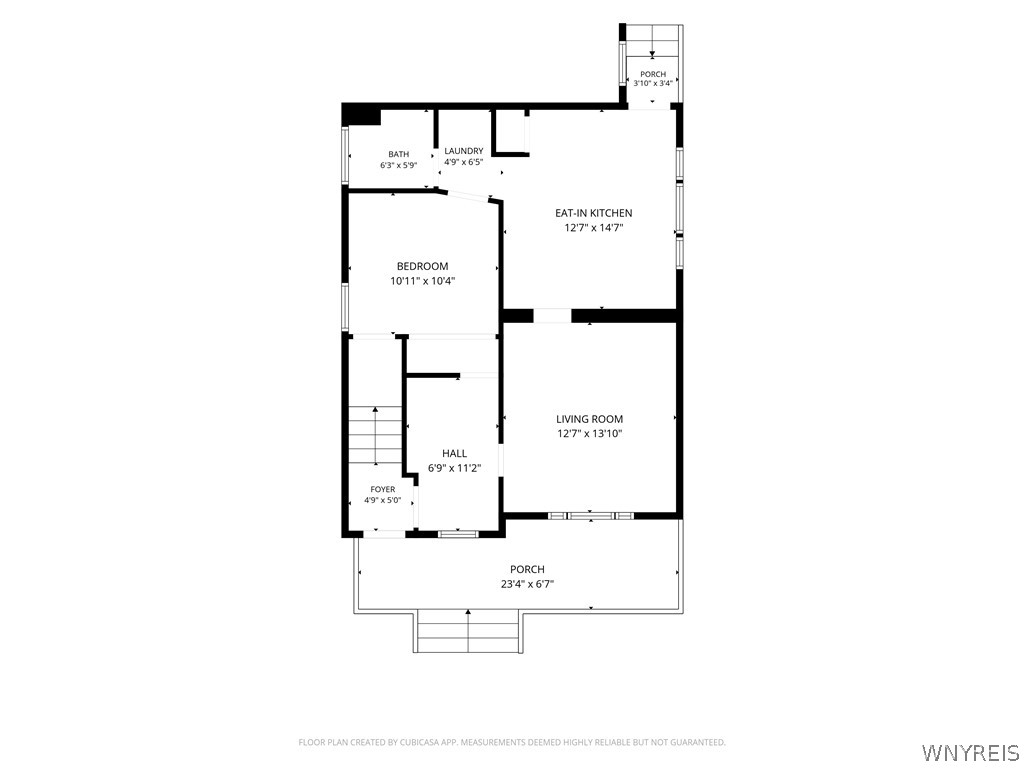
Floor plan showing the bedroom, eat-in kitchen, living room, hall, and front and rear porches.
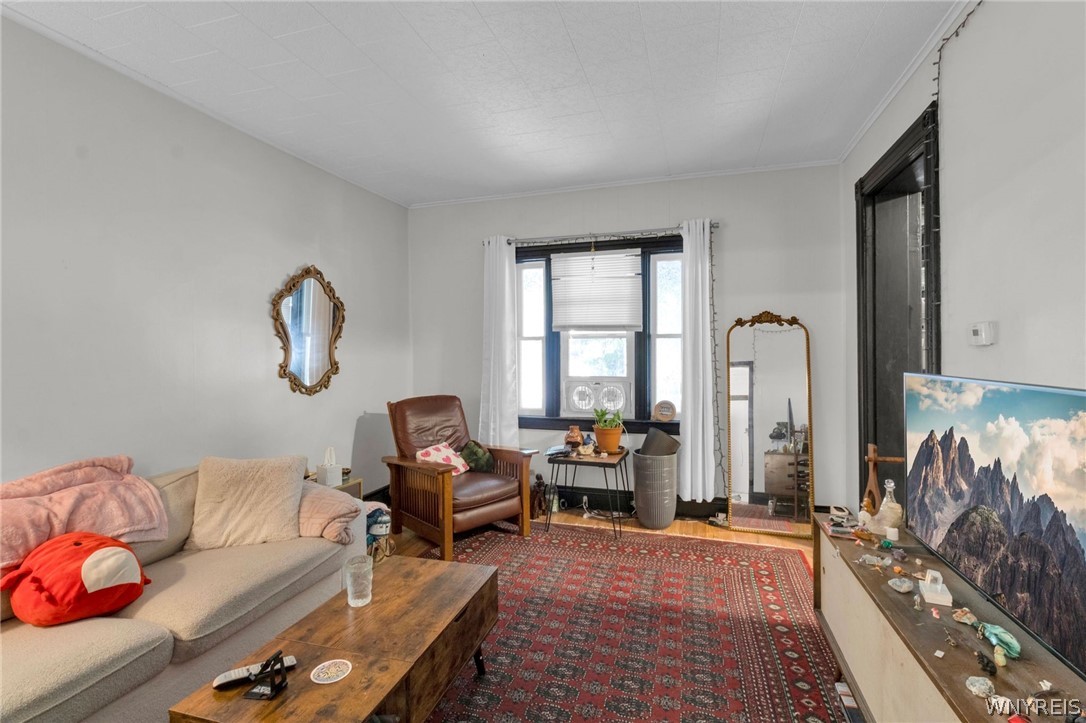
Furnished living room with a sectional sofa, leather armchair, and large red patterned rug.
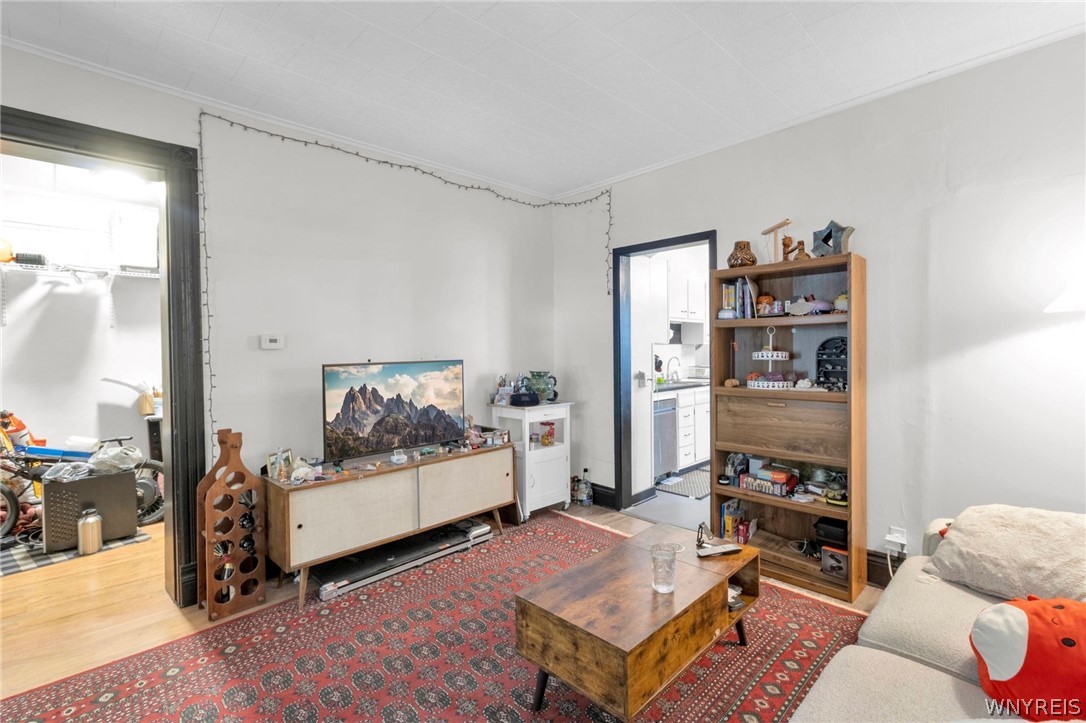
Furnished living room with a red patterned rug, wooden coffee table, and open doorway to the kitchen.
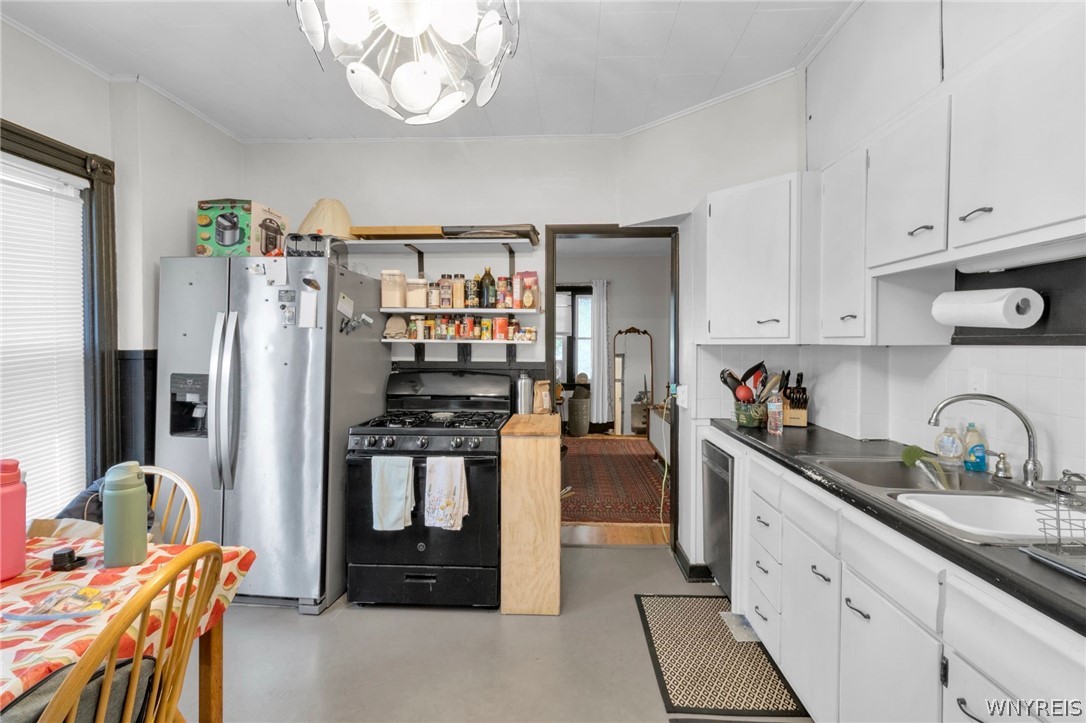
Kitchen with white cabinets, dark countertops, stainless-steel refrigerator, and black gas range.
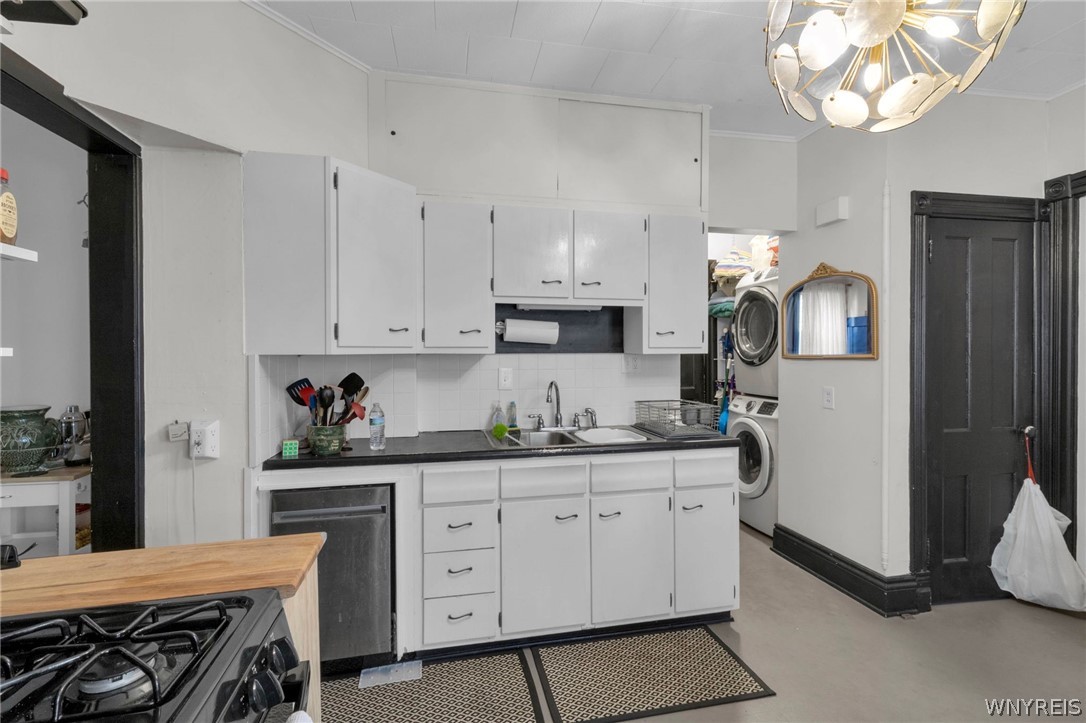
Kitchen with white cabinets and black counters, with a washer and dryer in an adjoining nook.
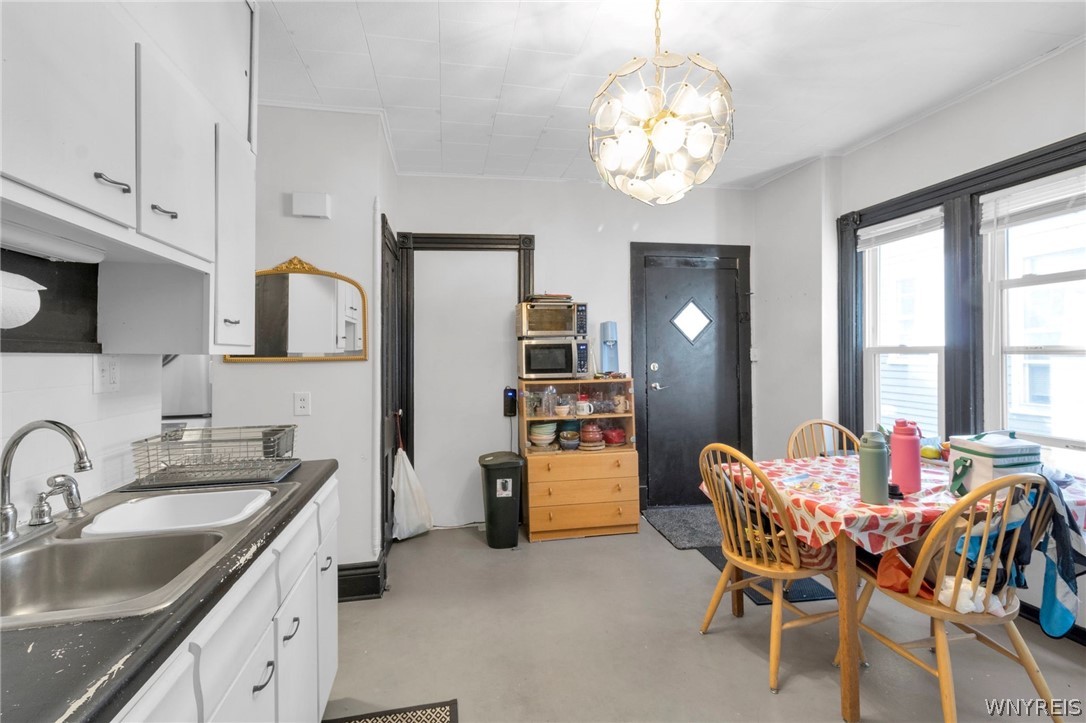
Kitchen and dining area with white cabinets, a wooden table, and a black entry door beside tall windows.
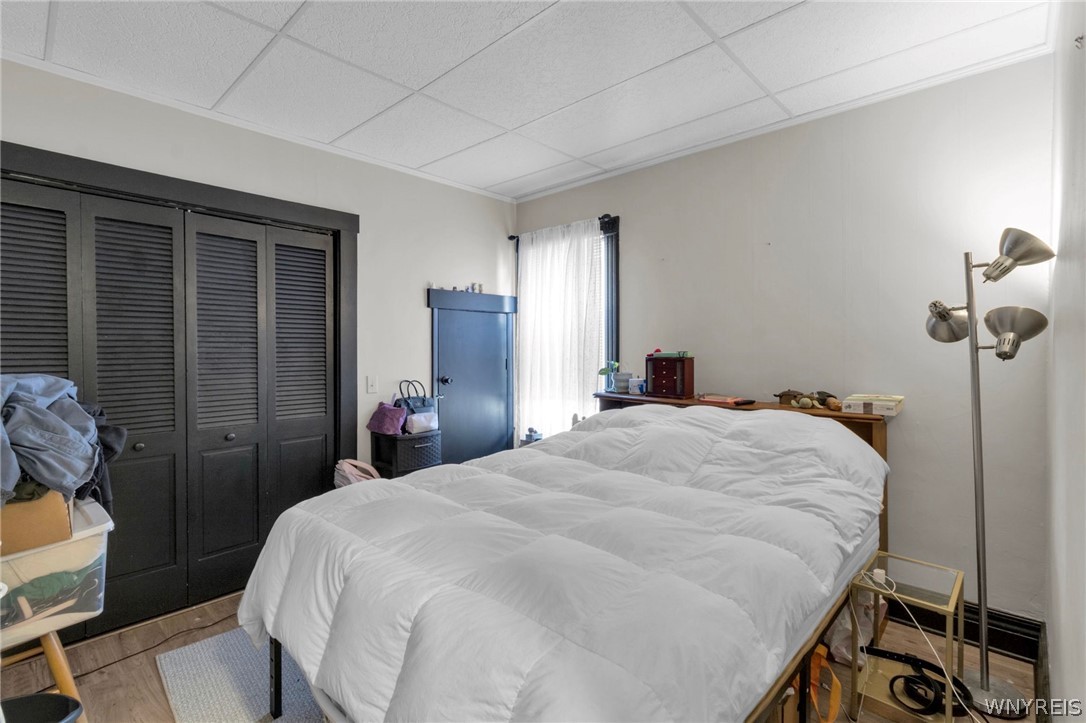
Bedroom with a large white-covered bed, dark louvered closet doors, and a blue door.
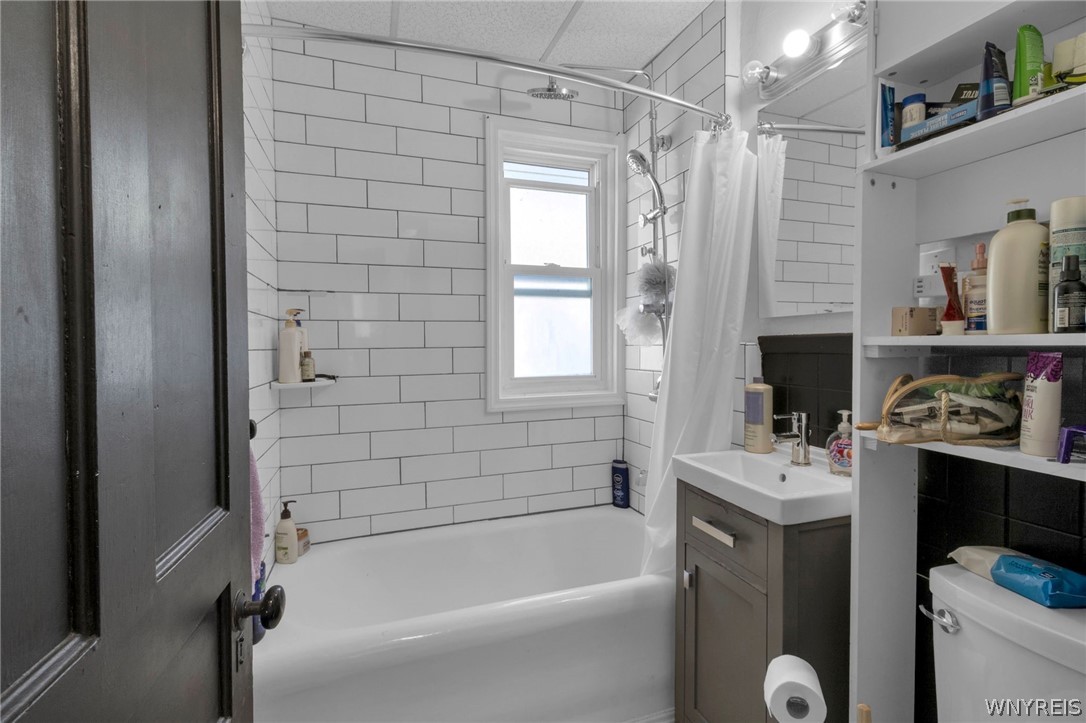
Bathroom with a white subway-tiled tub and shower, window, gray vanity, and open shelving.
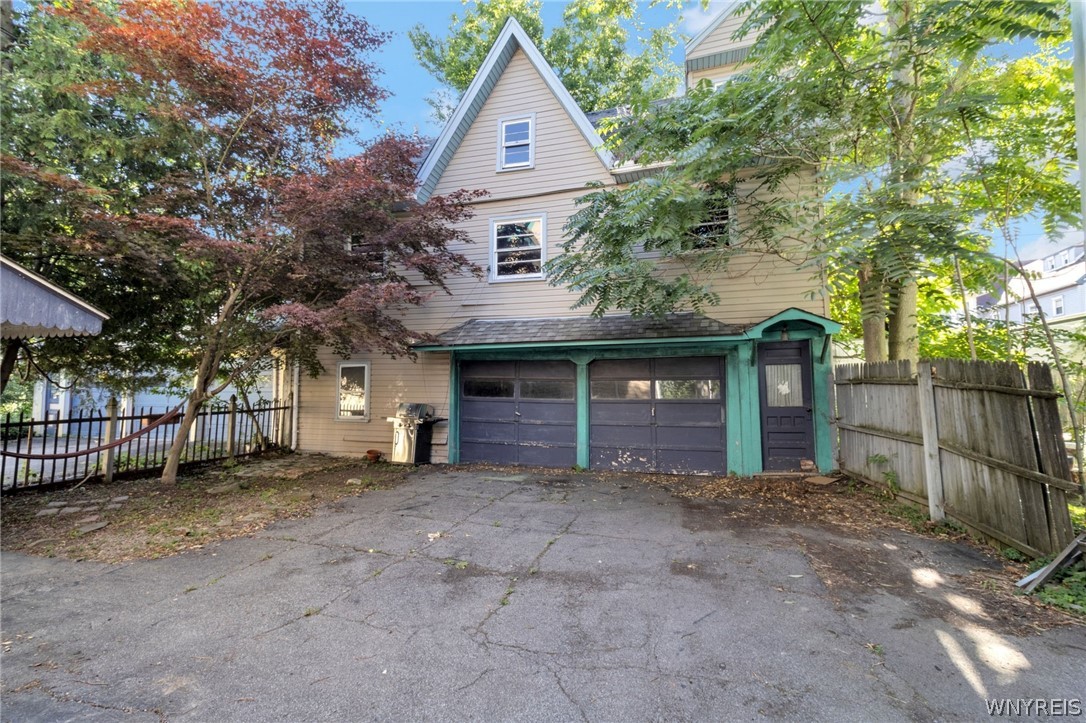
Multi-story house with two garage doors and a broad driveway, partly screened by mature trees.
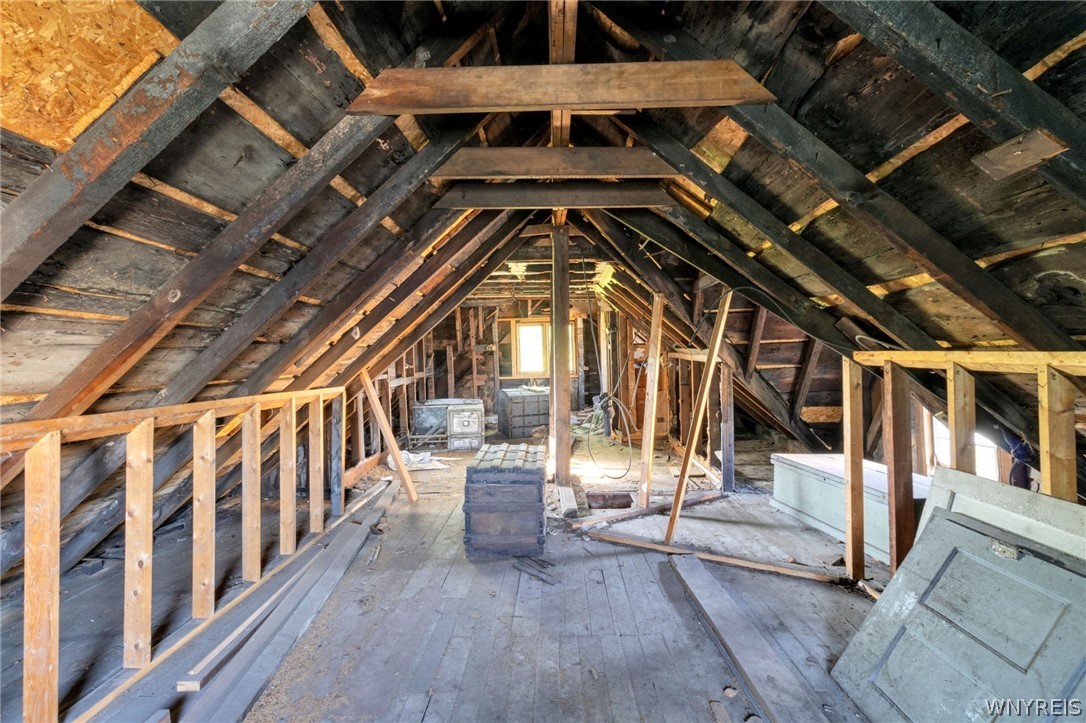
Unfinished attic with exposed rafters, open framing, and a bare plank floor.
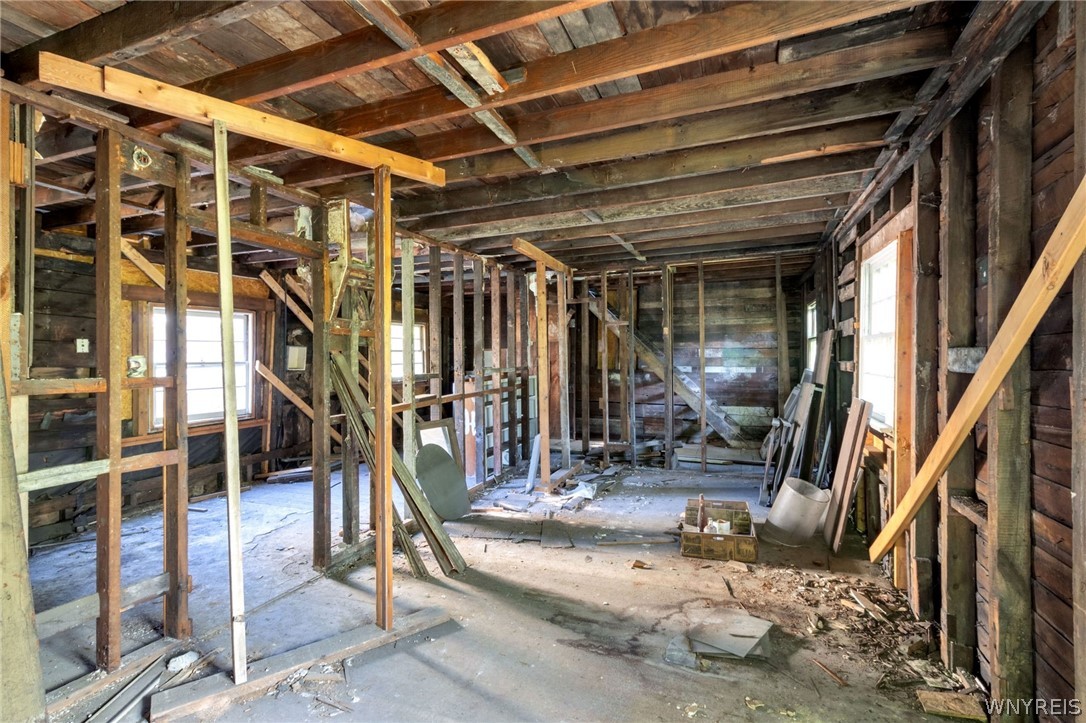
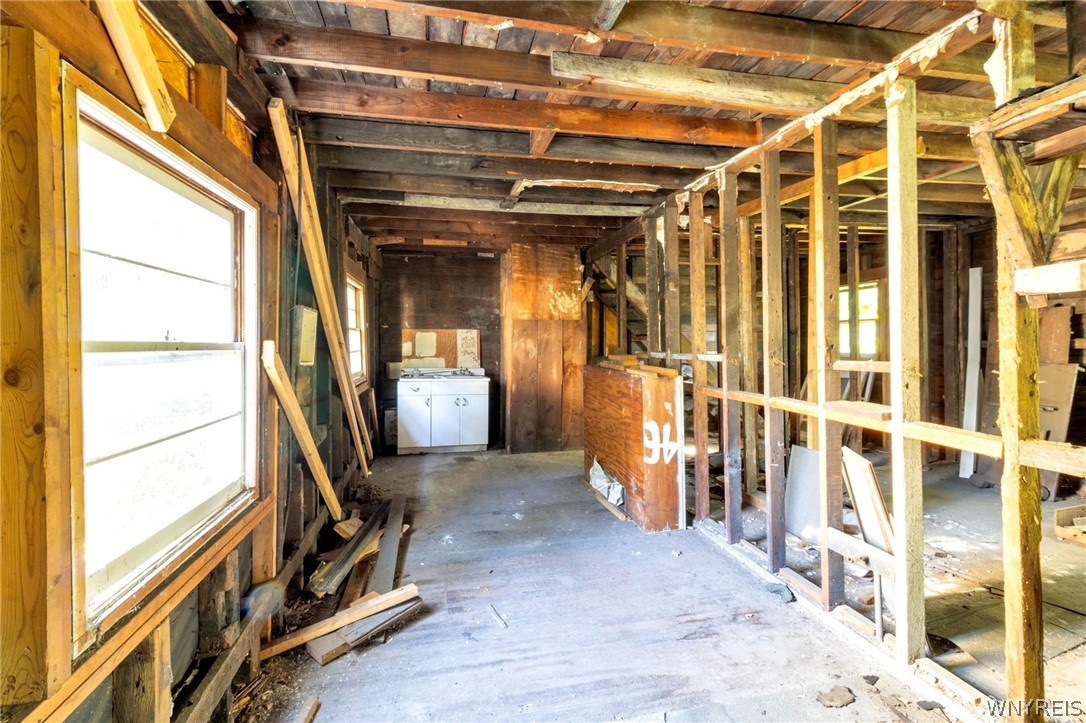
Stripped interior with exposed timber framing, ceiling joists, and debris on the floor.
Unfinished interior with exposed framing, floor debris, and a sink at the rear.
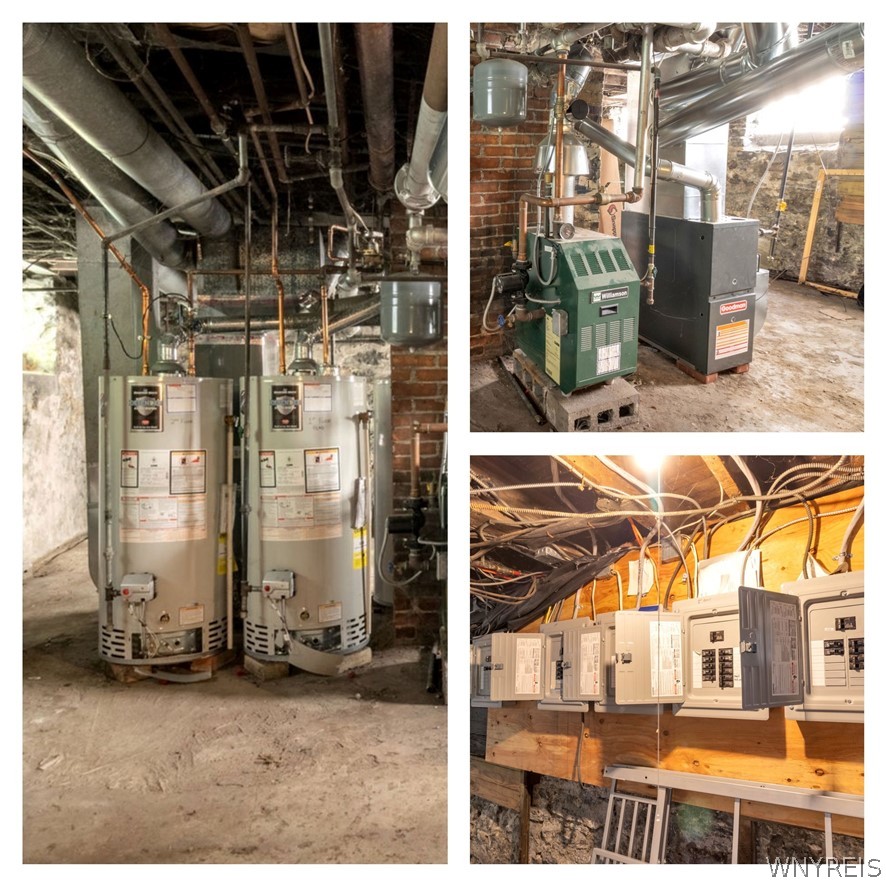
Basement mechanical systems with two water heaters, a boiler, a furnace, and electrical panels.
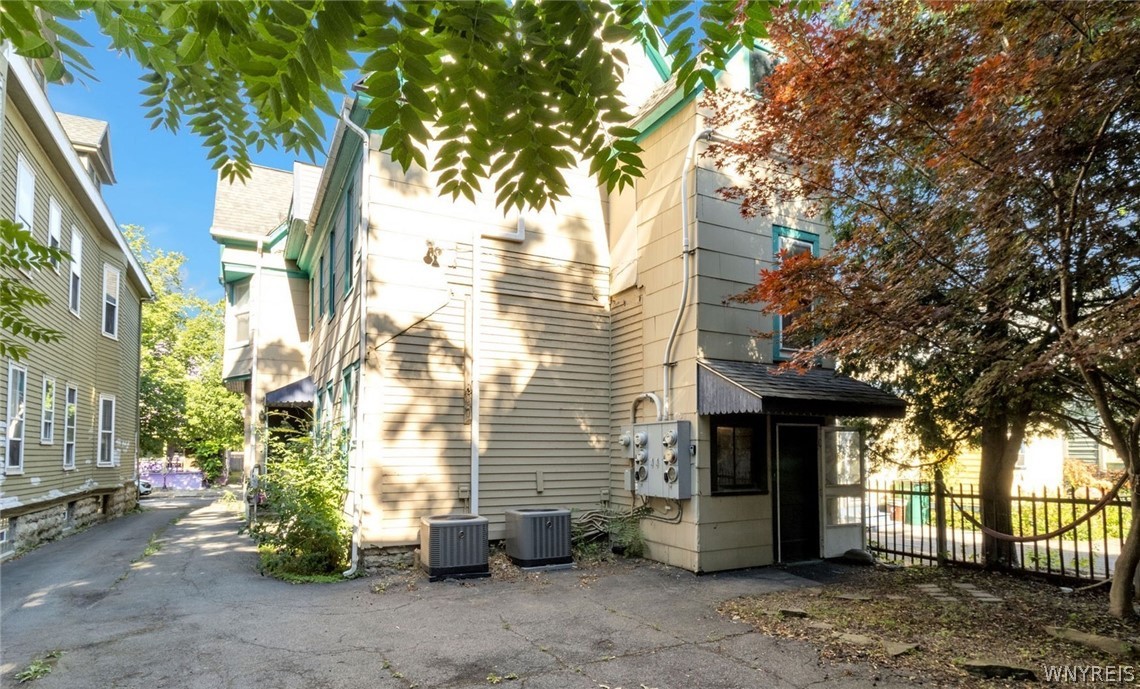
Rear of a beige-sided house with a covered entrance and two outdoor HVAC units.
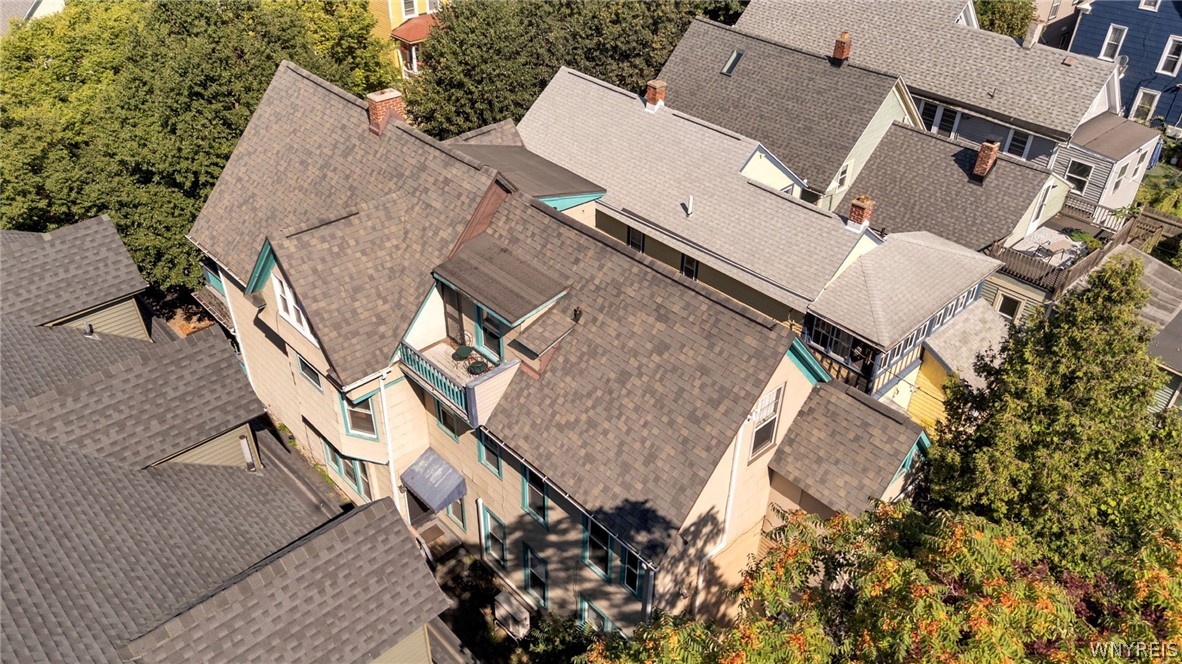
Aerial view of a tan multi-story house with teal trim and a small upper balcony.
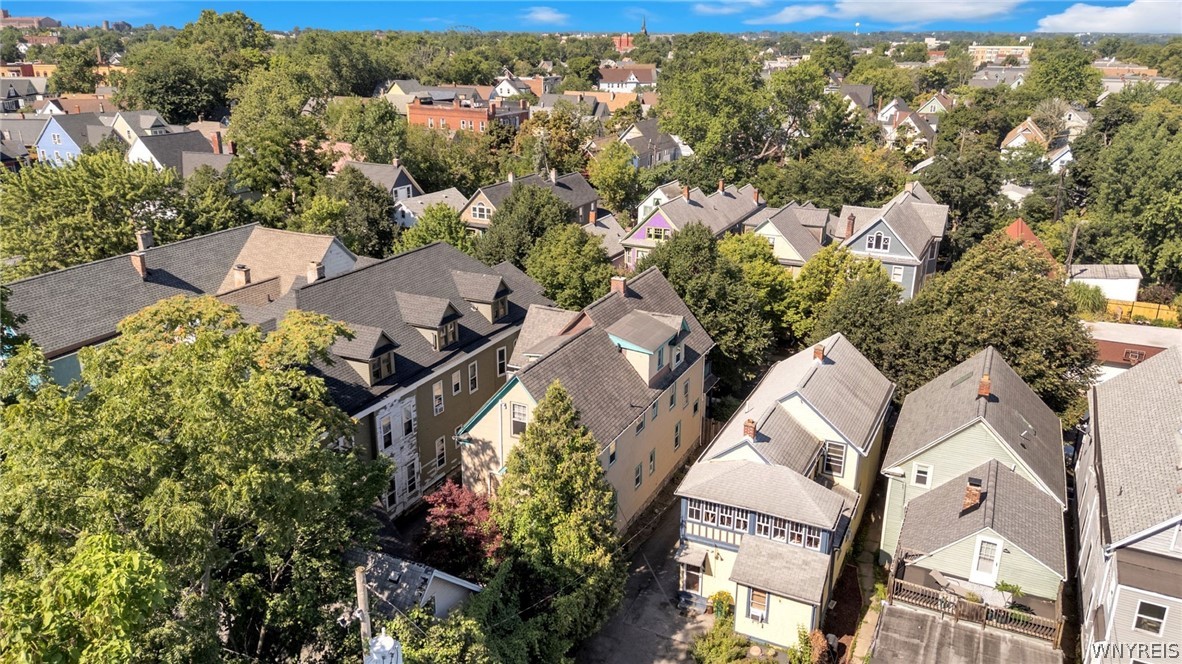
Aerial view of closely spaced homes among mature trees in a Buffalo neighborhood.
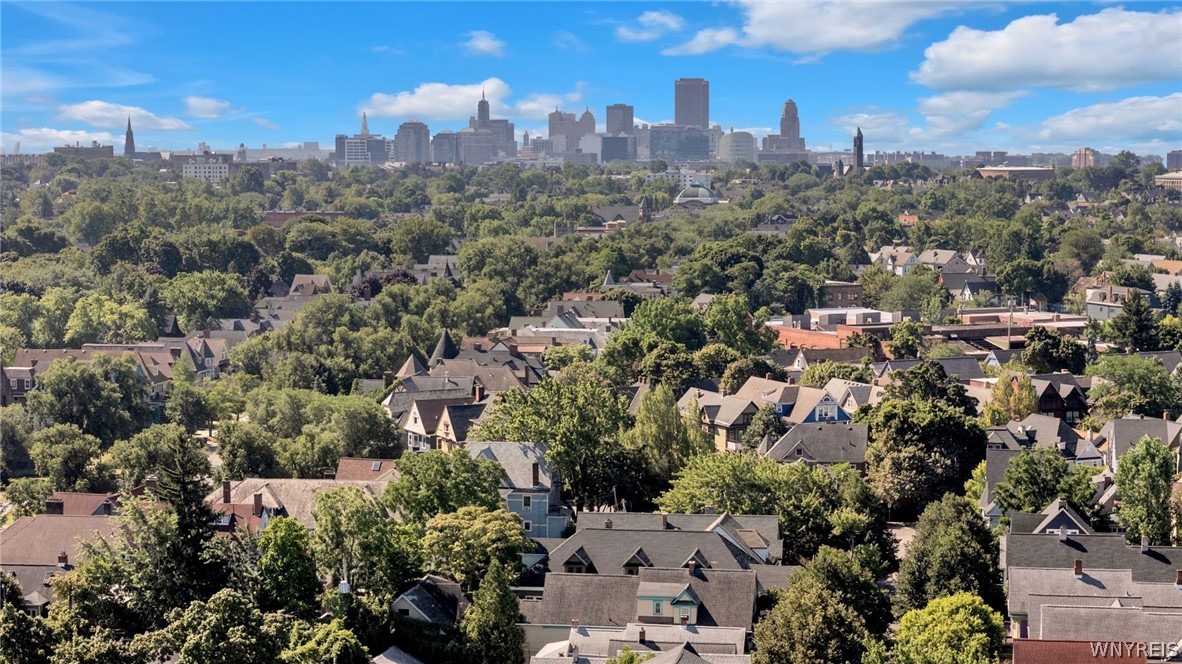
Aerial view over leafy Buffalo neighborhoods toward the downtown skyline.
SEE ALL PHOTOS
Two-story house with a covered porch, upper balcony, and shaded side driveway.
Multi-story beige house with teal trim, upper balconies, and a covered porch behind a wooden fence.
Floor plan showing two bedrooms, kitchen, dining and living areas, bathroom, entry, and additional room.
Vacant living room with polished hardwood floors, tall windows, and a brick fireplace.
Empty living room with hardwood floors, a brick fireplace, and an arched opening.
Living room with polished hardwood floors, stained-glass transom window, and arched opening to an adjoining room.
Empty living room with polished hardwood floors, a stained-glass window, and an arched opening.
Empty room with hardwood floors, a ceiling fan, and a stained-glass window above the main window.
Kitchen with dark wood cabinetry, checkerboard floor, and a freestanding gas range.
Kitchen with dark wood cabinets, checkerboard flooring, and two bright windows.
Vacant room with gray walls, brown carpet, and a large window beside a dark wood door.
Empty carpeted room with two windows, dark wood doors, and ornate white trim.
Bathroom with a white tub and shower, vanity, toilet, and peach tile with black trim.
Floor plan showing a bedroom, living room, kitchen, bathroom, utility room, additional room, halls, and balcony.
Vacant room with dark wood flooring, a sloped ceiling, and four curtained windows.
Empty room with dark wood-look flooring, a sloped ceiling, and a green door.
Vacant kitchen with white cabinets, stainless-steel range, and pale green walls.
Kitchen with white cabinets, a gas range, and pale green walls above white tile.
Vacant kitchen with white cabinets, gas range, and large windows beside a purple-blue door.
Balcony with turquoise railings and metal chairs overlooking neighboring rooftops and trees.
Empty attic bedroom with sloped ceilings, dark wood flooring, three windows, and a mirrored closet door.
Empty attic room with sloped ceiling, dark wood flooring, green door, and mirrored closet doors.
Bathroom with a white tub, pedestal sink, and toilet beneath green upper walls.
Upstairs landing with a sloped ceiling, dark floors, and an exposed brick chimney.
Floor plan showing a kitchen, bedroom with walk-in closet, living room, and bathroom.
Empty room with hardwood floors, two windows, and a wall-mounted air conditioner.
Empty room with hardwood floors, two windows with blinds, and doorways.
Vacant room with hardwood floors, a floor vent, and openings to adjoining rooms.
Kitchen with white cabinets, a gas range, refrigerator, and warm hardwood flooring.
Narrow kitchen with a gas range, refrigerator, wood floors, and white beadboard wainscoting.
Empty room with hardwood floors, a black paneled door, and a window with blinds.
Empty room with hardwood floors, two windows, wall sconces, and dark paneled doors.
Bathroom with a white tiled tub and shower, vanity, brass sconces, and built-in shelving.
Floor plan showing the bedroom, eat-in kitchen, living room, hall, and front and rear porches.
Furnished living room with a sectional sofa, leather armchair, and large red patterned rug.
Furnished living room with a red patterned rug, wooden coffee table, and open doorway to the kitchen.
Kitchen with white cabinets, dark countertops, stainless-steel refrigerator, and black gas range.
Kitchen with white cabinets and black counters, with a washer and dryer in an adjoining nook.
Kitchen and dining area with white cabinets, a wooden table, and a black entry door beside tall windows.
Bedroom with a large white-covered bed, dark louvered closet doors, and a blue door.
Bathroom with a white subway-tiled tub and shower, window, gray vanity, and open shelving.
Multi-story house with two garage doors and a broad driveway, partly screened by mature trees.
Unfinished attic with exposed rafters, open framing, and a bare plank floor.
Stripped interior with exposed timber framing, ceiling joists, and debris on the floor.
Unfinished interior with exposed framing, floor debris, and a sink at the rear.
Basement mechanical systems with two water heaters, a boiler, a furnace, and electrical panels.
Rear of a beige-sided house with a covered entrance and two outdoor HVAC units.
Aerial view of a tan multi-story house with teal trim and a small upper balcony.
Aerial view of closely spaced homes among mature trees in a Buffalo neighborhood.
Aerial view over leafy Buffalo neighborhoods toward the downtown skyline.
Pending

29 Livingston Street

29 Livingston Street, Buffalo, NY 14213

$425,000
Welcome to 29 Livingston Street, a rare investment opportunity in the heart of Buffalo's highly sought-after Elmwood Village. Thoughtfully designed with efficiency in mind, every square foot of this property has been maximized to create comfortable, functional living spaces that appeal to a wide variety of tenants.

The main building features four well-designed apartments, each offering its own unique layout while maintaining practicality and livability. Whether catering to young professionals, students, or long-term residents, this property's versatile floor plans provide broad rental appeal in one of Buffalo's most desirable neighborhoods.

One of the property's standout features is the detached two-car garage & carriage house, offering valuable off-street parking along with the exciting potential to frame and finish an additional apartment above (subject to necessary approvals), creating even greater income potential.

Built on a solid full stone foundation, the mechanical systems have seen numerous important updates, giving investors confidence for years to come. The basement houses five updated electrical panels, four hot water tanks (2017, 2018, 2018, and 2020), a boiler (2020), and two furnaces (2013 and 2020 w/ AC). An additional furnace w/ AC (20') services the third floor.

Whether you're looking to expand an established portfolio or acquire a trophy asset in one of Buffalo's strongest rental markets, 29 Livingston Street offers the ideal combination of location, functionality, future potential, and long-term value. This is an investment opportunity you won't want to miss. Showings begin immediately.

7
beds

4
baths

4,958 Sq.Ft. LIVING AREA

4,253 Sq.Ft. lot

Nicholas Lunetta

Nicholas Lunetta

Features & Amenities

Interior

  • total bedrooms7
  • Total bathrooms4
  • full bathrooms4
  • Laundry room Washer Hookup
  • Flooring Carpet, Hardwood, Laminate, Luxury Vinyl, Tile, Varies
  • APPLIANCES Gas Water Heater
  • other interior Features Storage, Natural Woodwork

Area & Lot

  • Status Pending
  • Living Area4,958 Sq.Ft.
  • Total Area4,958 Sq.Ft.
  • Lot Area4,253 Sq.Ft.
  • MLS® IDB1703809
  • TypeMulti-Family
  • YEAR BUILT1930
  • NeighborhoodBuffalo
  • Architecture StylesFourplex
  • School DistrictBuffalo

Exterior

  • STORIES2
  • Garage Space2.5
  • water SourceConnected, Public
  • utilitiesElectricity Connected, High Speed Internet Available, Sewer Connected, Water Connected
  • roofArchitectural, Pitched, Shingle
  • lot featuresNear Public Transit, Rectangular, Rectangular Lot, Residential Lot
  • parkingGarage, Two or More Spaces
  • HEAT TYPEDuctless, Gas, Zoned, Baseboard, Forced Air
  • AIR CONDITIONINGDuctless, Zoned, Central Air
  • sewerConnected
  • SubstructureStone
  • other exterior FeaturesBalcony, Fence

Financial

  • Sales Price$425,000
  • Real Estate Tax $7,509/yr
Multi-story beige house with teal trim, upper balconies, and a covered porch behind a wooden fence.

Schedule a Showing

I would love to show you my beautiful property. Please select your preferred date and time below. I will be in touch shortly to confirm your appointment.

Schedule a Showing

I would love to show you my beautiful property. Please select your preferred date and time below. I will be in touch shortly to confirm your appointment.

Thank you for your interest in 29 Livingston Street, Buffalo, NY 14213. We are reviewing your request and will be in touch shortly!

Mortgage Calculator

Estimate your monthly mortgage payment, including the principal and interest, property taxes, and HOA. Adjust the values to generate a more accurate rate.

All estimates are provided for informational purposes only. Actual amounts may vary.
$0,000 Your Payment 20 15 65
$0,000 Your Payment

Buffalo

Explore

Your Goals. Your Timeline. Your Success.

Experience a client-focused approach built on market knowledge, innovative marketing, responsive communication, and a genuine commitment to helping you achieve the best possible outcome.

Follow Me on Instagram