Leave a Message

Thank you for your message. I will be in touch with you shortly.

3110 Tonawanda Creek Road
Sold

3110 Tonawanda Creek Road

3110 Tonawanda Creek Road, Amherst, NY 14228

$136,000
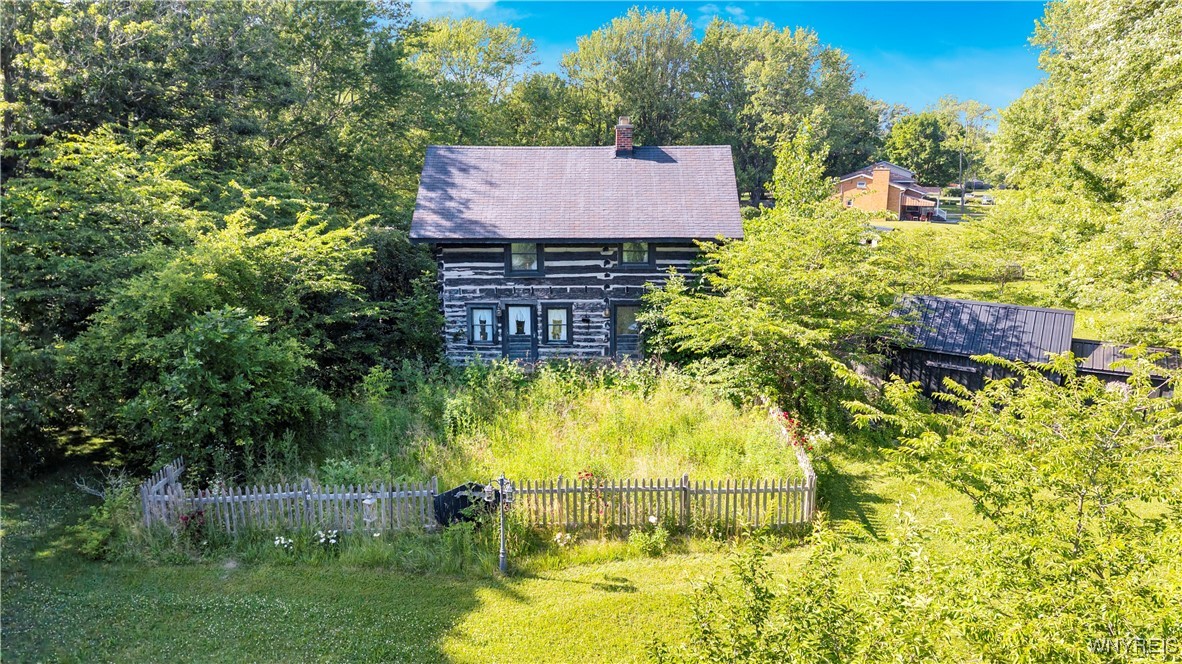
Tucked away on 1.28 private acres in one of Western New York's most sought-after school districts, this remarkable - magazine featured log cabin home offers a once-in-a-lifetime opportunity to own a true piece of post-colonial Americana. Thoughtfully reassembled in 1995 atop a solid poured concrete foundation, the residence is comprised of two authentic 18th- and 19th-century log cabins--one from Kentucky, circa 1830, and the other from Indiana, circa 1790--each carefully transported and preserved to create a home steeped in history and character. Spanning over 2,000 square feet, this rustic homestead features soaring beamed ceilings, wide-plank pine floors, large center wood burning hearth and hand-hewn logs that speak to a time of enduring quality and simple beauty. A spacious 2nd floor loft offers flexibility as a second bedroom, office, or creative space, while the primary bedroom and full bath are located down the hall. Though the home is currently in need of repair--it remains a treasure trove for the discerning buyer ready to restore its grandeur. Outside, a fully fenced yard provides a quiet retreat, workshops, or future repurposing. Whether you're a preservationist, a visionary, or simply someone who dreams of living within history's walls, this one-of-a-kind property is ready to be brought back to life. With its unmatched provenance and location, this is more than a renovation project--it's a legacy in the waiting. (CASH ONLY SALE. NO OPEN HOUSES. PRIVATE SHOWINGS for qualified purchasers: Fri 6/27 5-7pm, Sat 6/28 2-4pm, Sun 6/29 2-4pm, Tues 7/1 5-7pm. Offers to be reviewed Wednesday 7/2 @ 1pm. Seller will consider offers between $125,000 - $300,000+

1
bed

1
bath

2,016 Sq.Ft. LIVING AREA

1.28 Acres lot

Nicholas Lunetta

Nicholas Lunetta

Features & Amenities

Interior

  • total bedrooms1
  • Total bathroom1
  • full bathroom1
  • Laundry room Main Level
  • Flooring Hardwood, Varies
  • APPLIANCES Appliances Negotiable, Gas Water Heater, Refrigerator
  • other interior Features Eat-in Kitchen, Country Kitchen, Natural Woodwork, Convertible Bedroom, Programmable Thermostat

Area & Lot

  • Status Sold
  • Date Sold September 18, 2025
  • Living Area2,016 Sq.Ft.
  • Total Area2,016 Sq.Ft.
  • Lot Area1.28 Acres
  • MLS® IDB1617459
  • TypeResidential
  • YEAR BUILT1995
  • NeighborhoodBuffalo
  • Architecture StylesLog Home
  • Elementary SchoolHeim Elementary
  • Middle SchoolCasey Middle
  • High SchoolWilliamsville North High
  • School DistrictWilliamsville

Exterior

  • STORIES1
  • water SourceConnected, Public
  • utilitiesElectricity Connected, Water Connected
  • roofAsphalt, Pitched, Shingle
  • lot featuresPie Shaped Lot, Residential Lot
  • parkingNo Garage, No Driveway
  • HEAT TYPEGas, Forced Air
  • sewerSeptic Tank
  • SubstructurePoured
  • other exterior FeaturesFully Fenced

Financial

  • Sales Price$136,000
  • Real Estate Tax $7,130/yr

Buffalo

Explore

Your Goals. Your Timeline. Your Success.

Experience a client-focused approach built on market knowledge, innovative marketing, responsive communication, and a genuine commitment to helping you achieve the best possible outcome.

Follow Me on Instagram