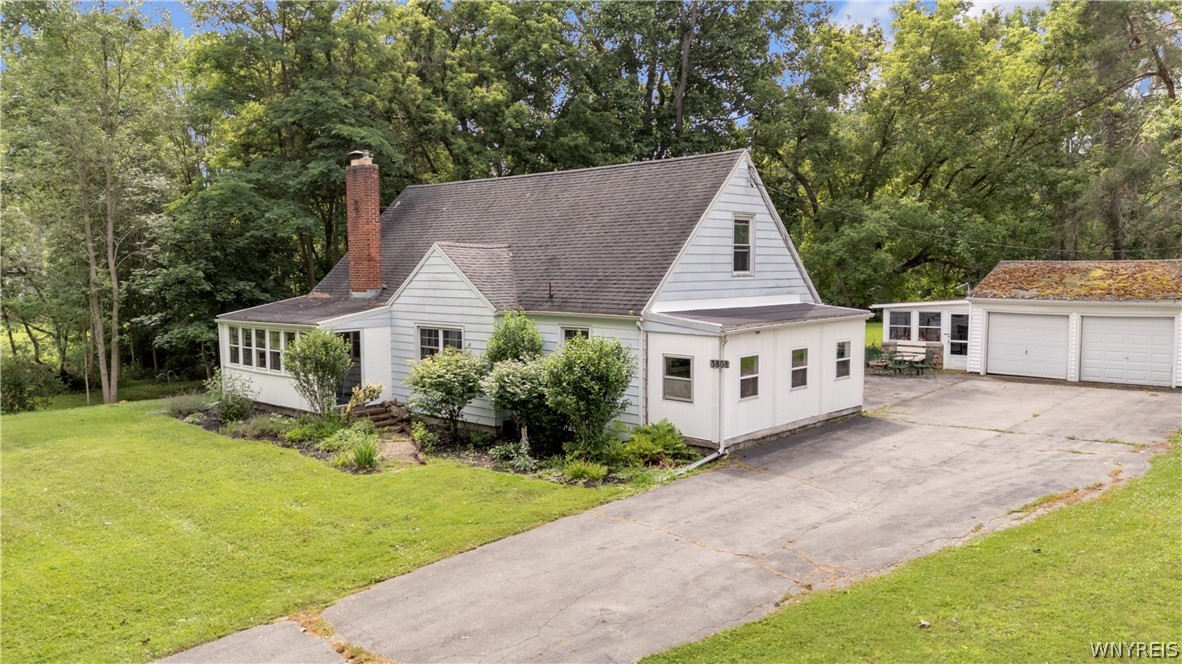


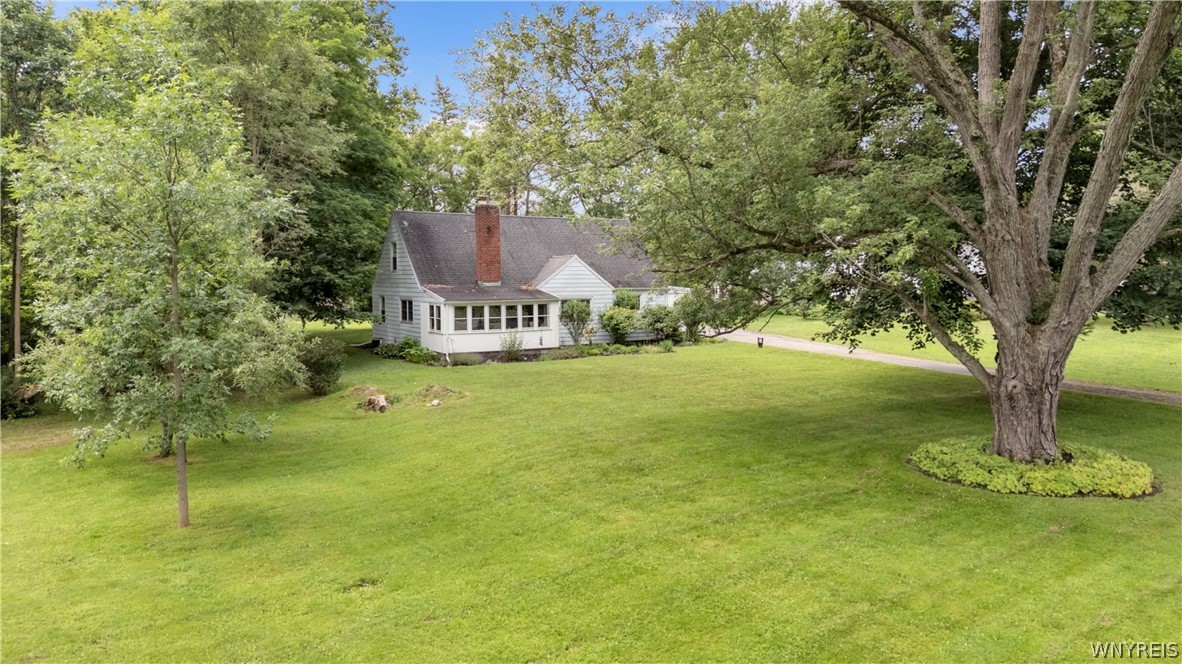
White house with a brick chimney, broad driveway, and detached garage among mature trees.
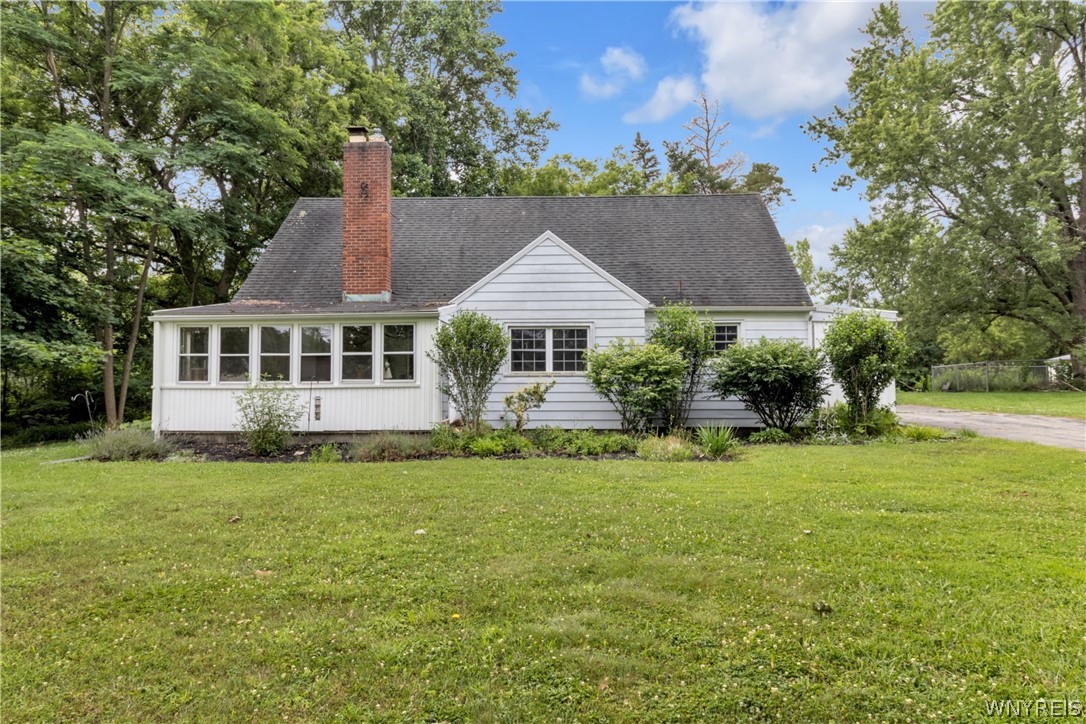
White house with an enclosed sunroom and brick chimney behind a broad green lawn.
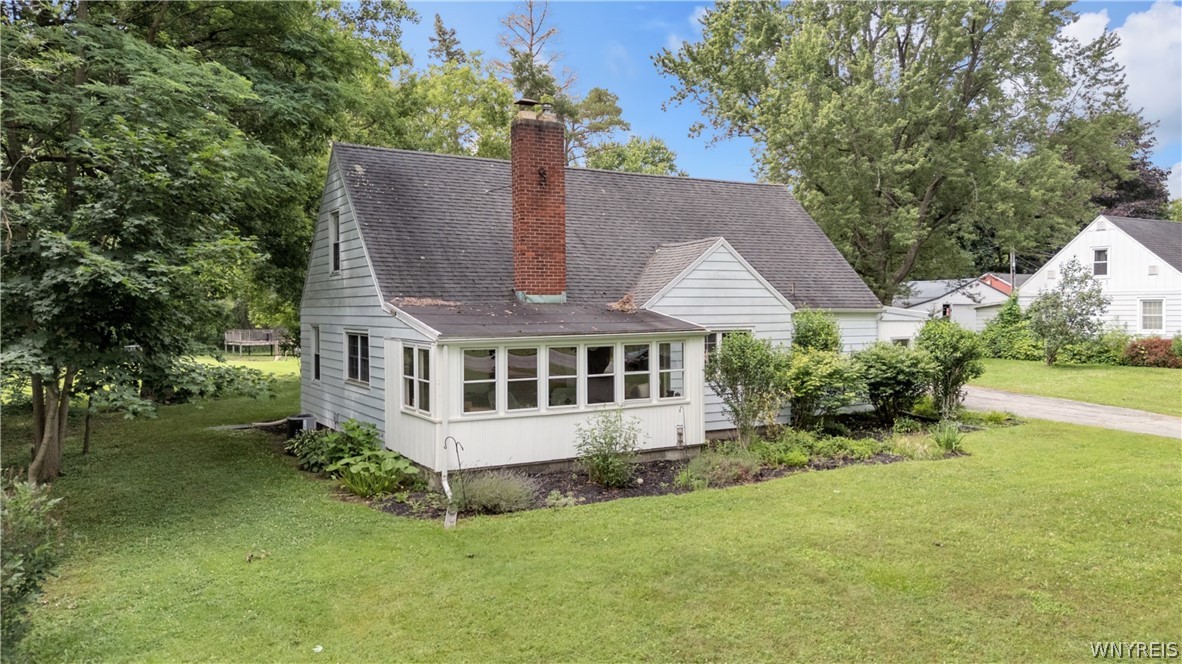
Light gray house with an enclosed porch and brick chimney, surrounded by a broad lawn and mature trees.
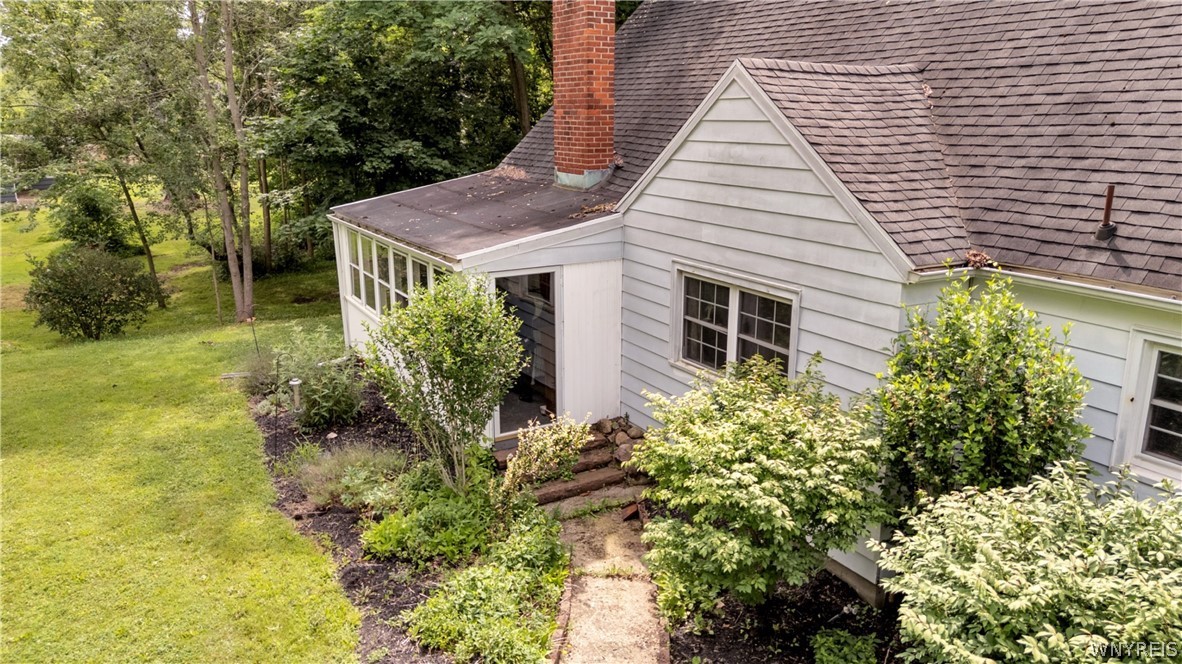
House exterior with a screened porch, brick chimney, landscaped shrubs, and a lawn.
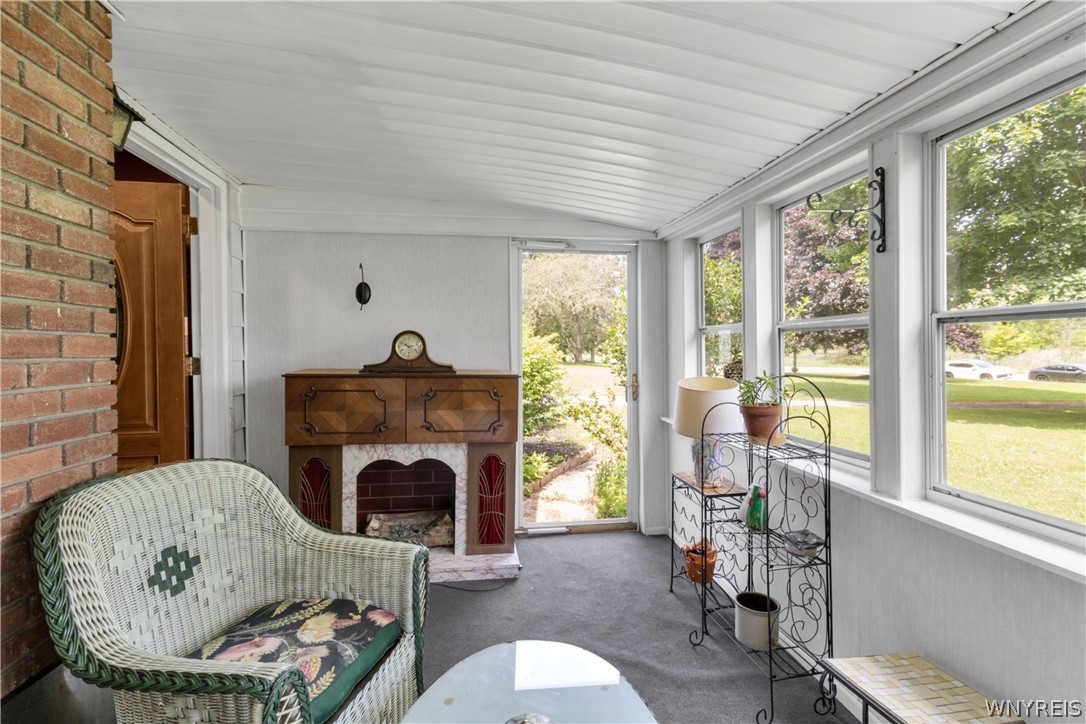
Enclosed sunroom with large windows, a wicker chair, and a decorative fireplace.
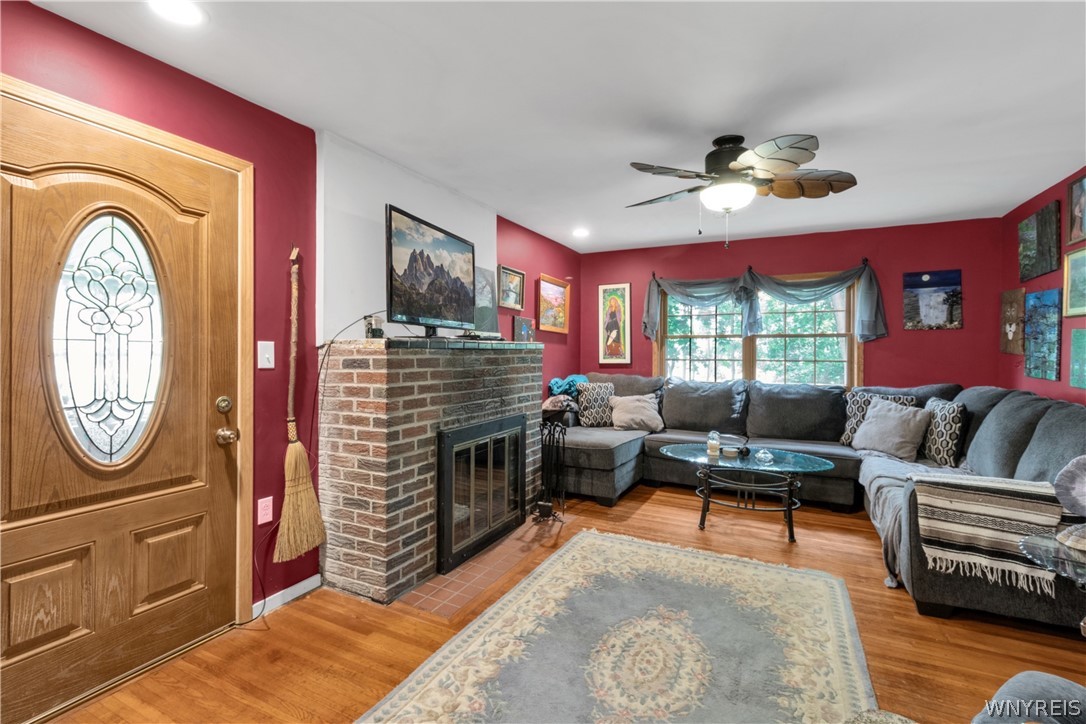
Living room with a brick fireplace, red walls, gray sectional, and wooden front door.
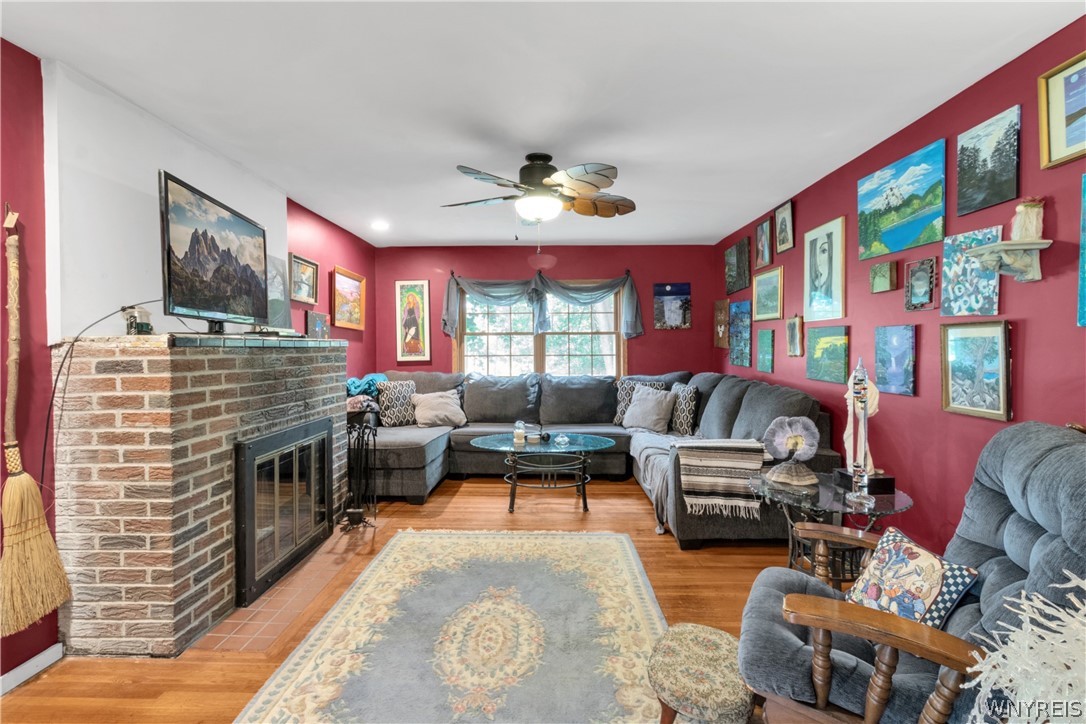
Living room with red walls, brick fireplace, gray sectional, and framed artwork.
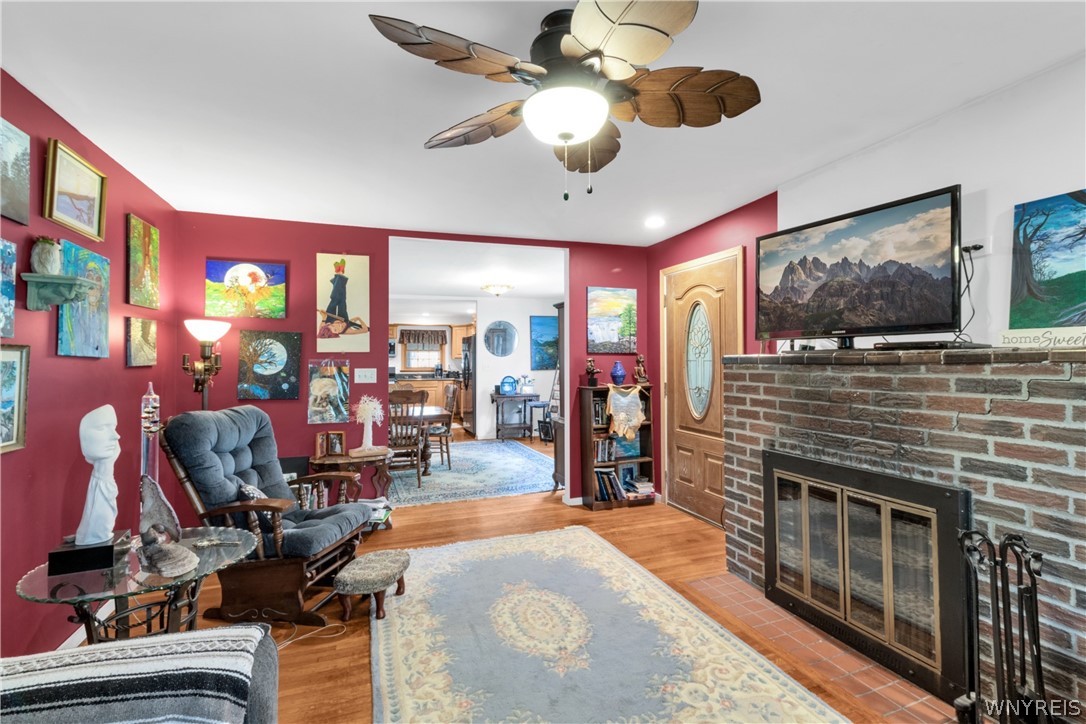
Living room with red walls, a brick fireplace, and eclectic artwork and furnishings.
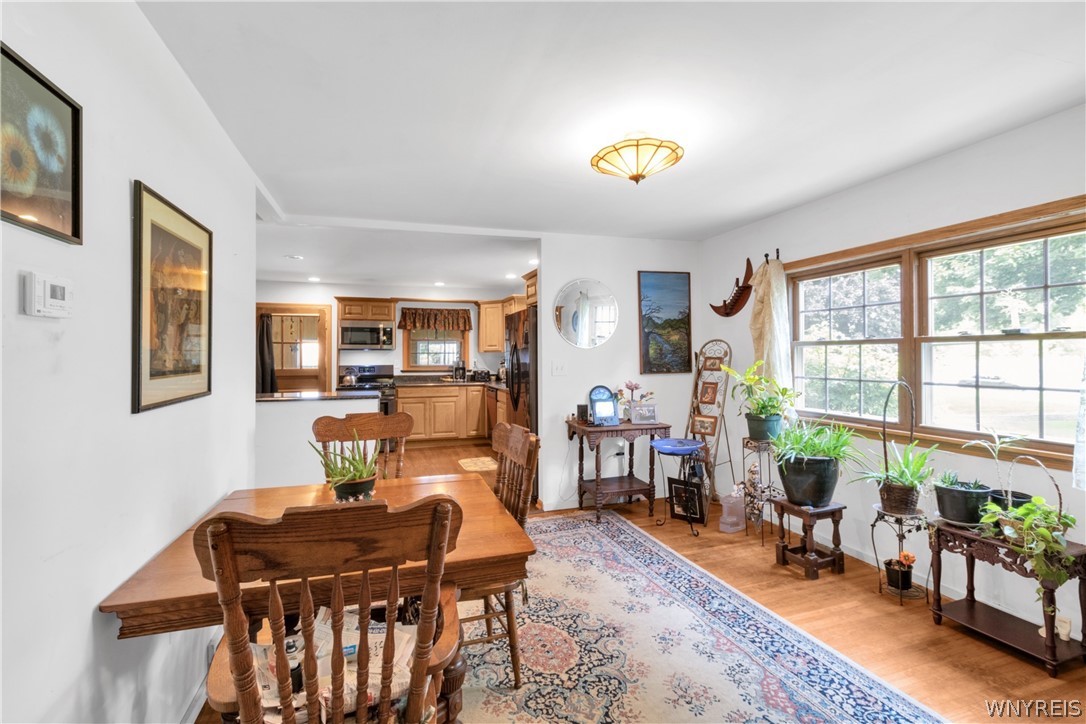
Dining room with a wooden table, patterned rug, large windows, and open kitchen.
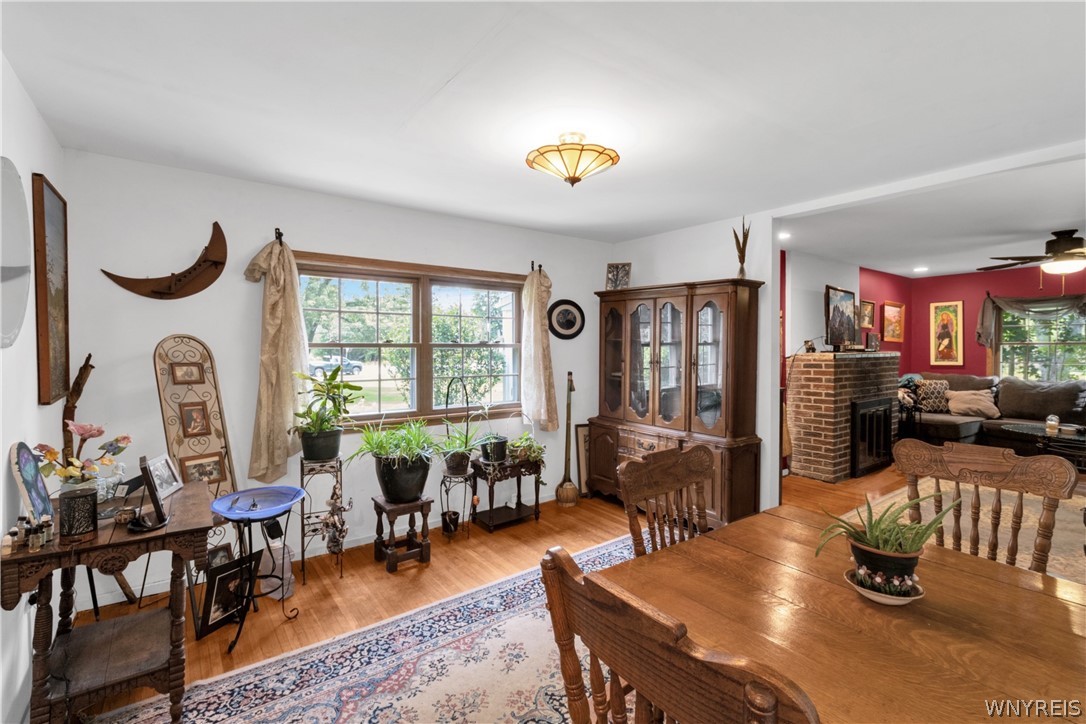
Dining room with a large wooden table, china cabinet, and bright window beside an adjoining living room.
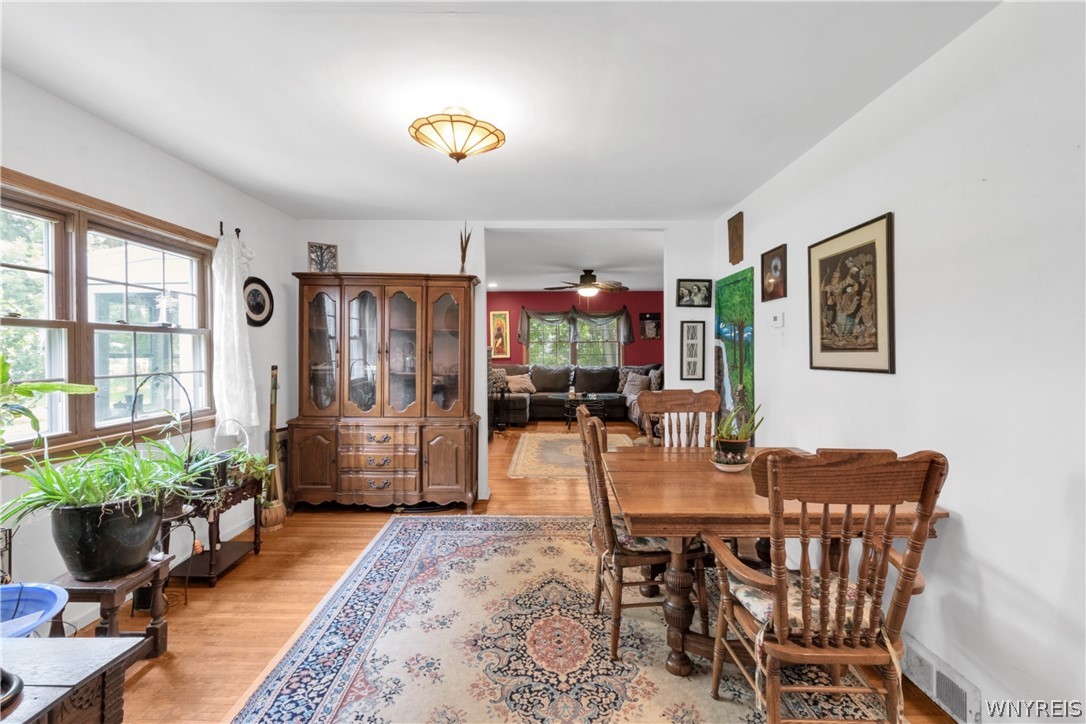
Dining room with a wooden table, patterned rug, and large windows, opening into a living room.
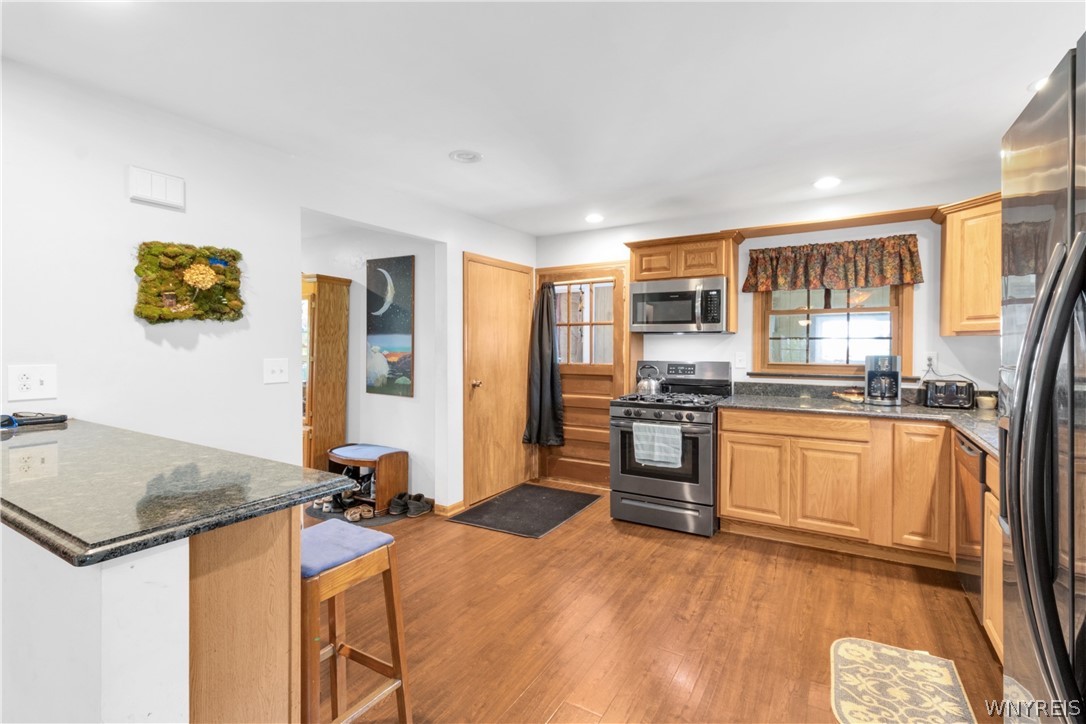
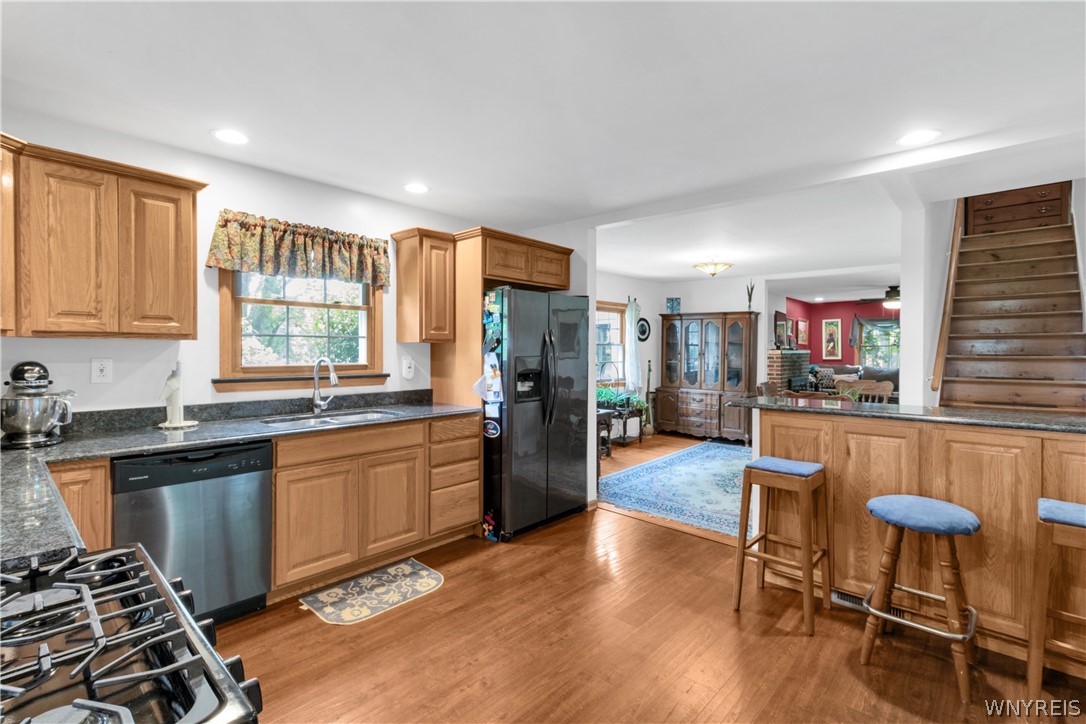
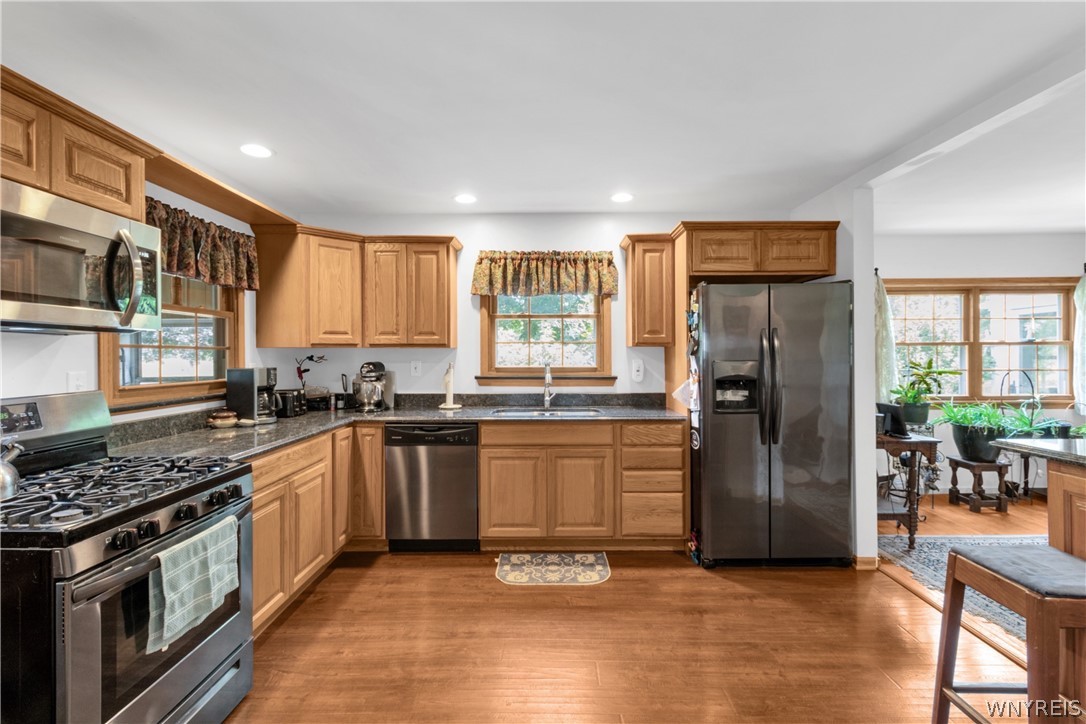
Kitchen with wood cabinets, granite counters, stainless steel appliances, and a breakfast bar.
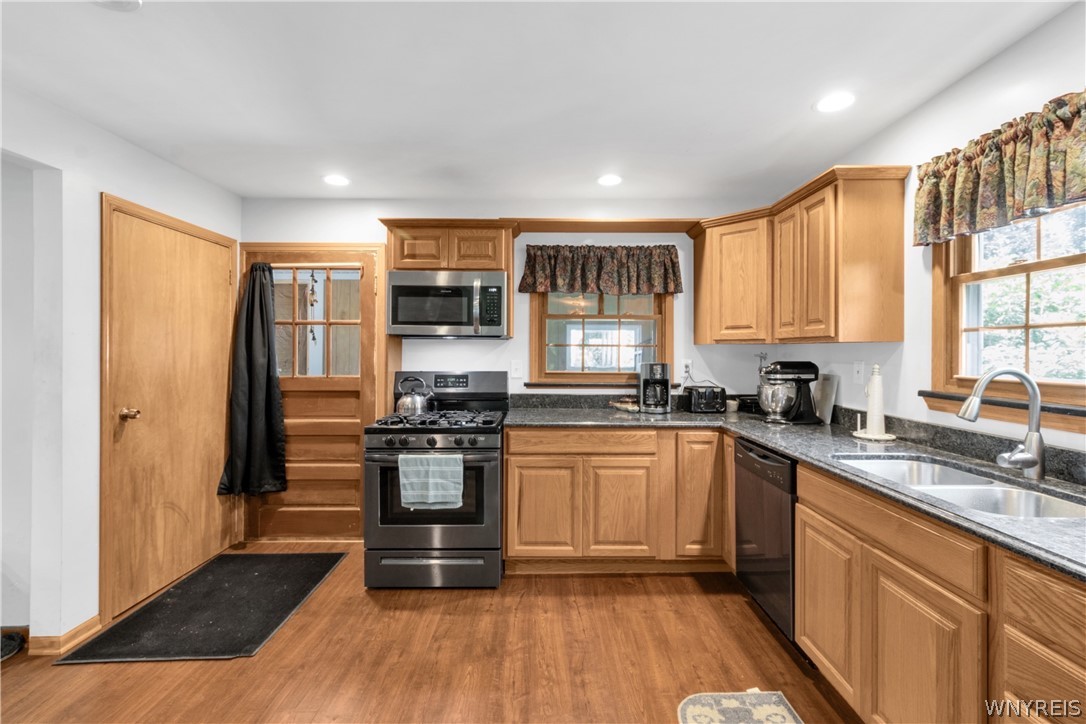
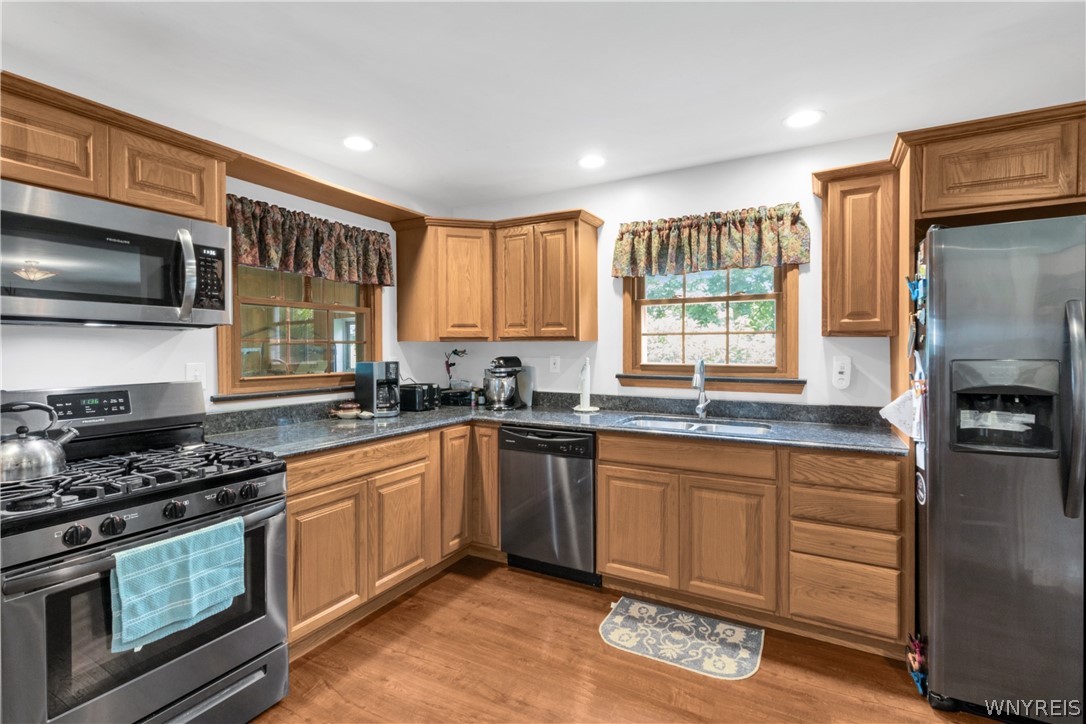
Kitchen with honey-colored cabinets, granite counters, and stainless steel appliances.
Kitchen with wood cabinets, dark countertops, breakfast bar, and a view into the adjoining living area.
Kitchen with wood cabinets, dark countertops, stainless steel appliances, and hardwood floors.
Kitchen with warm wood cabinets, stainless steel appliances, dark countertops, and a sink beneath a window.
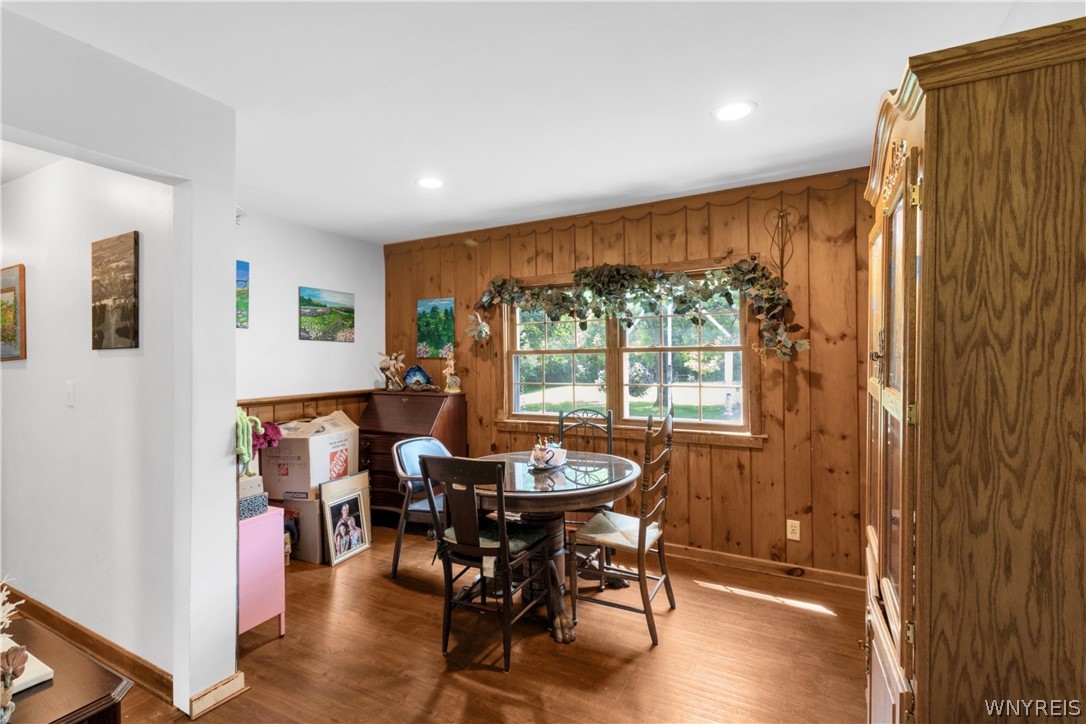
Dining room with wood-paneled walls, a round glass-top table, and a wide window overlooking the yard.
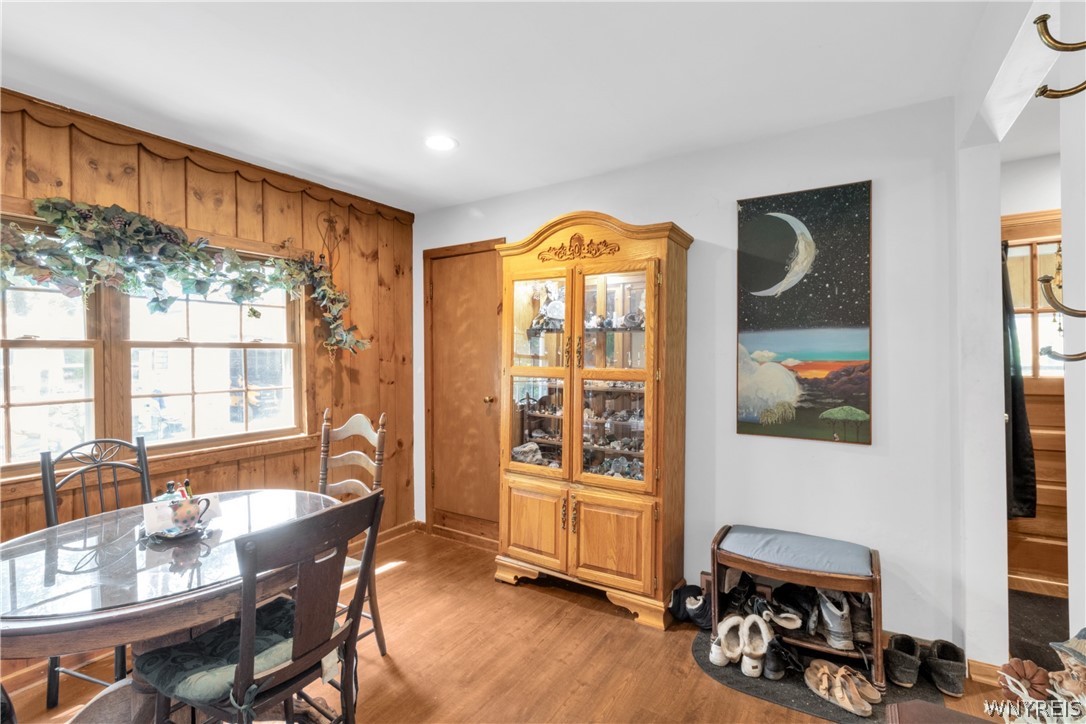
Dining area with a glass-top table, wood-paneled wall, and glass-front display cabinet.
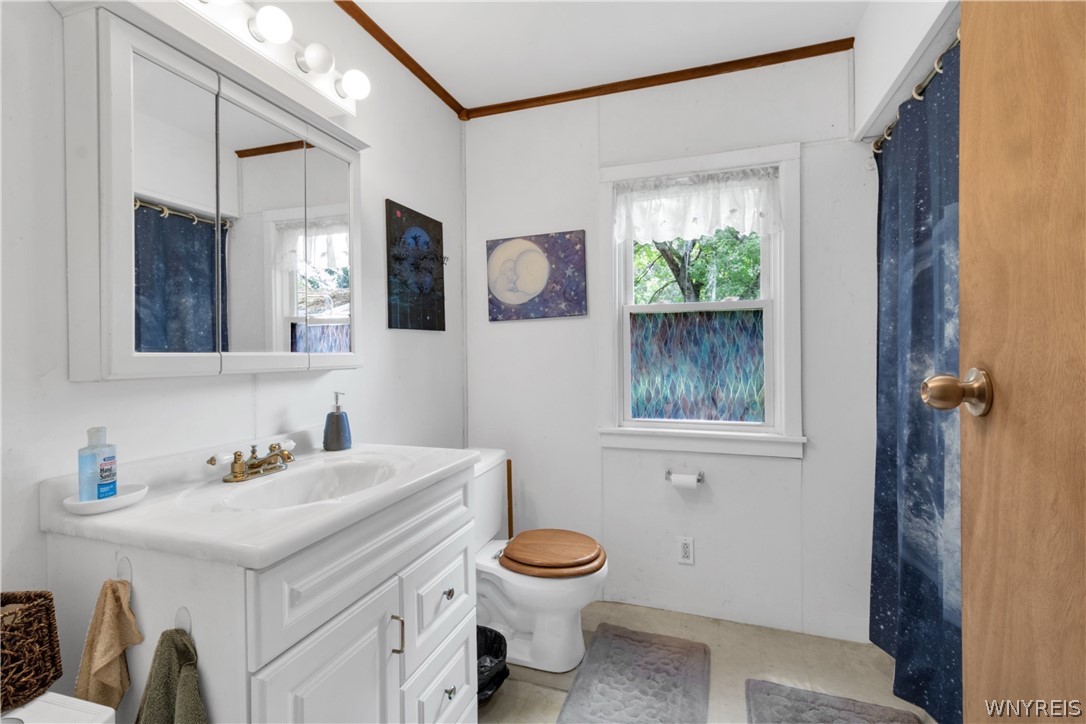
Bathroom with a white vanity, wooden toilet seat, and blue curtains beside a patterned window.
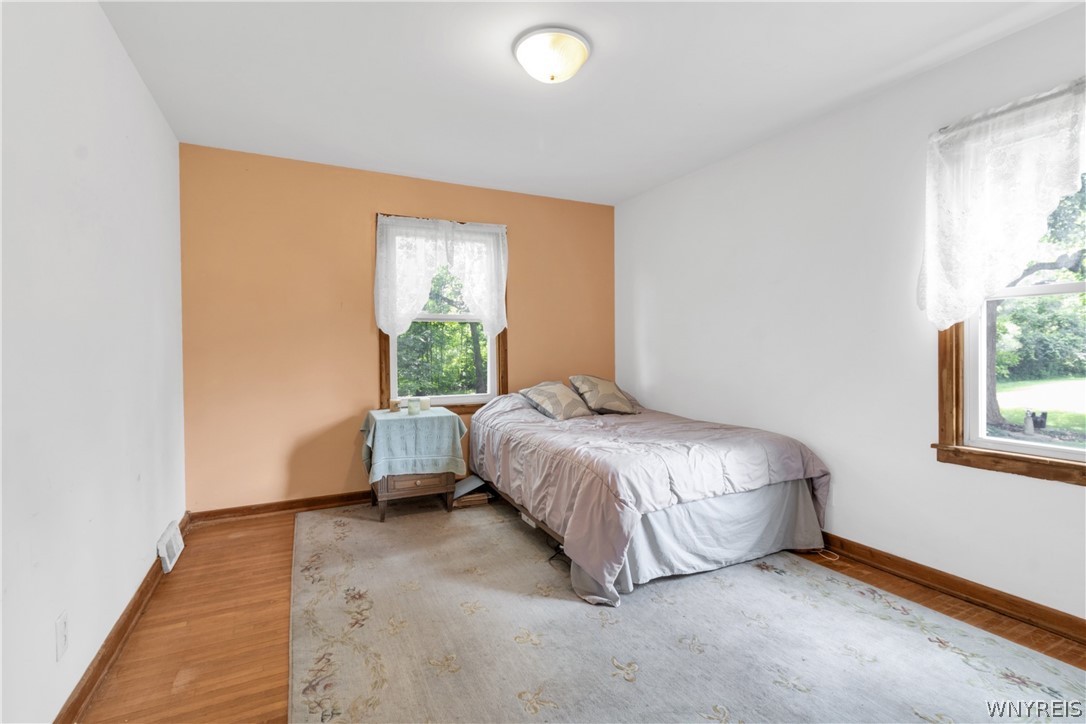
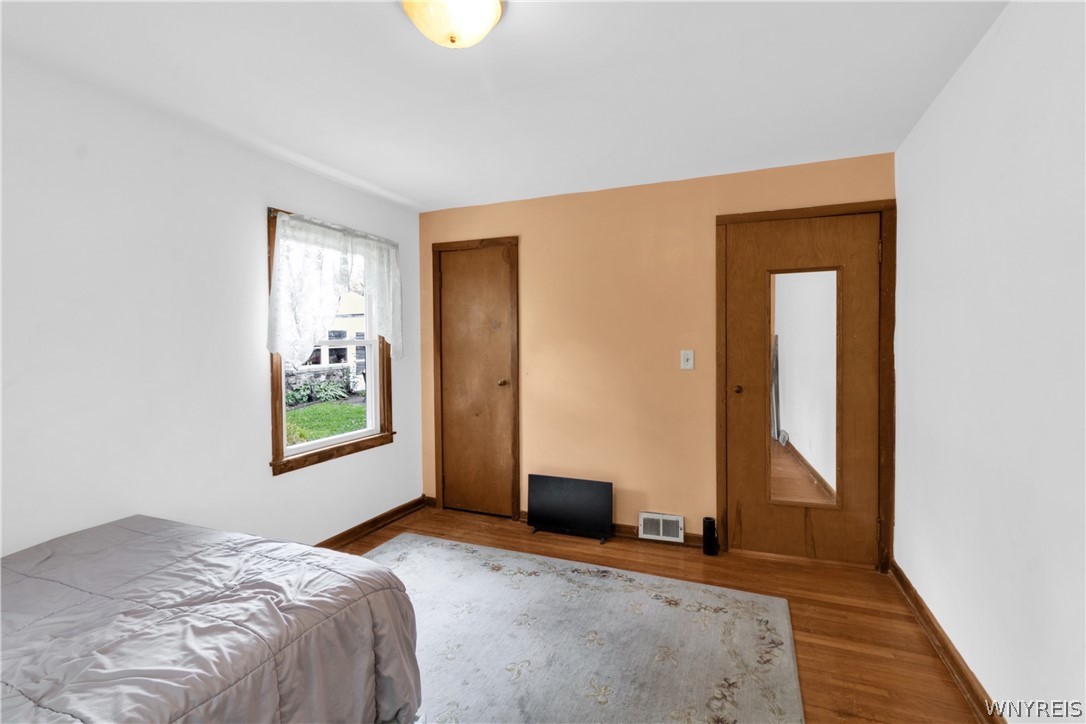
Bedroom with a bed against a peach accent wall and windows overlooking greenery.
Bedroom with hardwood floors, a peach accent wall, and a window with lace curtains.
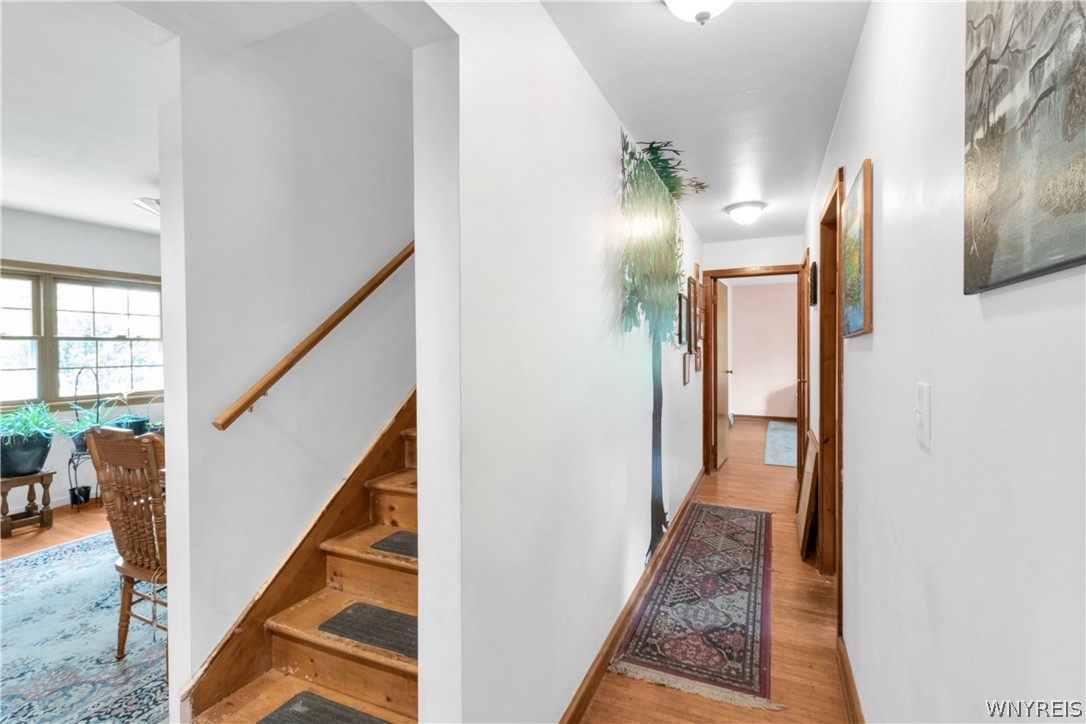
Hallway with hardwood floors and a patterned runner beside a wooden staircase.
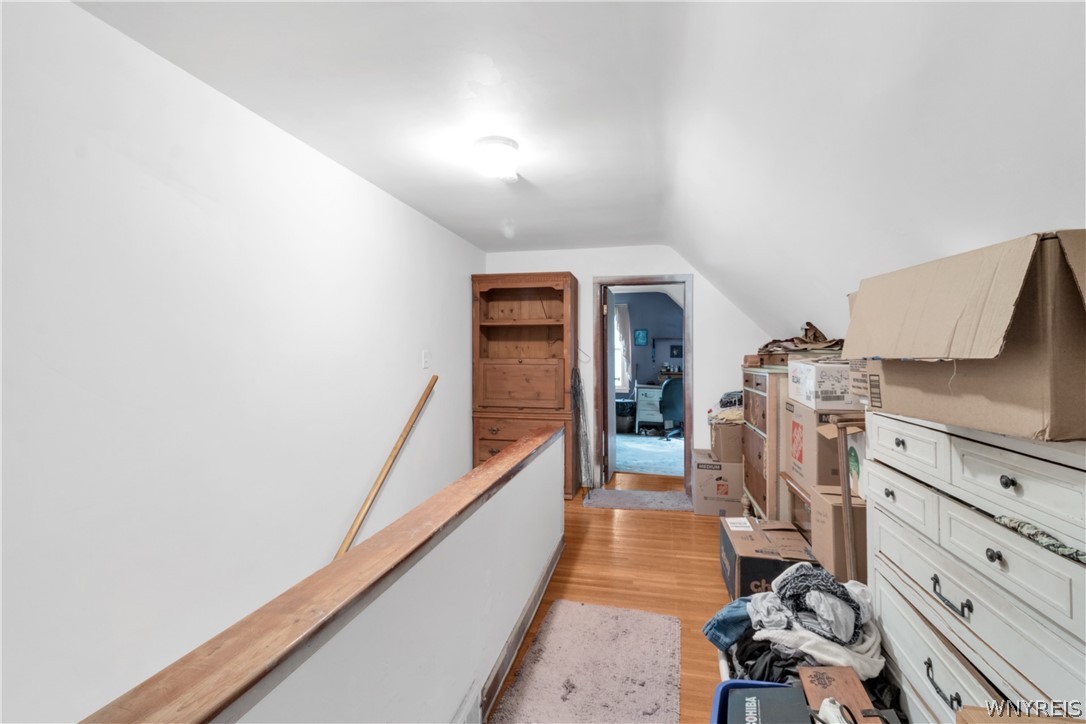
Upstairs hallway with hardwood floors, a wooden handrail, and boxes and furniture along one side.
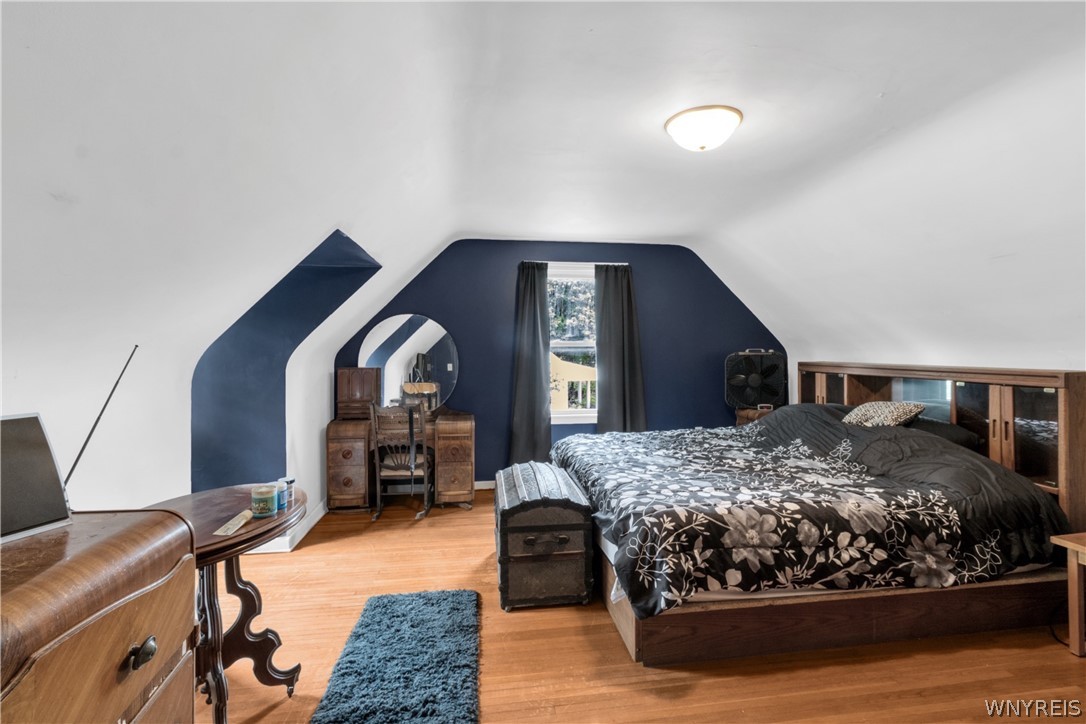
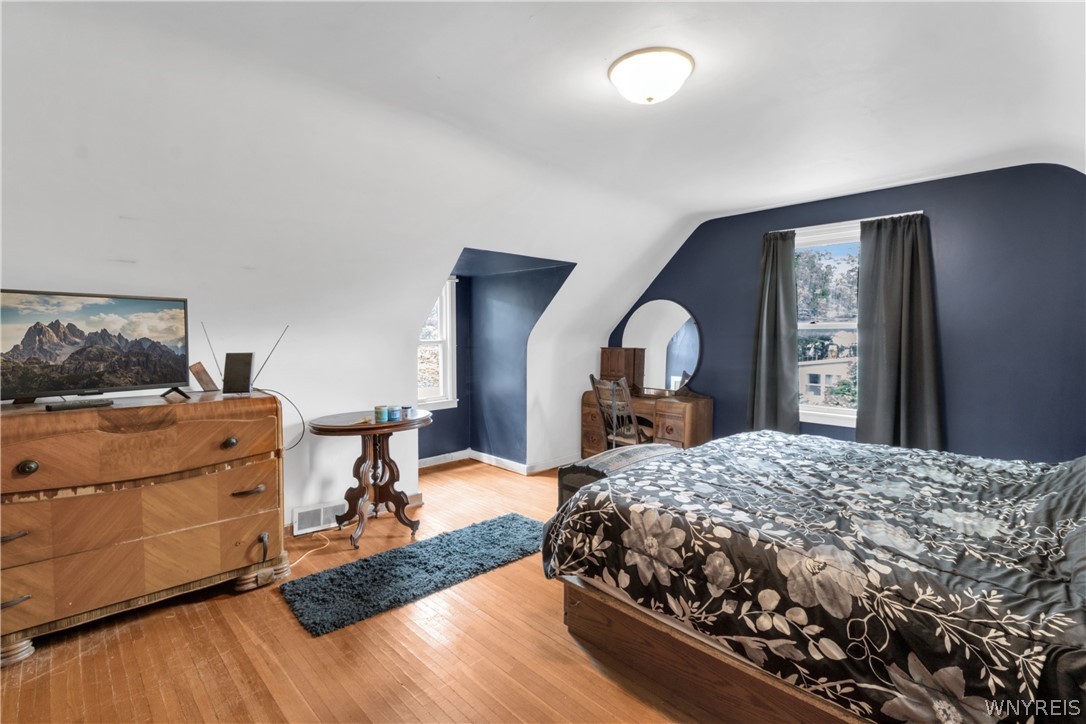
Attic bedroom with a dark blue accent wall, sloped ceiling, and large wooden bed.
Bedroom with floral bedding, hardwood floors, and a vanity against a dark blue wall.
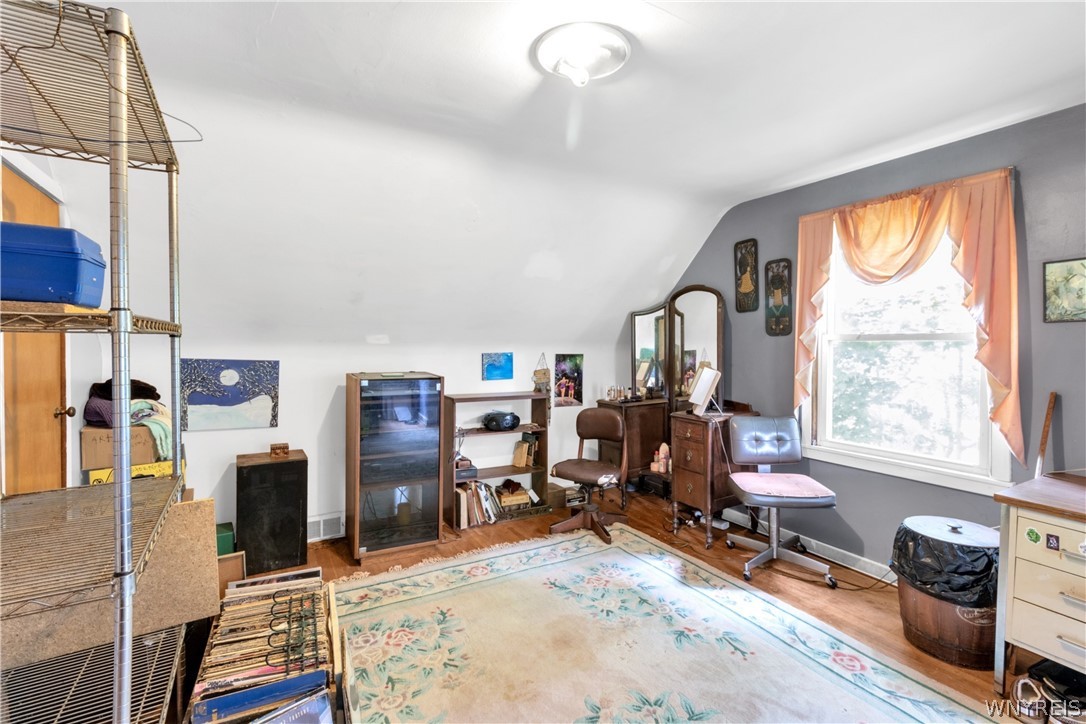
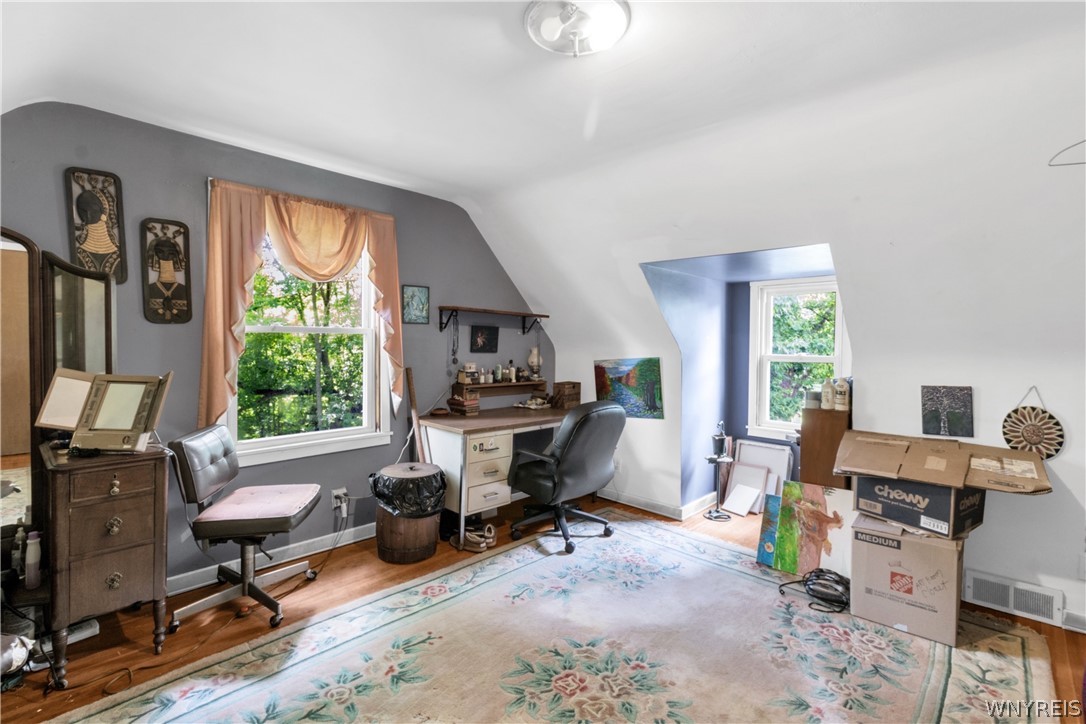
Furnished room with a vanity, desk, shelving, floral rug, and bright window with peach curtains.
Attic room with sloped ceilings, two windows, a desk, and a large floral rug.
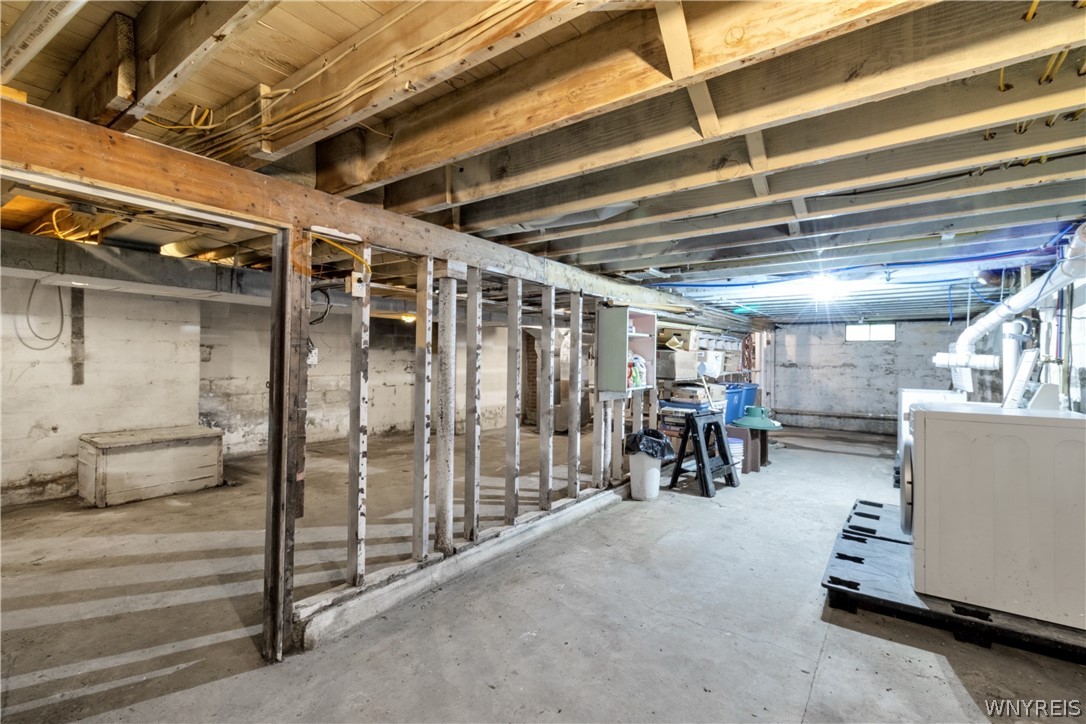
Unfinished basement with exposed joists, support posts, and a large white appliance.
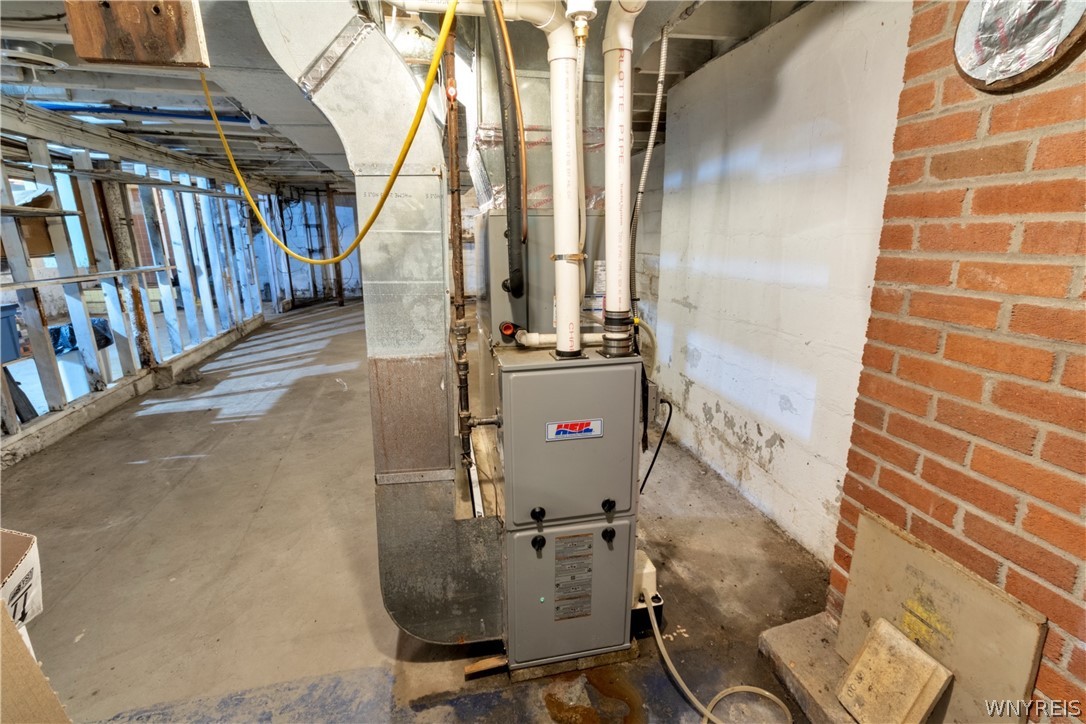
Unfinished basement with a HEIL furnace, exposed framing, and concrete floor.
Basement water heater with exposed plumbing beside a brick wall and a worn concrete floor.
Basement breaker panel with exposed wiring, stone foundation walls, and a small window.
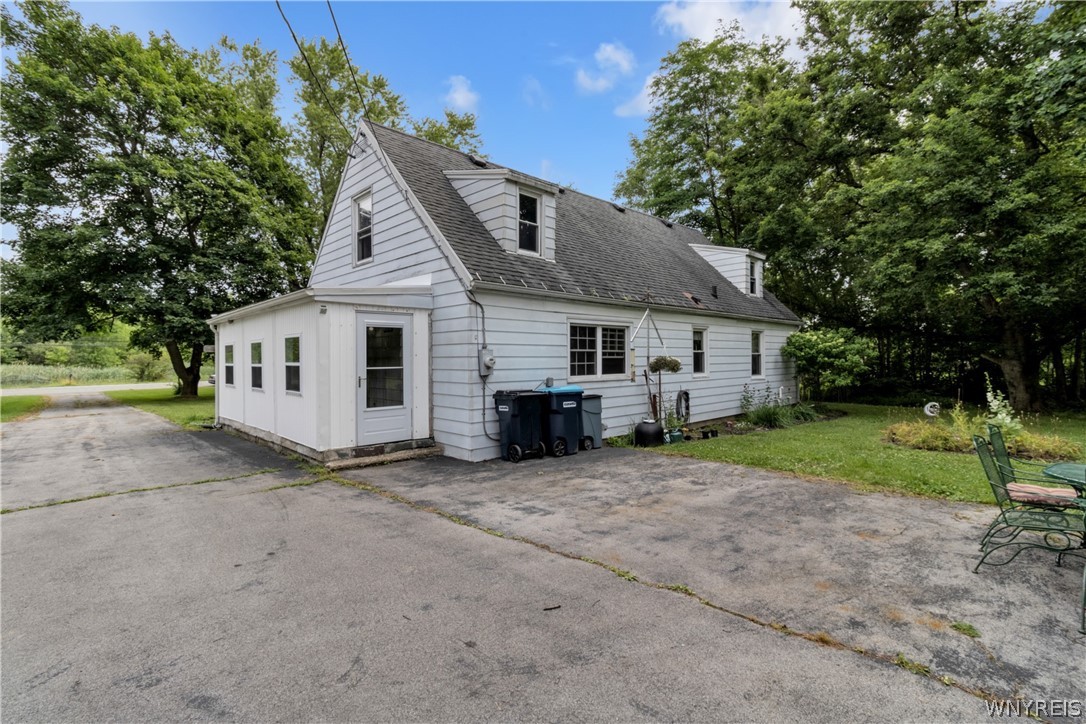
White Cape Cod-style house with steep gray roof and dormers beside a wide paved driveway.
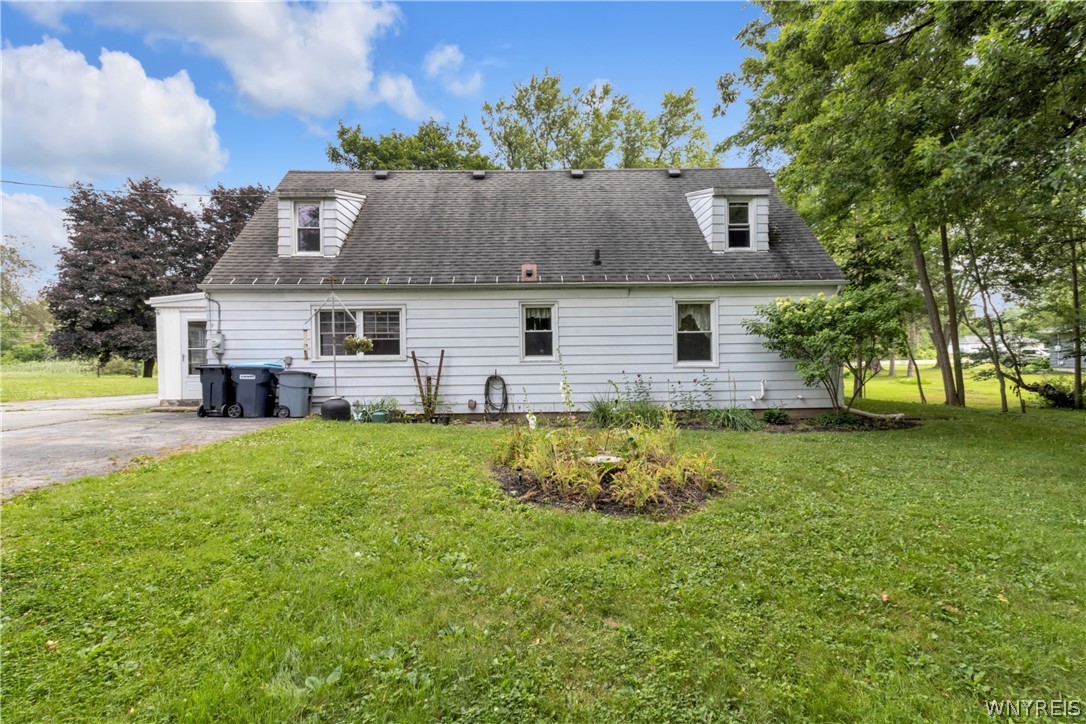
White two-story house with two dormers, a broad lawn, mature trees, and a driveway.
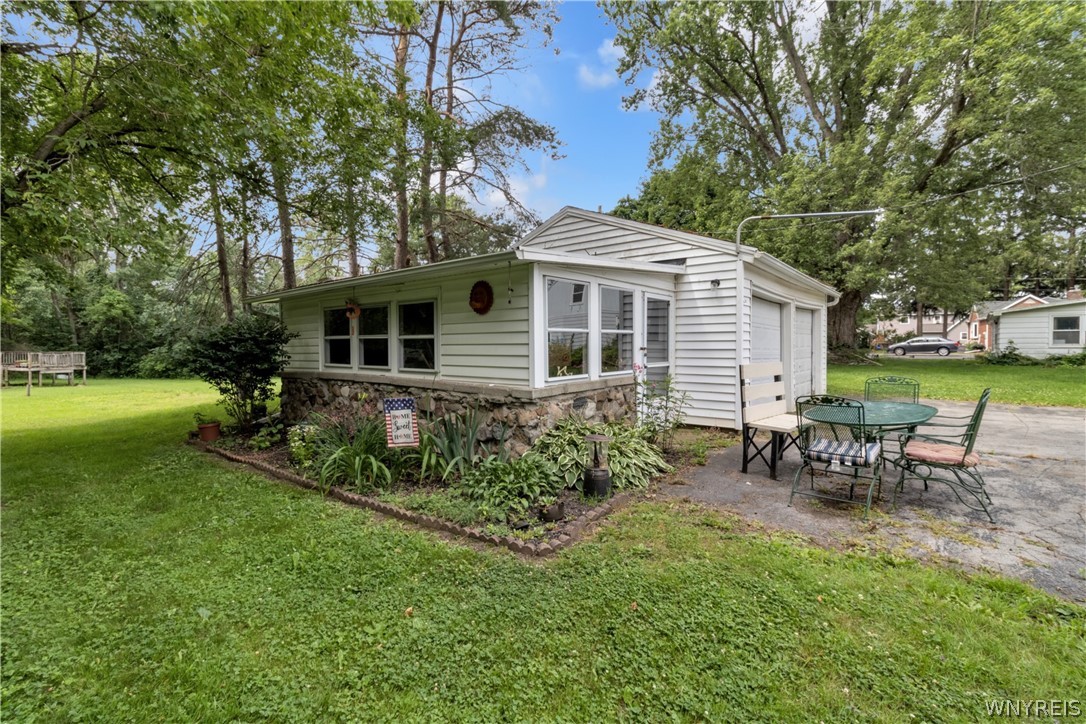
White single-story house with a stone foundation, leafy lawn, and patio seating.
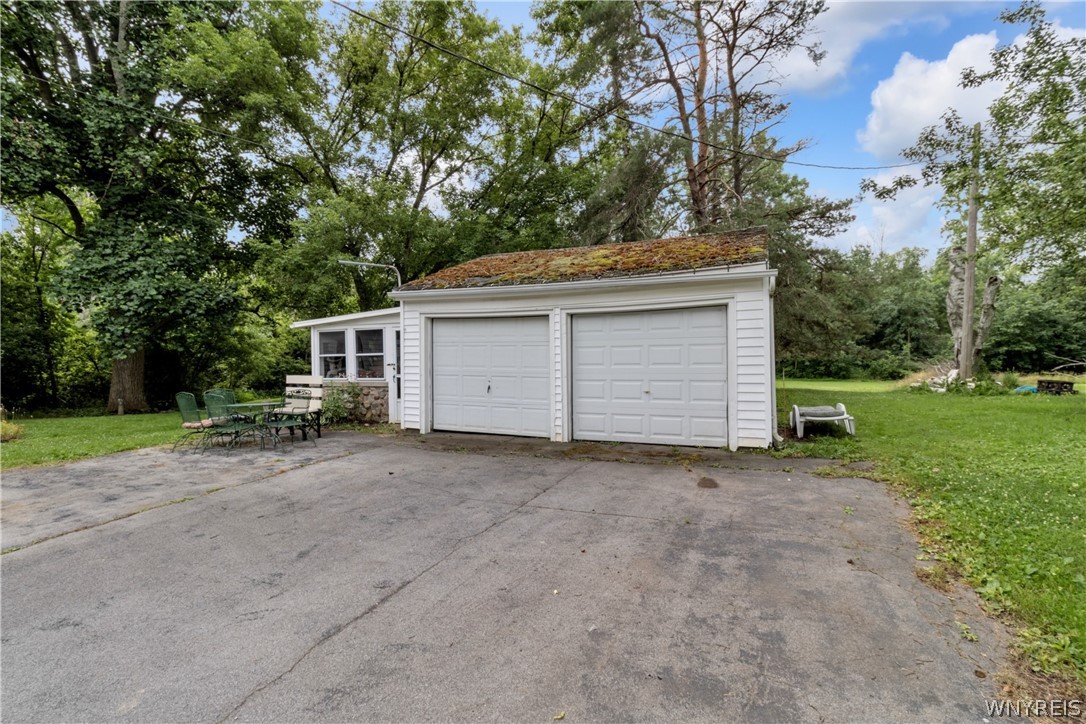
White detached two-car garage with a moss-covered roof beside a broad paved driveway and mature trees.
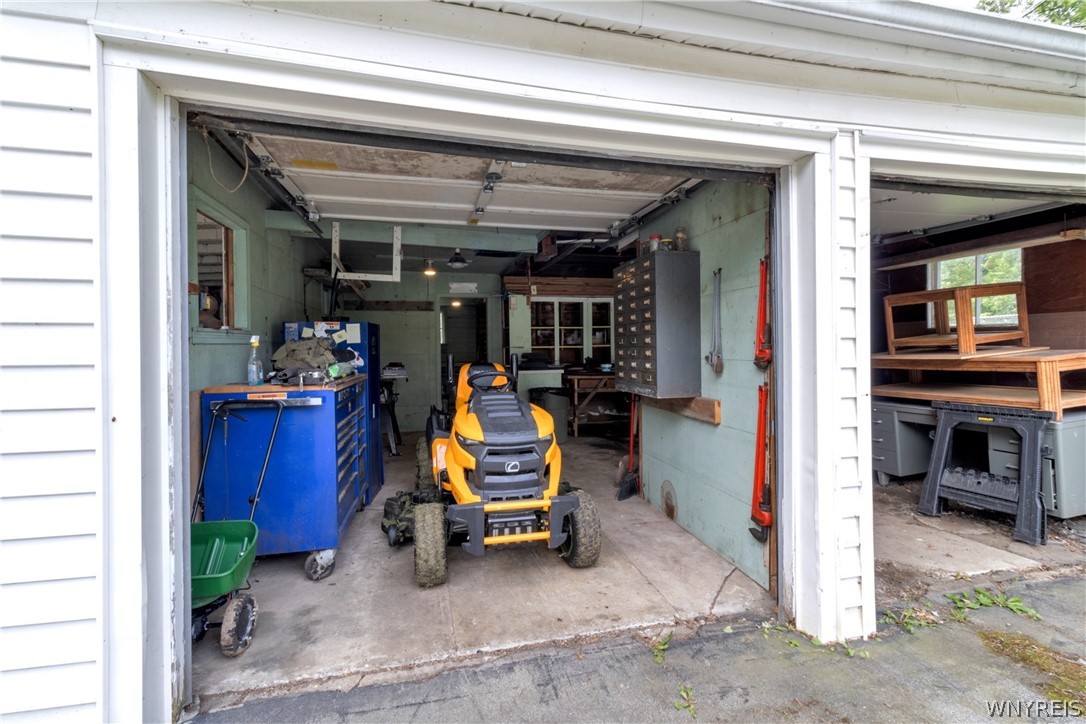
Garage with an open door, yellow riding mower, blue tool chest, and a second bay with shelving.
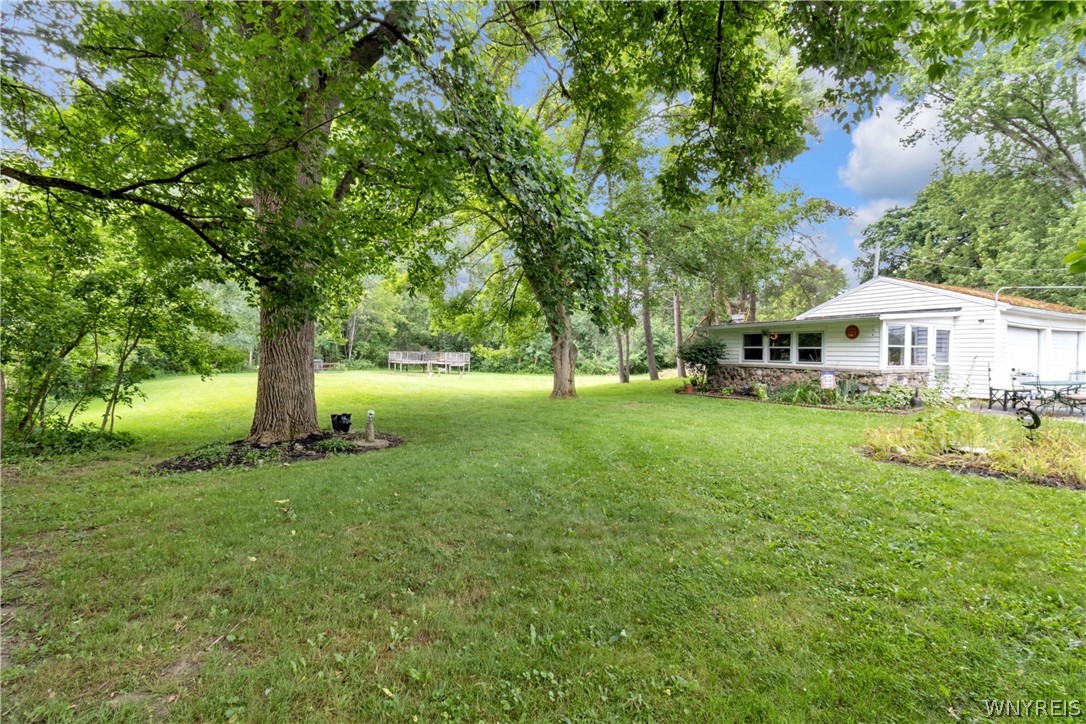
Single-story white house beside a broad lawn shaded by mature trees.
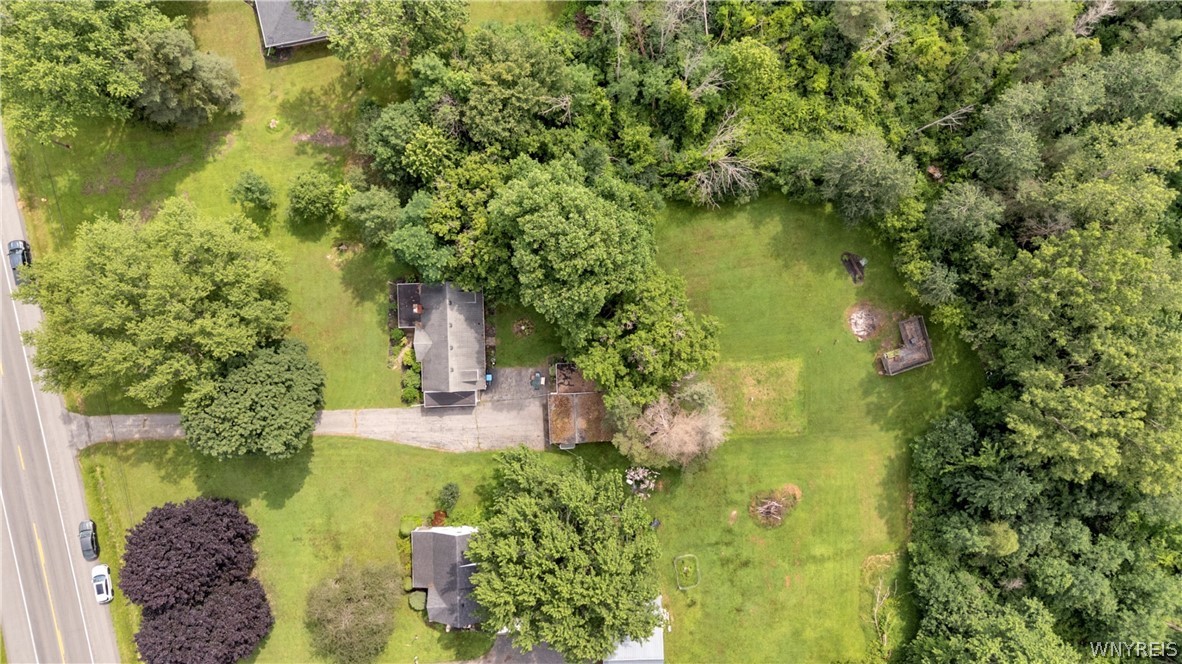
Aerial view of a home with a long driveway, broad lawns, mature trees, and a backyard fire pit.
White house with a brick chimney sits beyond a broad lawn shaded by mature trees.
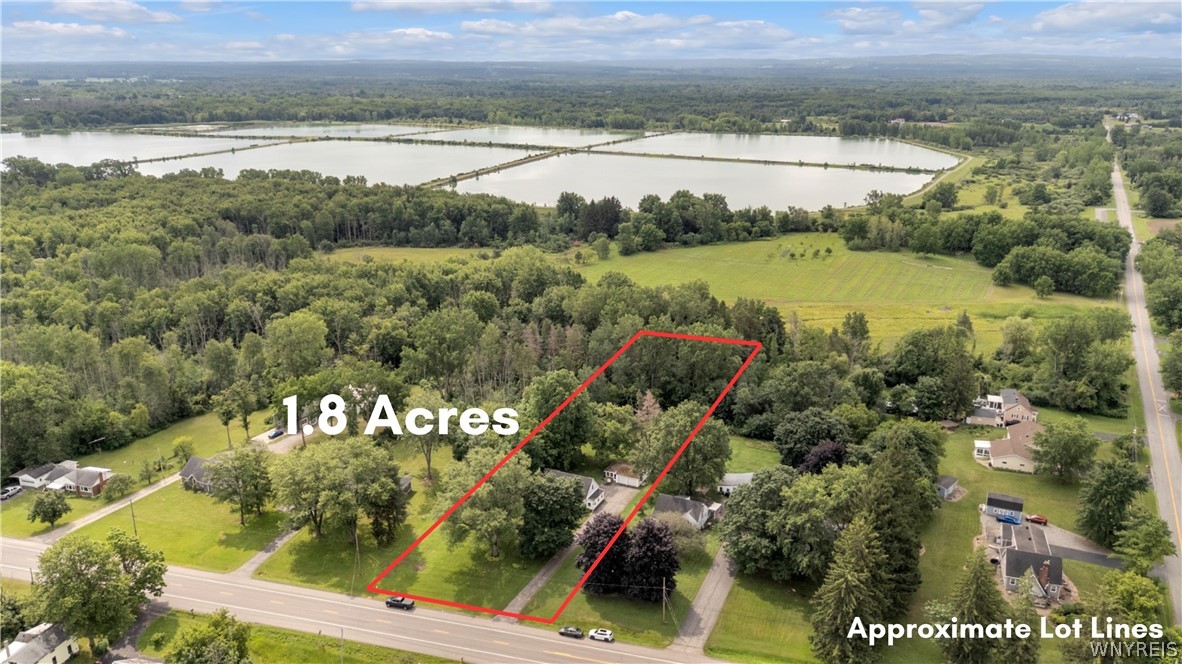
Aerial view of a wooded 1.8-acre lot outlined in red beside a road, with fields and water beyond.
SEE ALL PHOTOS
White house with a brick chimney, broad driveway, and detached garage among mature trees.
White house with an enclosed sunroom and brick chimney behind a broad green lawn.
Light gray house with an enclosed porch and brick chimney, surrounded by a broad lawn and mature trees.
House exterior with a screened porch, brick chimney, landscaped shrubs, and a lawn.
Enclosed sunroom with large windows, a wicker chair, and a decorative fireplace.
Living room with a brick fireplace, red walls, gray sectional, and wooden front door.
Living room with red walls, brick fireplace, gray sectional, and framed artwork.
Living room with red walls, a brick fireplace, and eclectic artwork and furnishings.
Dining room with a wooden table, patterned rug, large windows, and open kitchen.
Dining room with a large wooden table, china cabinet, and bright window beside an adjoining living room.
Dining room with a wooden table, patterned rug, and large windows, opening into a living room.
Kitchen with wood cabinets, granite counters, stainless steel appliances, and a breakfast bar.
Kitchen with honey-colored cabinets, granite counters, and stainless steel appliances.
Kitchen with wood cabinets, dark countertops, breakfast bar, and a view into the adjoining living area.
Kitchen with wood cabinets, dark countertops, stainless steel appliances, and hardwood floors.
Kitchen with warm wood cabinets, stainless steel appliances, dark countertops, and a sink beneath a window.
Dining room with wood-paneled walls, a round glass-top table, and a wide window overlooking the yard.
Dining area with a glass-top table, wood-paneled wall, and glass-front display cabinet.
Bathroom with a white vanity, wooden toilet seat, and blue curtains beside a patterned window.
Bedroom with a bed against a peach accent wall and windows overlooking greenery.
Bedroom with hardwood floors, a peach accent wall, and a window with lace curtains.
Hallway with hardwood floors and a patterned runner beside a wooden staircase.
Upstairs hallway with hardwood floors, a wooden handrail, and boxes and furniture along one side.
Attic bedroom with a dark blue accent wall, sloped ceiling, and large wooden bed.
Bedroom with floral bedding, hardwood floors, and a vanity against a dark blue wall.
Furnished room with a vanity, desk, shelving, floral rug, and bright window with peach curtains.
Attic room with sloped ceilings, two windows, a desk, and a large floral rug.
Unfinished basement with exposed joists, support posts, and a large white appliance.
Unfinished basement with a HEIL furnace, exposed framing, and concrete floor.
Basement water heater with exposed plumbing beside a brick wall and a worn concrete floor.
Basement breaker panel with exposed wiring, stone foundation walls, and a small window.
White Cape Cod-style house with steep gray roof and dormers beside a wide paved driveway.
White two-story house with two dormers, a broad lawn, mature trees, and a driveway.
White single-story house with a stone foundation, leafy lawn, and patio seating.
White detached two-car garage with a moss-covered roof beside a broad paved driveway and mature trees.
Garage with an open door, yellow riding mower, blue tool chest, and a second bay with shelving.
Single-story white house beside a broad lawn shaded by mature trees.
Aerial view of a home with a long driveway, broad lawns, mature trees, and a backyard fire pit.
White house with a brick chimney sits beyond a broad lawn shaded by mature trees.
Aerial view of a wooded 1.8-acre lot outlined in red beside a road, with fields and water beyond.
Pending

3808 Pearl Street Road

3808 Pearl Street Road, Batavia, NY 14020

$199,900
Nestled on 1.8 picturesque, tree-lined acres, this charming Cape Cod offers the perfect blend of peaceful country living and everyday convenience. From the moment you arrive, you'll appreciate the inviting setting, timeless curb appeal, and thoughtfully designed spaces both inside and out.

Step inside through the welcoming front sunroom and into a warm and inviting living room featuring a brick fireplace and decorative ceiling fan. The spacious dining room flows conveniently into the eat-in kitchen, complete with matching appliances, granite countertops, abundant cabinetry, a breakfast bar, and plenty of space for gathering with family and friends. Just off the kitchen, a cozy den that was once situated as a bedroom, offers flexible space for a home office, reading room, or reconversion to a 4th bedroom.

The first floor also features a generously sized bedroom and a full bathroom, while the second level offers two additional bedrooms with plenty of natural light.

Outside, the detached two-car garage is a standout feature, complete with a dedicated workshop and its own sunroom--perfect for hobbyists, extra entertaining space, or simply enjoying the peaceful surroundings. The full basement provides plenty of storage, a laundry area, and peace of mind with numerous mechanical updates, including a 150-amp electrical service (2017), forced-air furnace w/central AC (2017), hot water tank (2017), and sump pump.

Offering the tranquility of a country setting without sacrificing easy access to shopping, restaurants, schools, and major routes, this one-of-a-kind property is ready to welcome its next owner. Don't miss your opportunity to own this well-maintained Cape Cod in a truly idyllic setting. Showings begin Saturday, 7/18 @ 10am. Offers are due by Wednesday, 7/22 @ 10am.

3
beds

1
bath

1,729 Sq.Ft. LIVING AREA

1.8 Acres lot

Nicholas Lunetta

Nicholas Lunetta

Features & Amenities

Interior

  • total bedrooms3
  • Total bathroom1
  • full bathroom1
  • Laundry room In Basement
  • Flooring Hardwood, Luxury Vinyl, Varies
  • APPLIANCES Dishwasher, Gas Oven, Gas Range, Gas Water Heater, Microwave, Refrigerator
  • other interior Features Breakfast Bar, Ceiling Fan(s), Den, Separate/Formal Dining Room, Eat-in Kitchen, Separate/Formal Living Room, Granite Counters, Bedroom on Main Level

Area & Lot

  • Status Pending
  • Living Area1,729 Sq.Ft.
  • Total Area1,729 Sq.Ft.
  • Lot Area1.8 Acres
  • MLS® IDB1696916
  • TypeResidential
  • YEAR BUILT1948
  • Architecture StylesCape Cod
  • School DistrictBatavia

Exterior

  • STORIES1
  • Garage Space2.0
  • water SourceConnected, Public
  • utilitiesElectricity Connected, Water Connected
  • roofAsphalt, Shingle
  • lot featuresRectangular, Rectangular Lot
  • parkingDetached, Electricity, Garage, Storage, Workshop in Garage
  • HEAT TYPEGas, Forced Air
  • AIR CONDITIONINGCentral Air
  • sewerSeptic Tank
  • SubstructureBlock
  • other exterior FeaturesBlacktop Driveway

Financial

  • Sales Price$199,900
  • Real Estate Tax $5,808/yr
White house with an enclosed sunroom and brick chimney behind a broad green lawn.

Schedule a Showing

I would love to show you my beautiful property. Please select your preferred date and time below. I will be in touch shortly to confirm your appointment.

Schedule a Showing

I would love to show you my beautiful property. Please select your preferred date and time below. I will be in touch shortly to confirm your appointment.

Thank you for your interest in 3808 Pearl Street Road, Batavia, NY 14020. We are reviewing your request and will be in touch shortly!

Mortgage Calculator

Estimate your monthly mortgage payment, including the principal and interest, property taxes, and HOA. Adjust the values to generate a more accurate rate.

All estimates are provided for informational purposes only. Actual amounts may vary.
$0,000 Your Payment 20 15 65
$0,000 Your Payment

Your Goals. Your Timeline. Your Success.

Experience a client-focused approach built on market knowledge, innovative marketing, responsive communication, and a genuine commitment to helping you achieve the best possible outcome.

Follow Me on Instagram