Leave a Message

Thank you for your message. I will be in touch with you shortly.

4990 Feigle Road
Sold

4990 Feigle Road

4990 Feigle Road, Pendleton, NY 14094

$350,000
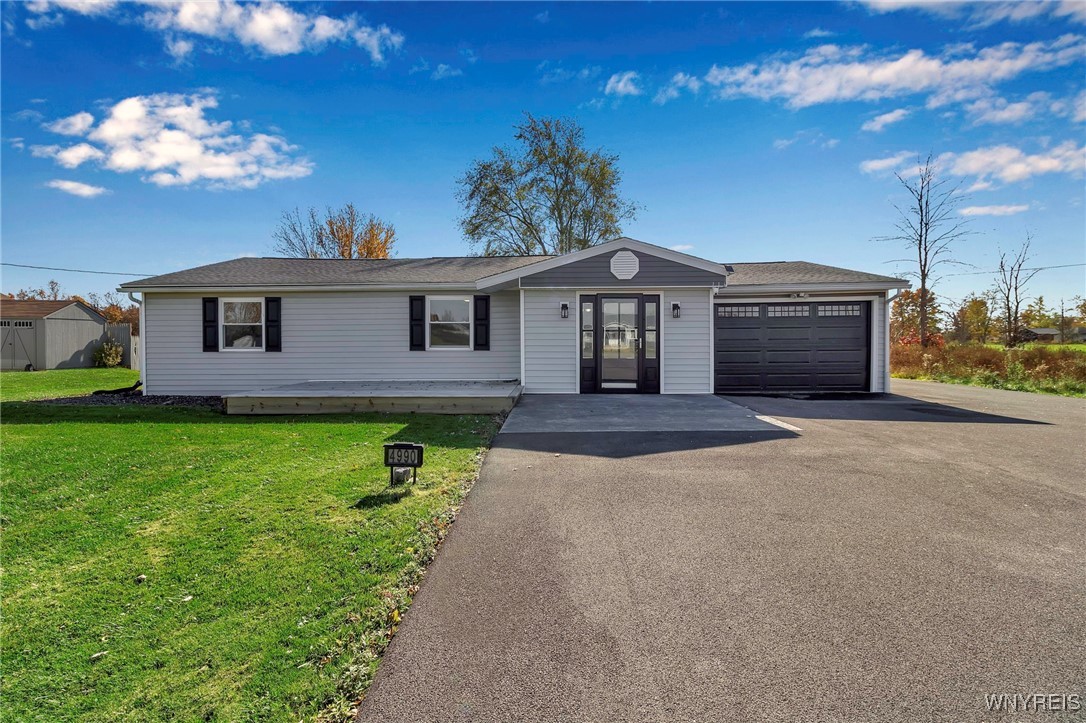
Looking for an affordable ranch in one of WNY's top rated school districts that feels like a new-build? Look no further as I invite you to come experience all that 4990 Feigle Rd has to offer! Just 1 minute from Pendleton Town Park & Bike Trail, this sprawling ranch sits on a half acre lot that backs up to state land offering beautiful views and serenity as you enjoy your morning coffee on the 30'x15' rear deck. Inside, you are greeted with an abundance of natural light shining through the new Pella windows and sliding glass doors. The open concept floor plan incorporates a spacious living room, dining area, family room, and huge eat-in kitchen. On the opposite side of the home you'll find a full bath, 2 spacious bedrooms, tons of closet space, and the primary bedroom that comes equipped with more sliding doors to the patio, laundry room, and an en-suite bathroom. The partial basement, 1.5 car garage, and rear shed provide ample space for storage. Find peace of mind in having the 100amp circuit panel 24', HWT 23', sump pump 23', windows 23', driveway 23',HE furnace, a younger roof, and all appliances included! Open Houses SAT 11/2 12-3p & Tue 11/5 4-6p. Offers due 11/7 @ 12pm noon.

3
beds

2
baths

1,568 Sq.Ft. LIVING AREA

0.46 Acres lot

Nicholas Lunetta

Nicholas Lunetta

Features & Amenities

Interior

  • total bedrooms3
  • Total bathrooms2
  • full bathrooms2
  • Laundry room Main Level
  • Flooring Carpet, Luxury Vinyl, Varies
  • APPLIANCES Dryer, Dishwasher, Electric Cooktop, Disposal, Gas Water Heater, Microwave, Refrigerator, Washer
  • other interior Features Ceiling Fan(s), Eat-in Kitchen, Separate/Formal Living Room, Sliding Glass Door(s), Bedroom on Main Level, Bath in Primary Bedroom, Main Level Primary, Primary Suite

Area & Lot

  • Status Sold
  • Date Sold December 16, 2024
  • Living Area1,568 Sq.Ft.
  • Total Area1,568 Sq.Ft.
  • Lot Area0.46 Acres
  • MLS® IDB1574569
  • TypeResidential
  • YEAR BUILT1955
  • Architecture StylesRanch
  • Elementary SchoolFricano Primary
  • Middle SchoolStarpoint Middle
  • High SchoolStarpoint High
  • School DistrictStarpoint

Exterior

  • STORIES1
  • Garage Space1.5
  • water SourceConnected, Public
  • utilitiesHigh Speed Internet Available, Water Connected
  • roofAsphalt, Shingle
  • lot featuresAdjacent To Public Land, Rectangular, Rectangular Lot
  • parkingAttached, Garage, Garage Door Opener
  • HEAT TYPEGas, Forced Air
  • sewerSeptic Tank
  • SubstructureBlock
  • Disability FeaturesAccessible Bedroom, Accessible Doors
  • other exterior FeaturesBlacktop Driveway, Deck

Financial

  • Sales Price$350,000
  • Real Estate Tax $3,431/yr
View Virtual Tour

Your Goals. Your Timeline. Your Success.

Experience a client-focused approach built on market knowledge, innovative marketing, responsive communication, and a genuine commitment to helping you achieve the best possible outcome.

Follow Me on Instagram