Leave a Message

Thank you for your message. I will be in touch with you shortly.

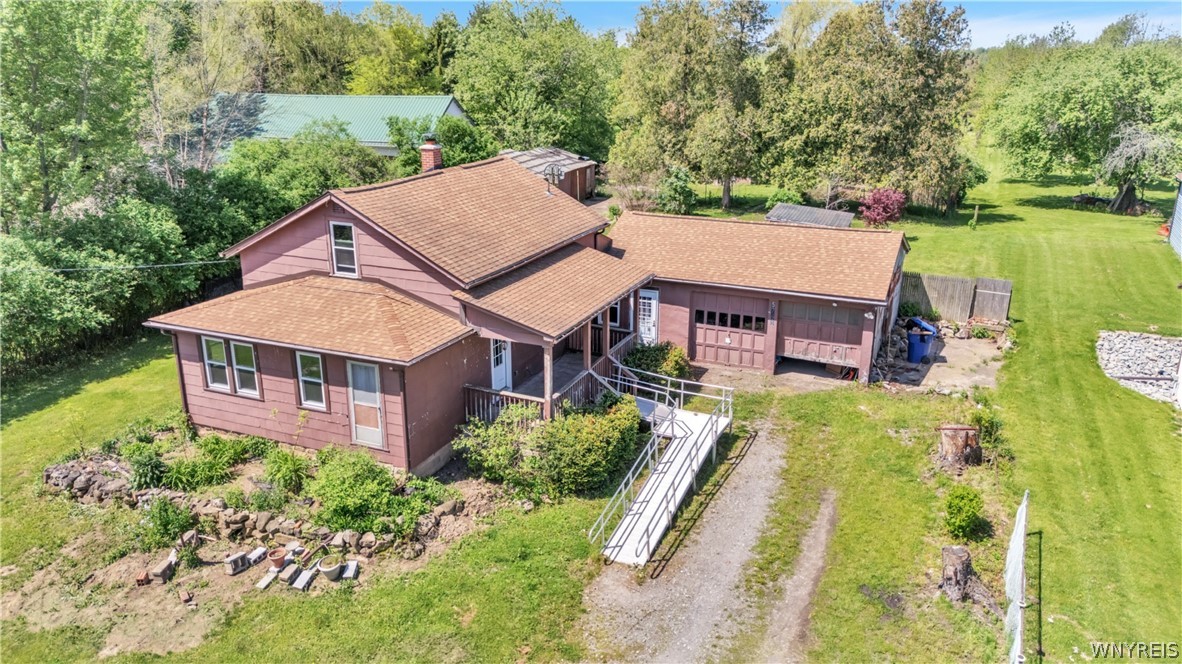
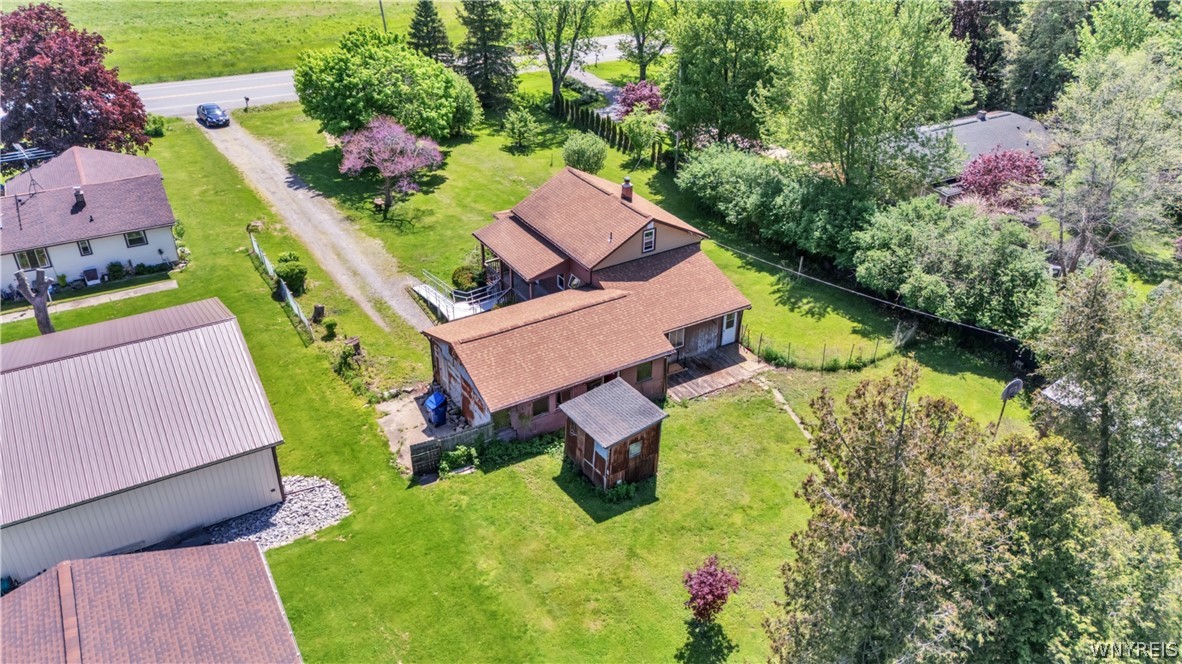
Aerial view of a brown house with an attached garage and a long ramp to the porch.
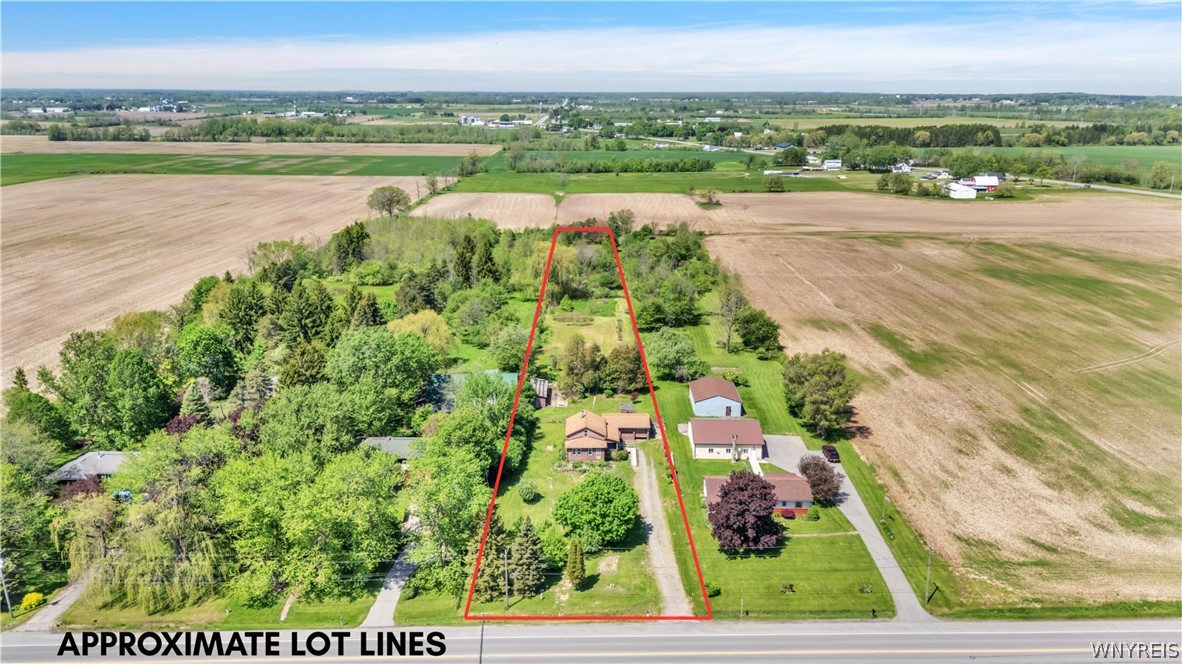
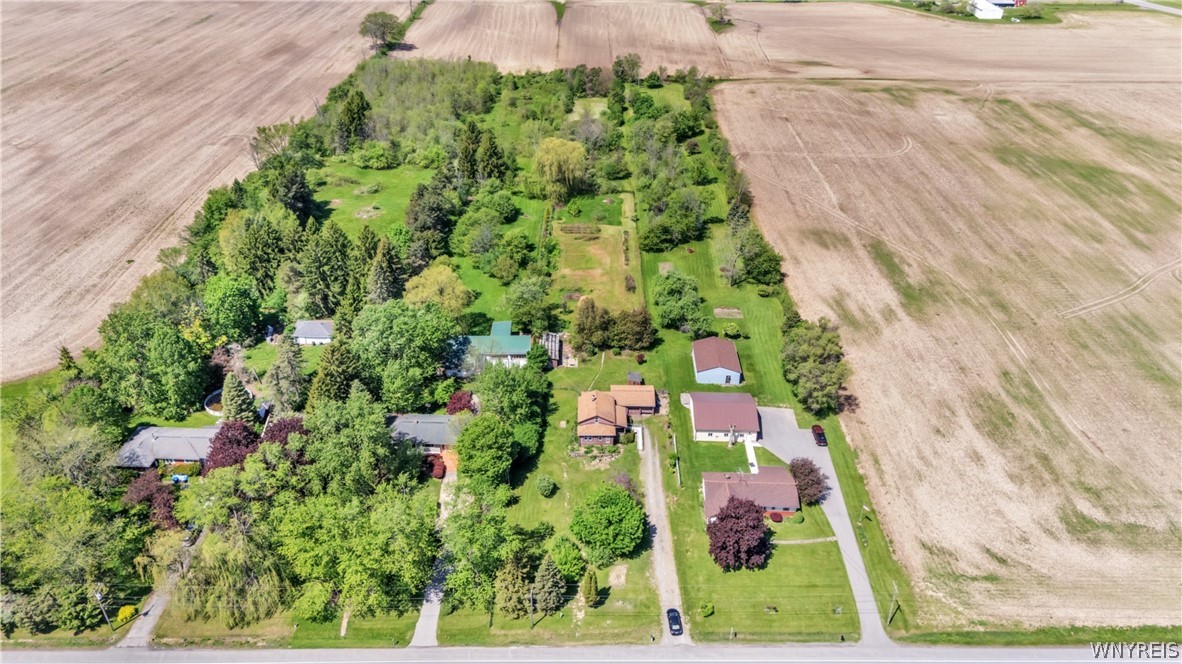
Aerial view of a house on a long, tree-lined lot outlined in red beside farmland.
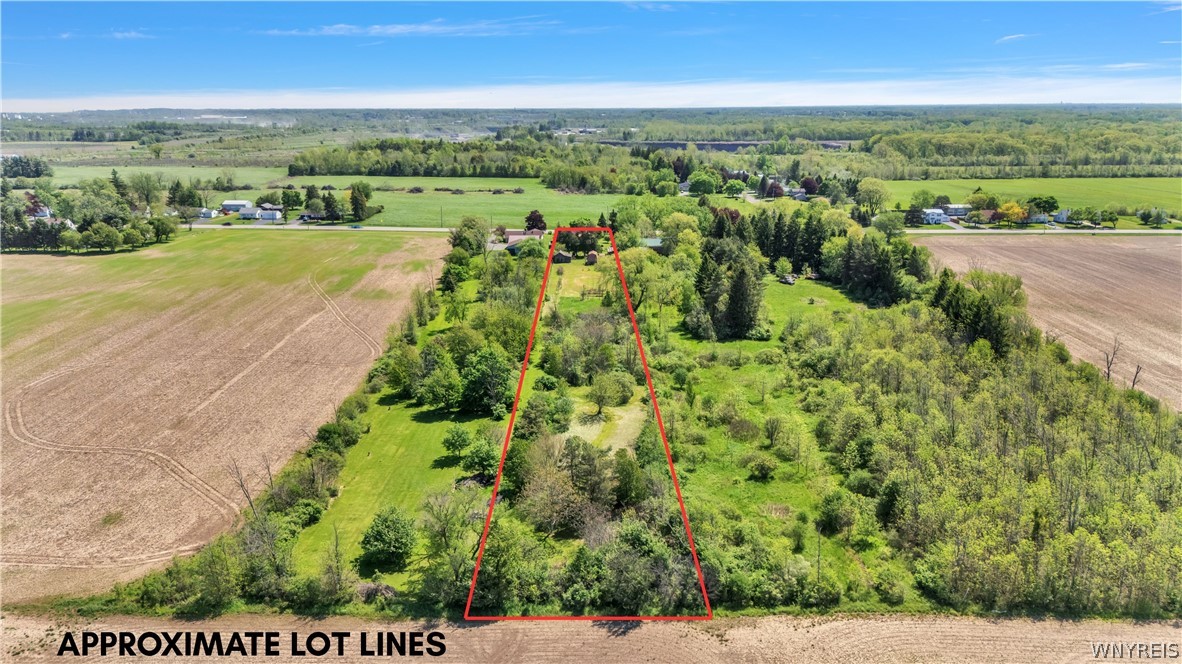
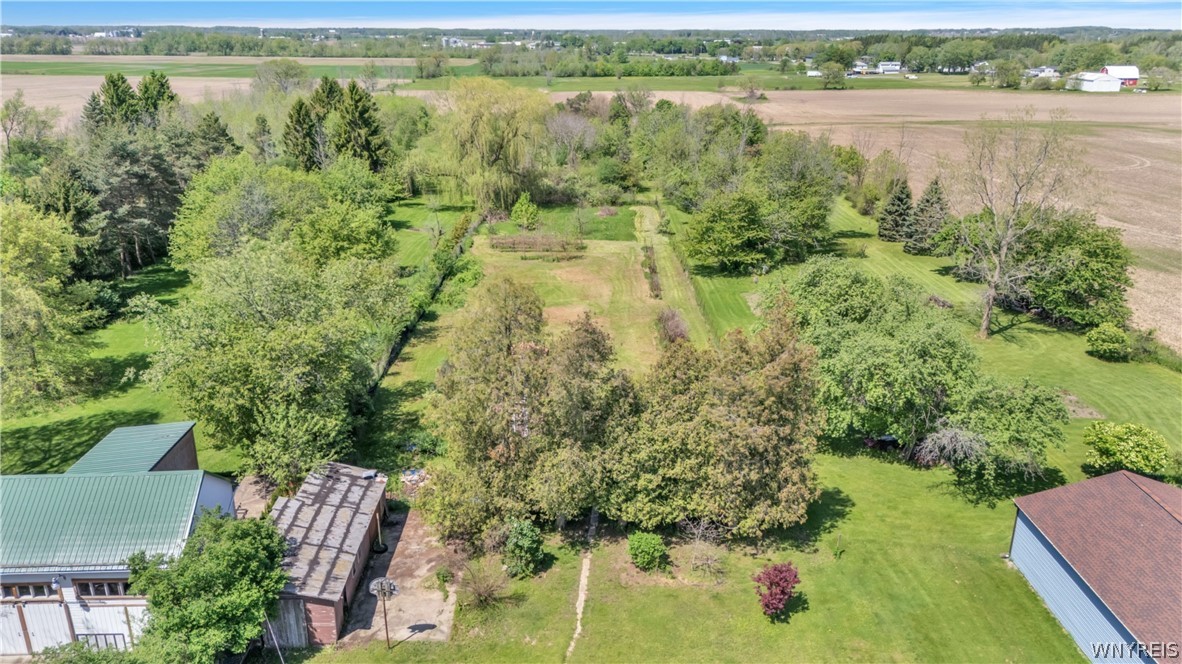
Aerial view of a wooded property lot outlined in red among surrounding farm fields.
Brown two-story house with a front porch, accessibility ramp, and detached outbuildings beyond the lawn.
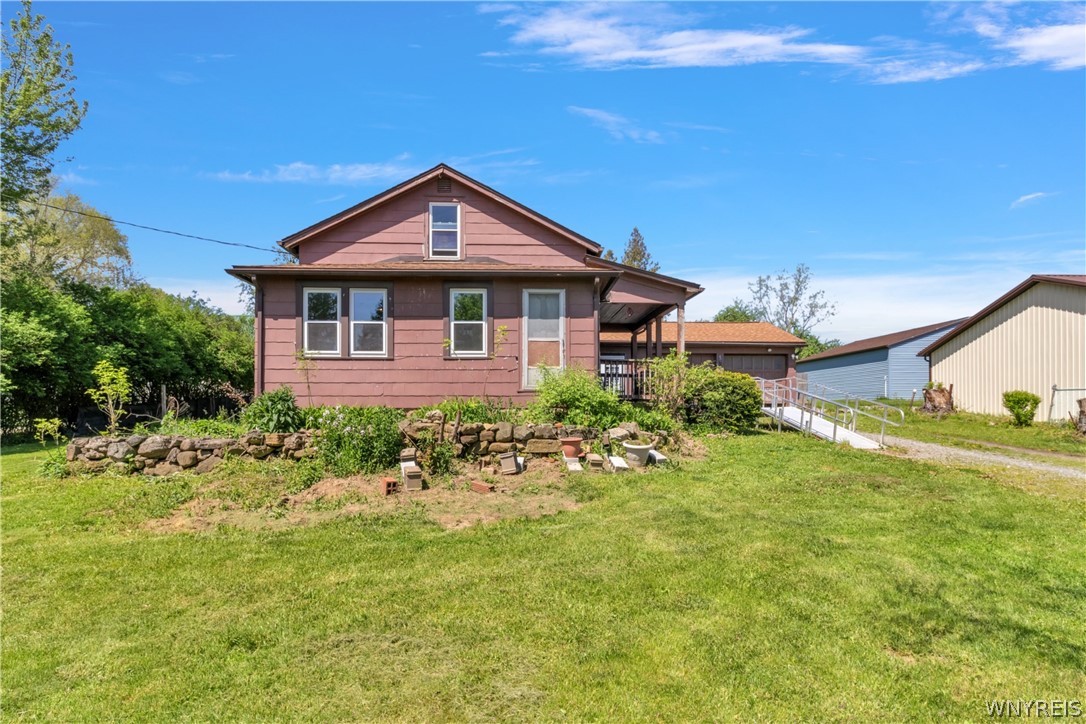
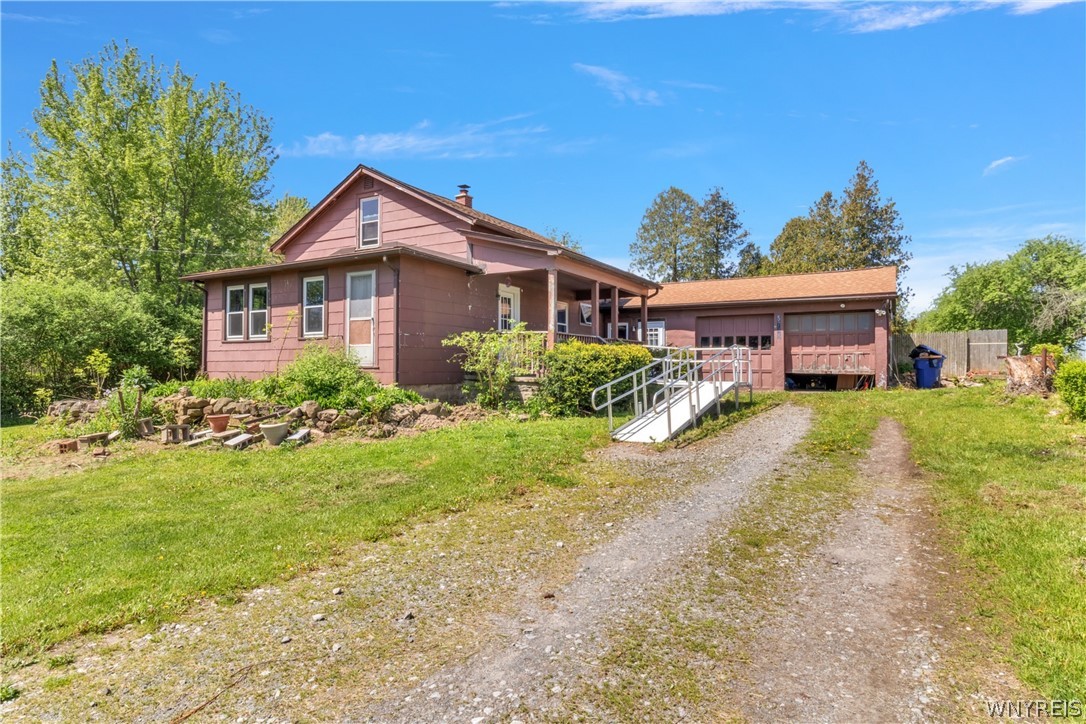
Pink-brown house with a covered porch, attached garage, and ramp beside a gravel driveway.
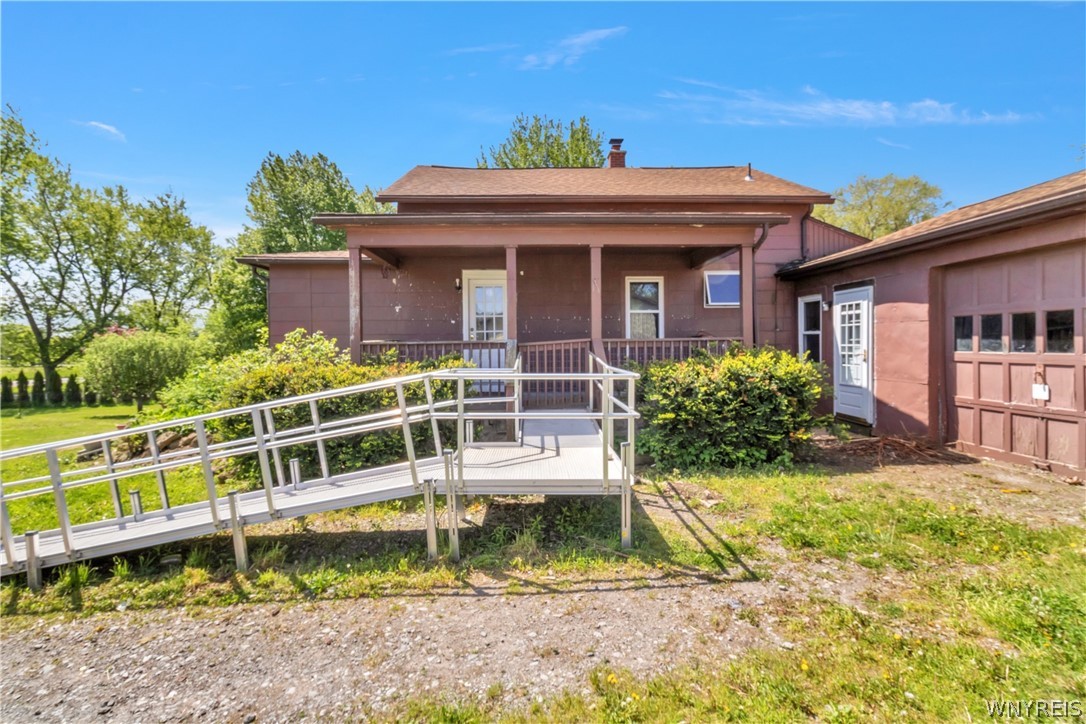
House rear with a covered porch and metal accessibility ramp leading to the entrance.
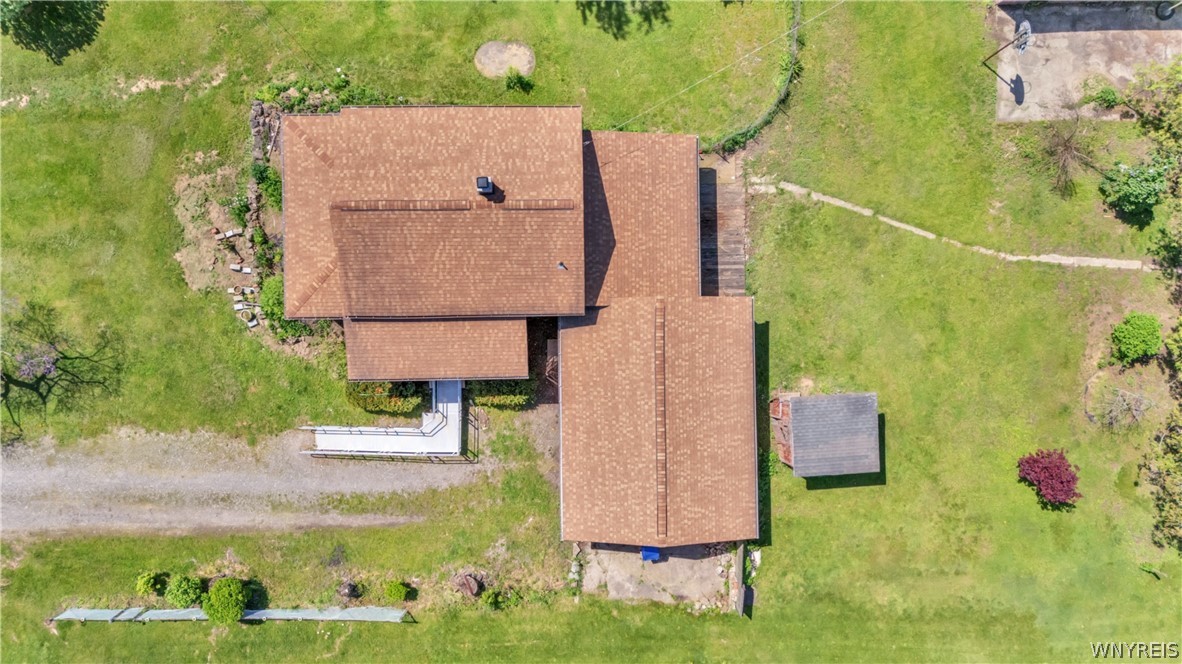
Aerial view of a brown-roofed house, gravel driveway, detached shed, and expansive green lawn.
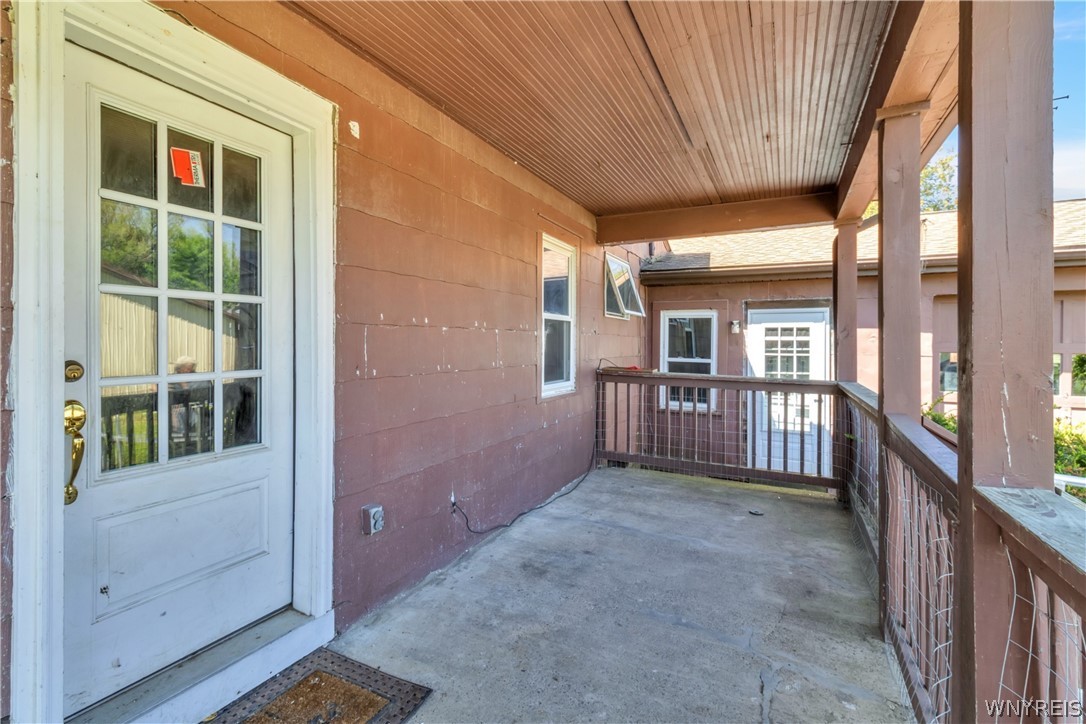
Covered porch with a concrete floor, brown siding, wooden posts, and a white glass-paneled door.
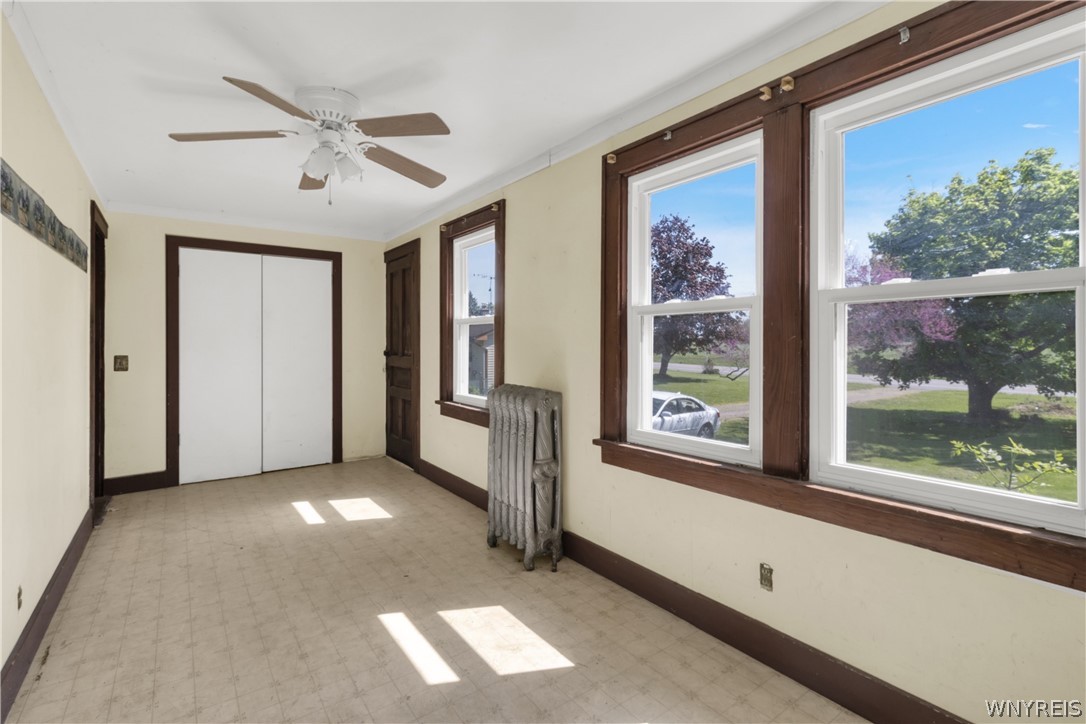
Vacant room with dark wood trim, a sliding-door closet, cast-iron radiator, and large sunny windows.
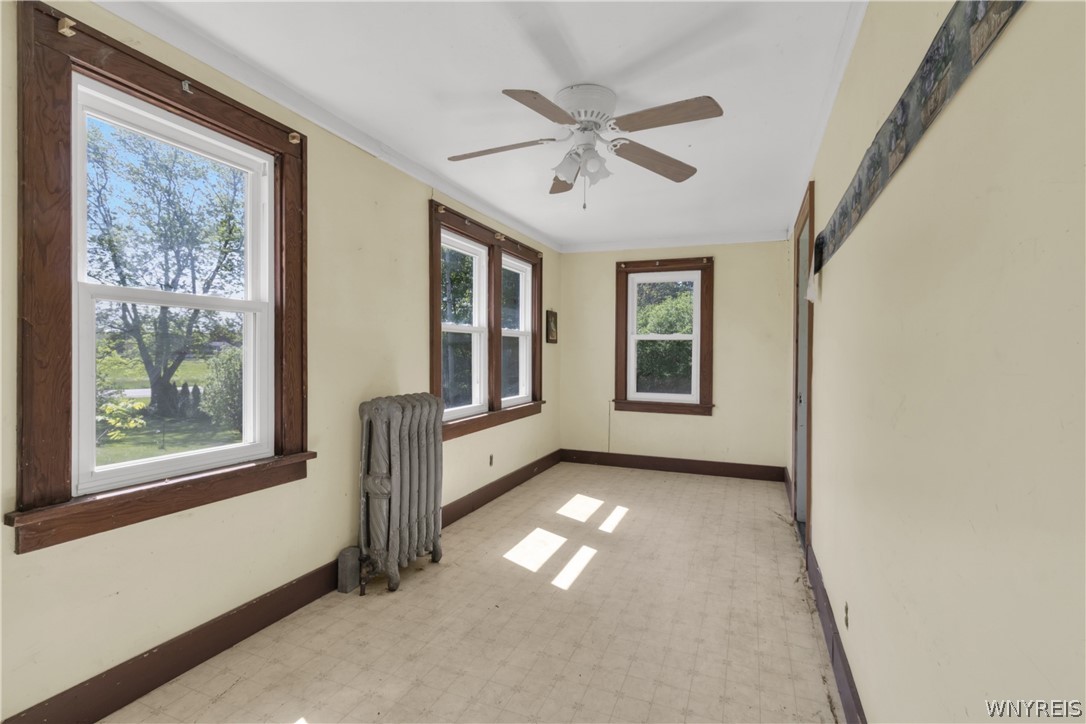
Empty room with three windows, dark wood trim, a ceiling fan, and a cast-iron radiator.
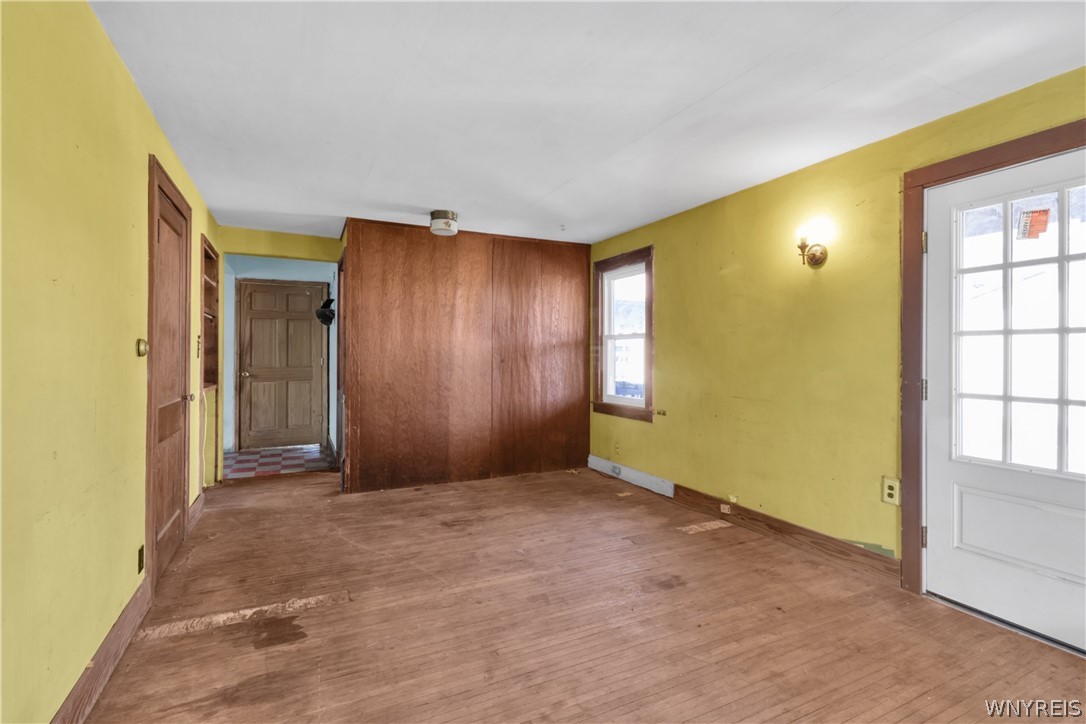
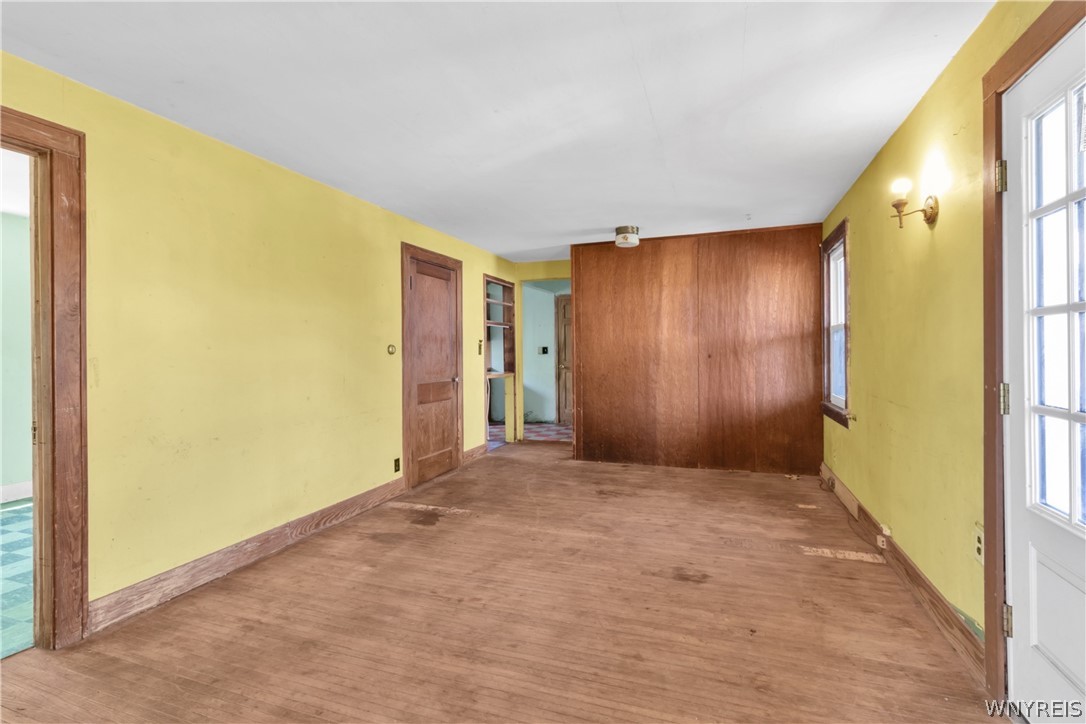
Empty room with worn hardwood floors, yellow walls, and a dark wood-paneled wall.
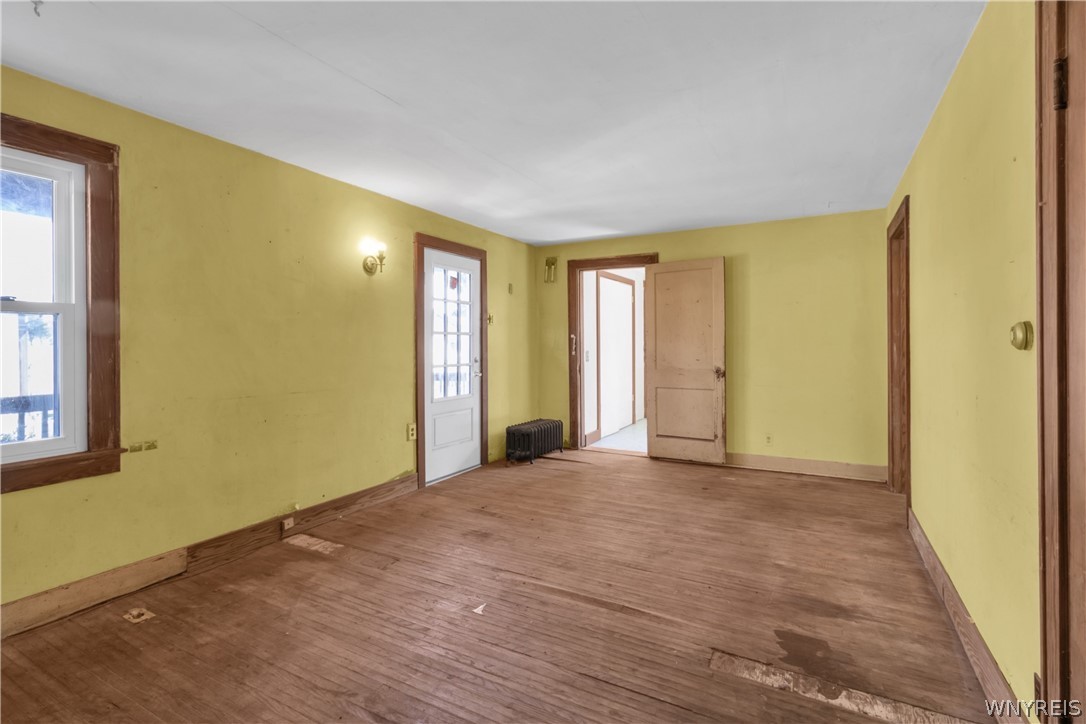
Vacant room with yellow walls, worn wood flooring, and dark wood trim.
Vacant room with yellow walls, worn wood flooring, and a wood-paneled wall.
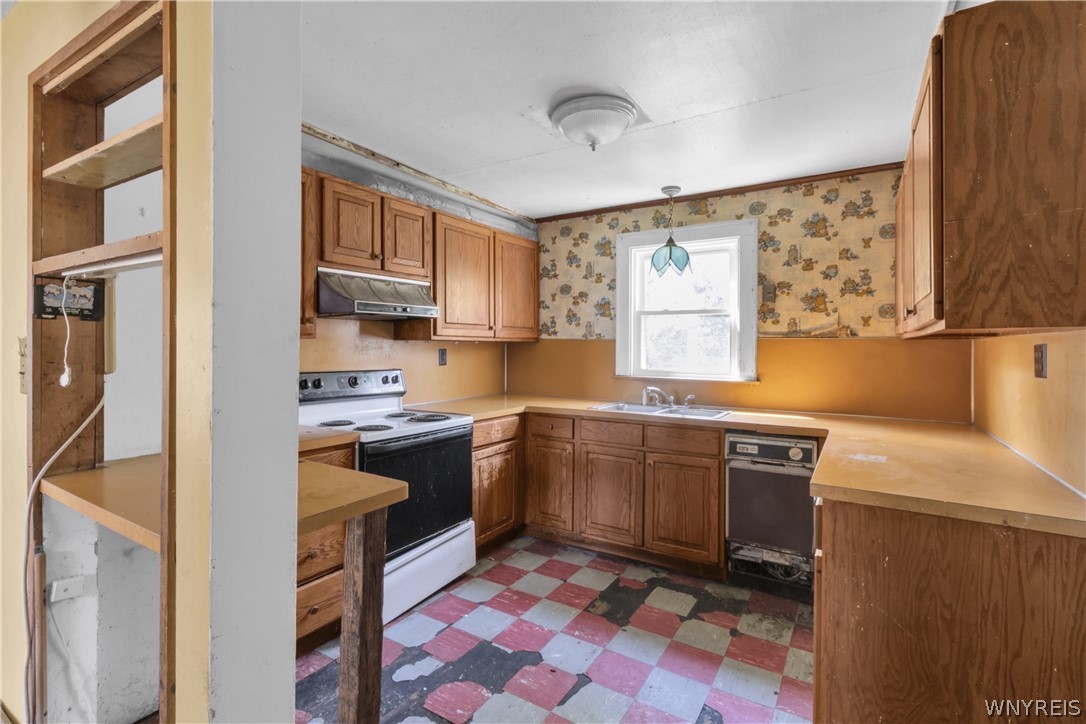
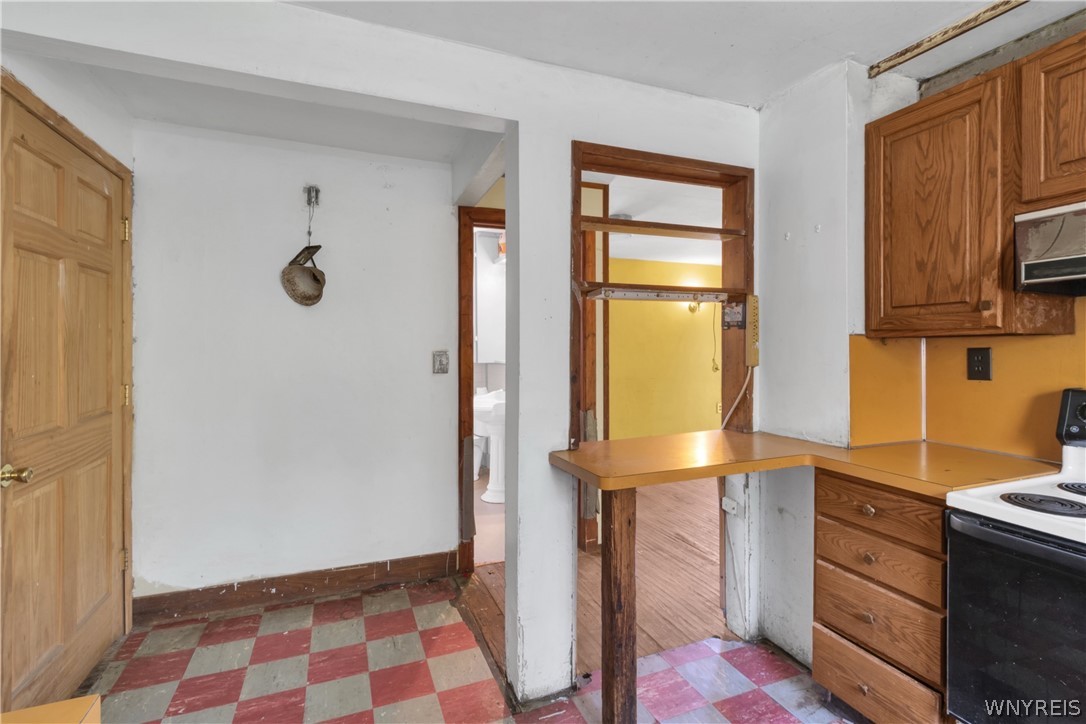
Kitchen with wood cabinets, sink under a window, electric range, and worn checkerboard floor.
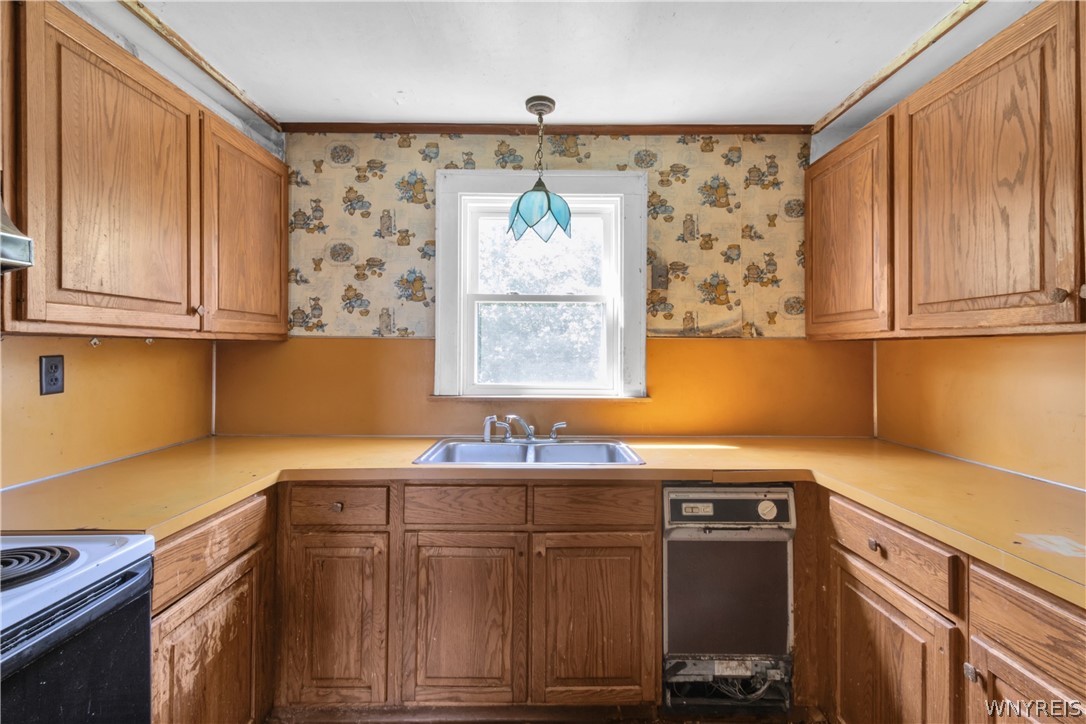
Dated U-shaped kitchen with wood cabinets, orange countertops, and a sink beneath the window.
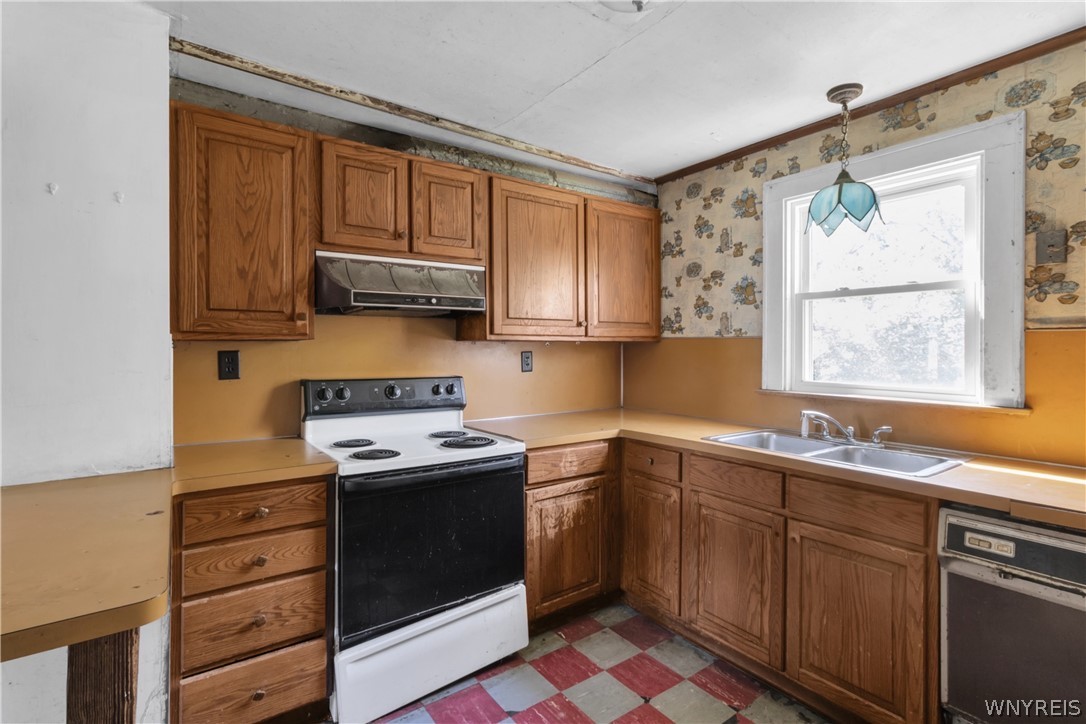
Kitchen with wood cabinets, a white electric range, and a double-basin sink beneath a window.
Kitchen with wood cabinets, orange counters, a pass-through opening and a red-and-gray checkerboard floor.
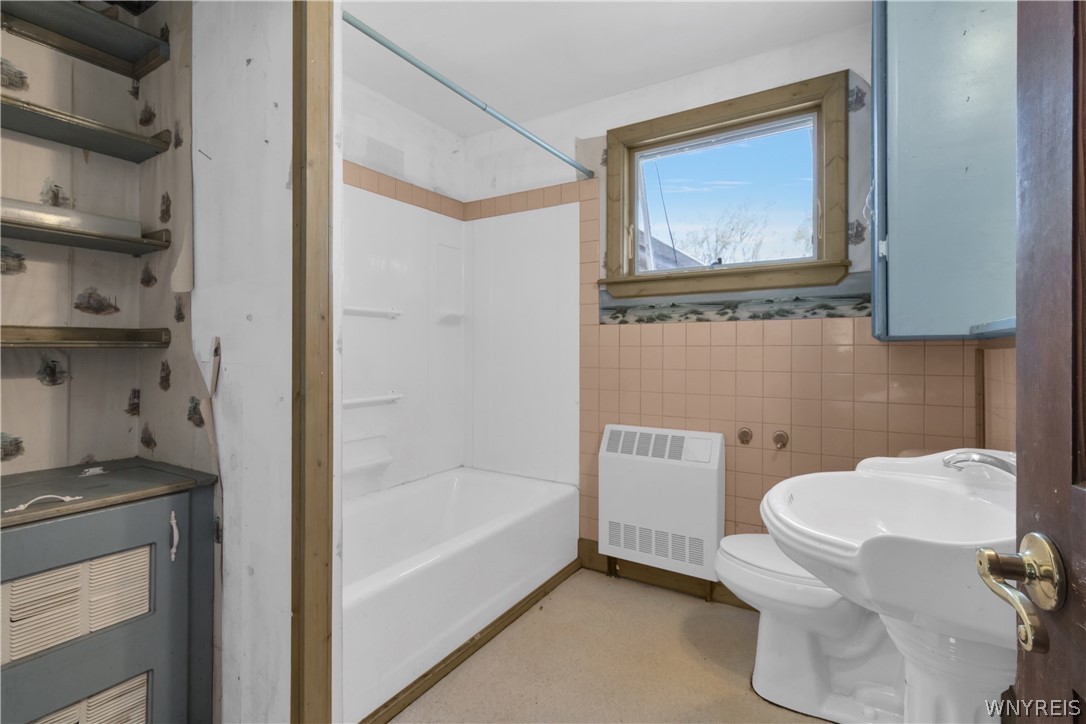
Bathroom with a white tub, pink tile, window, toilet, and pedestal sink.
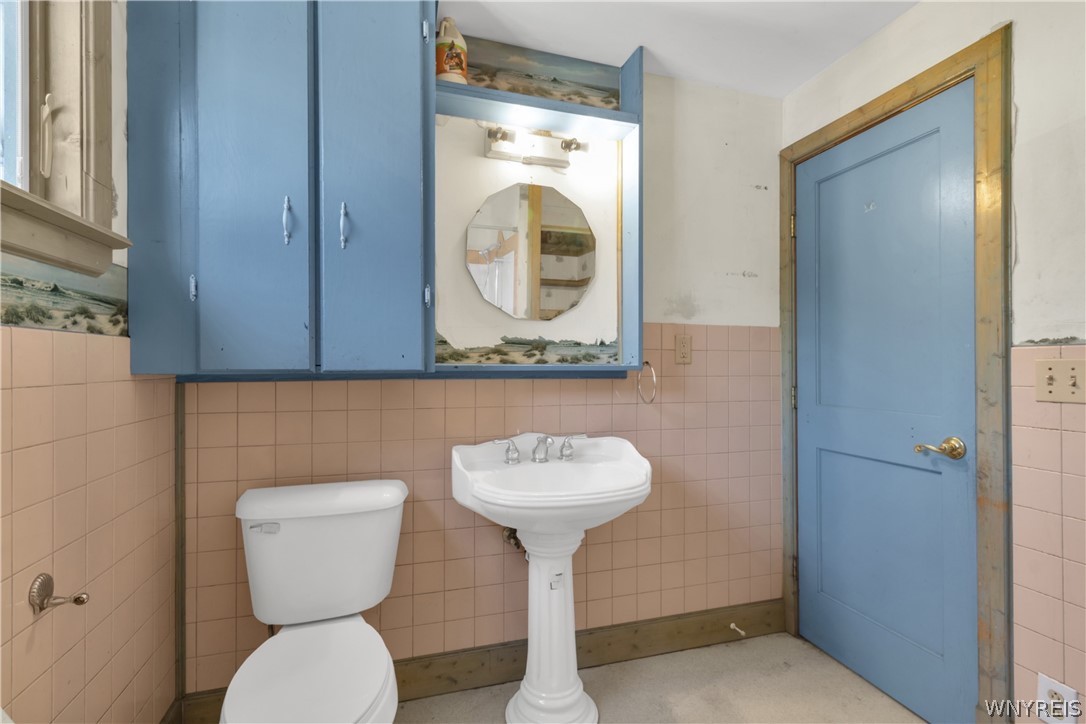
Bathroom with pink tile, blue cabinets and door, a white toilet, and a pedestal sink.
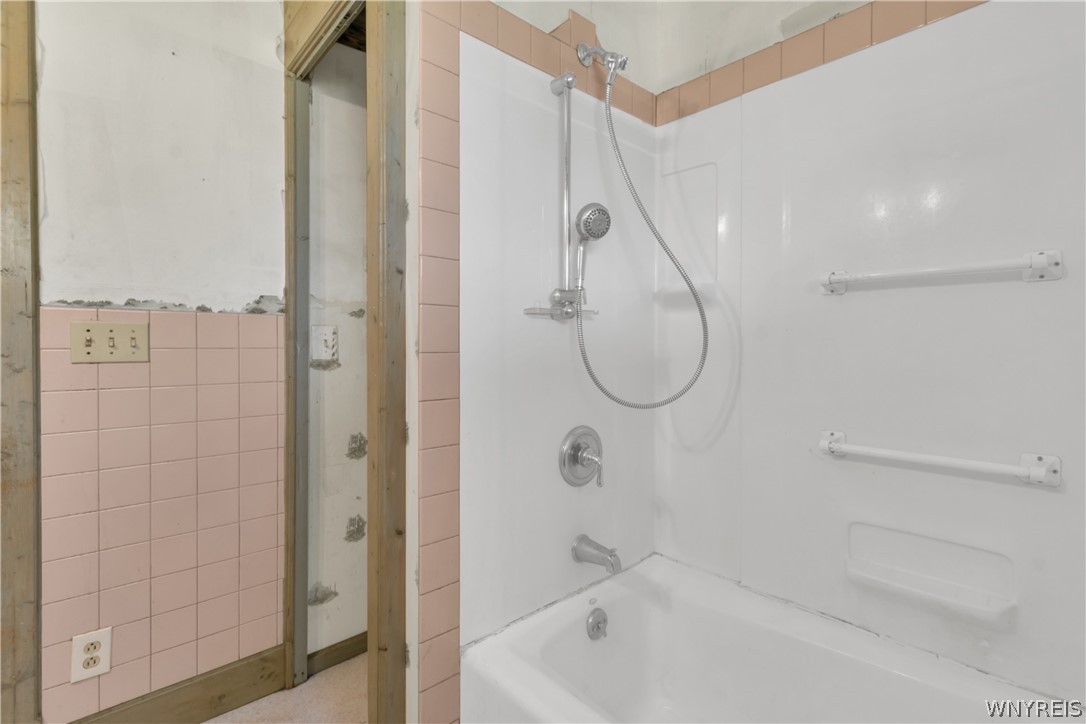
Bathroom tub and shower with grab bars, pink tile, and exposed doorway framing.
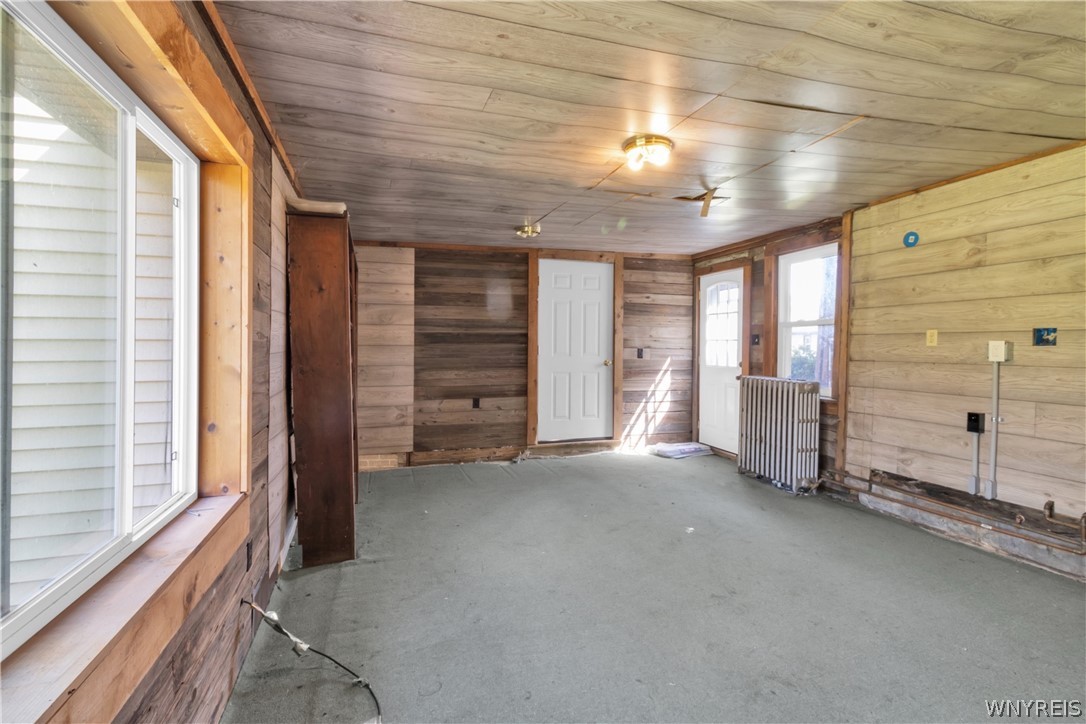
Empty wood-paneled room with gray carpet, large windows, two doors, and a radiator.
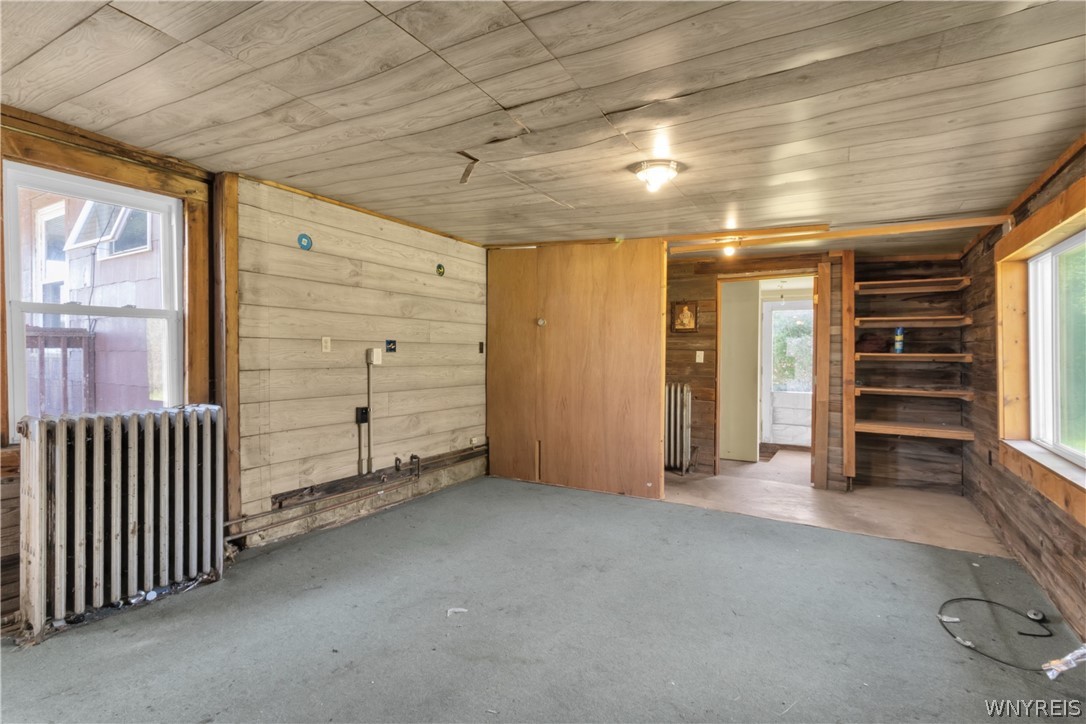
Vacant room with worn carpet, wood-plank walls, a radiator, and built-in shelves.
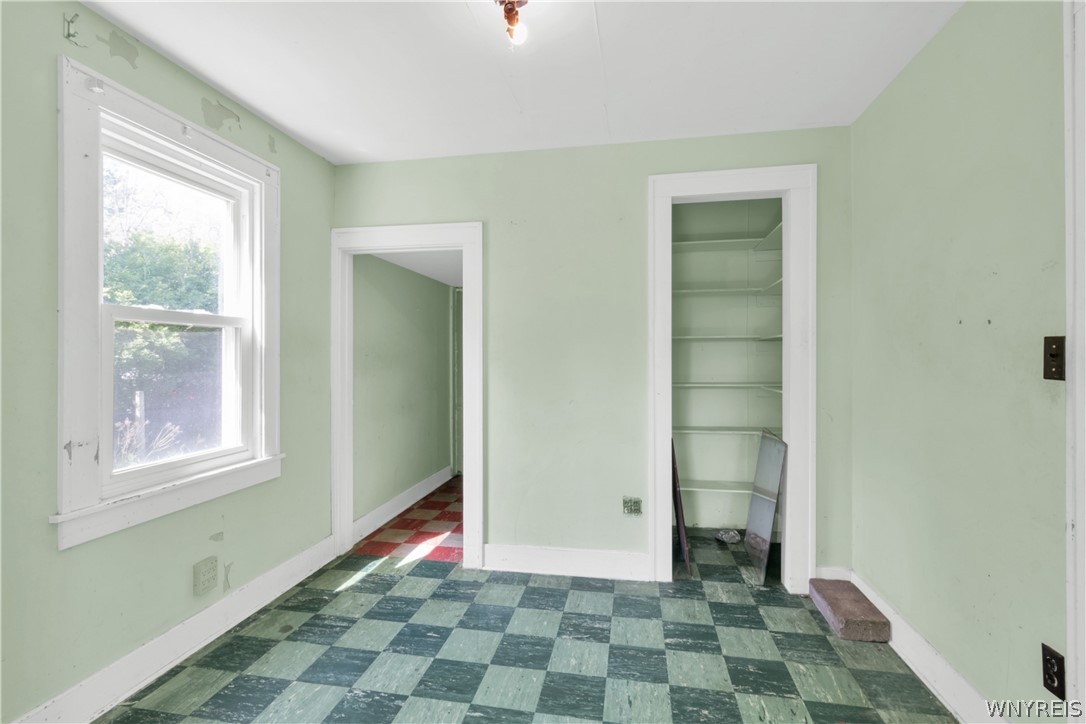
Empty room with pale green walls, a window, open closet, and checkerboard flooring.
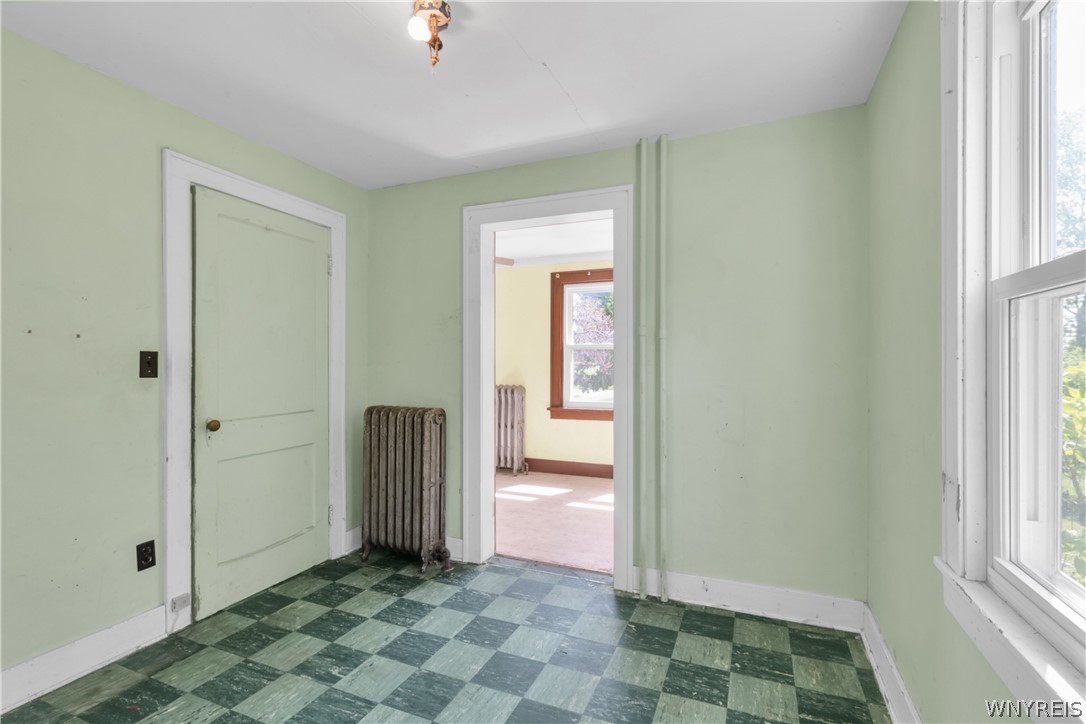
Empty room with green checkerboard flooring, pale green walls, and a cast-iron radiator.
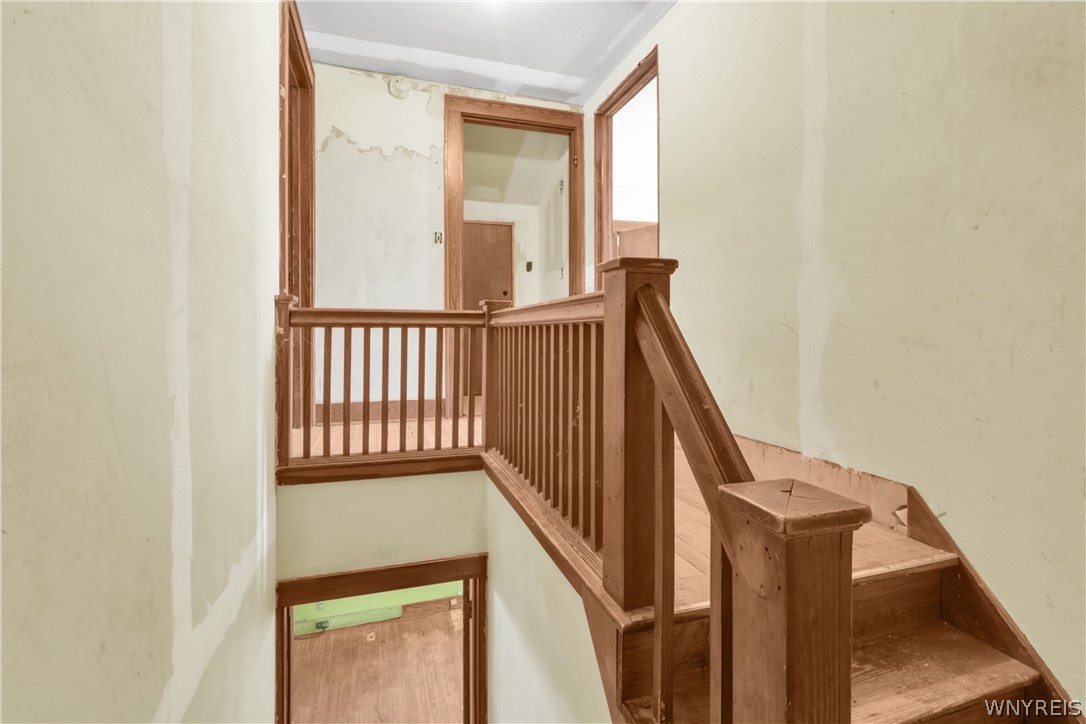
Wooden staircase and landing with dark railings and peeling walls.
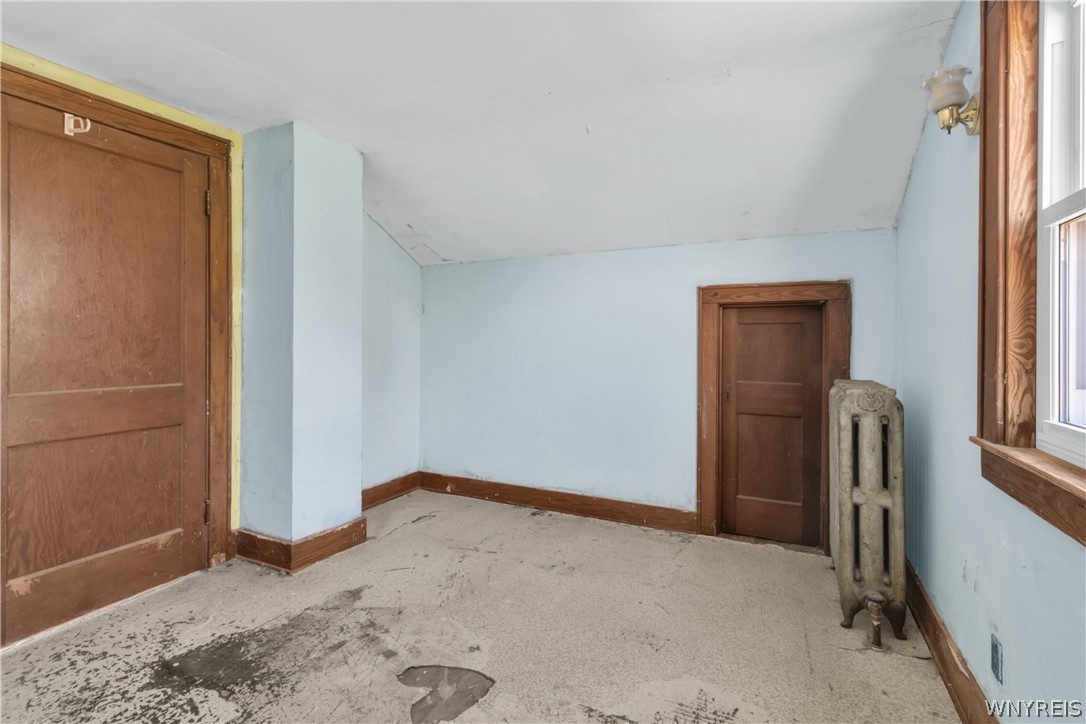
Empty pale blue room with worn carpet, two wooden doors, and a cast-iron radiator.
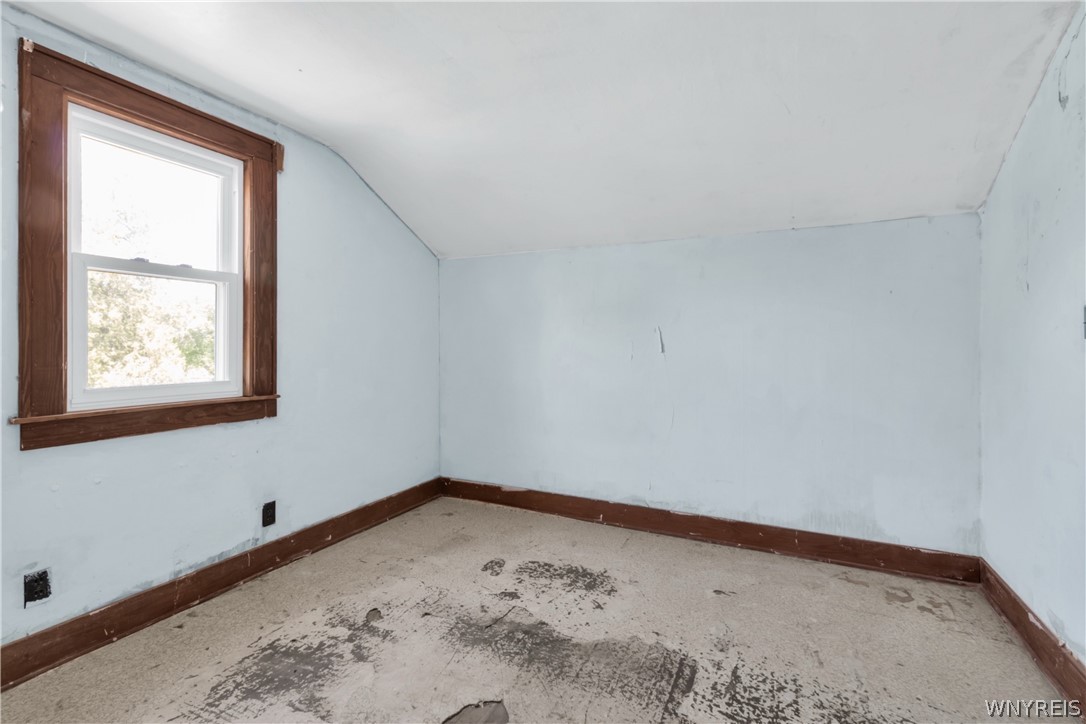
Empty room with pale blue walls, dark wood trim, and heavily stained carpet.
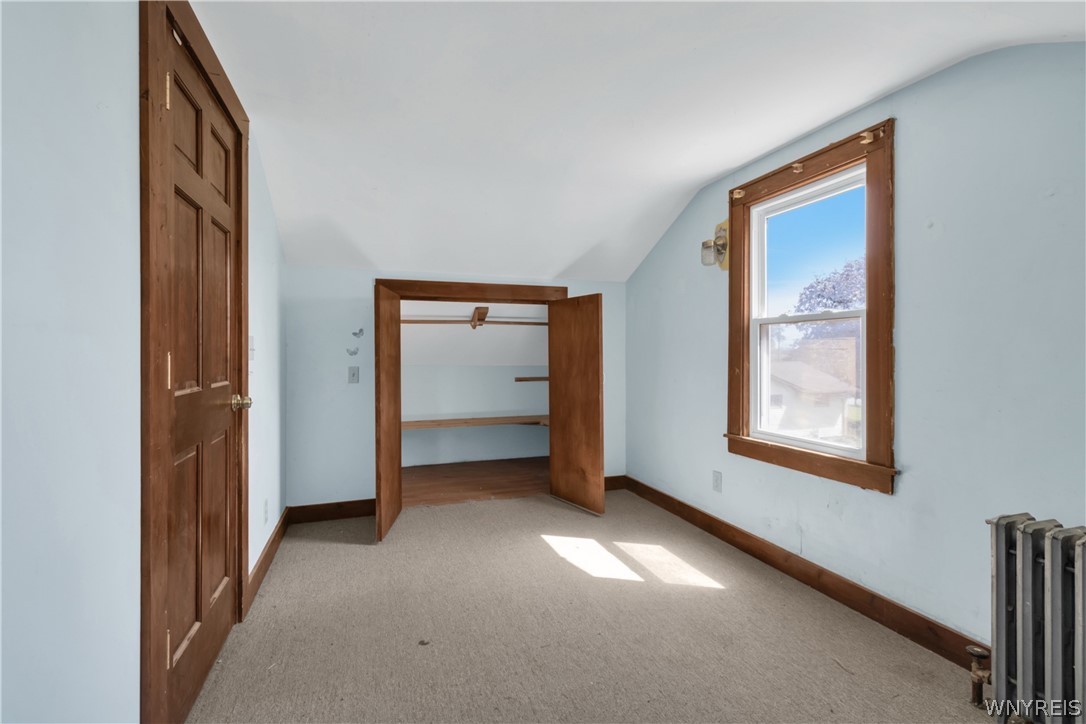
Vacant bedroom with an open closet, dark wood trim, and a sunlit window.
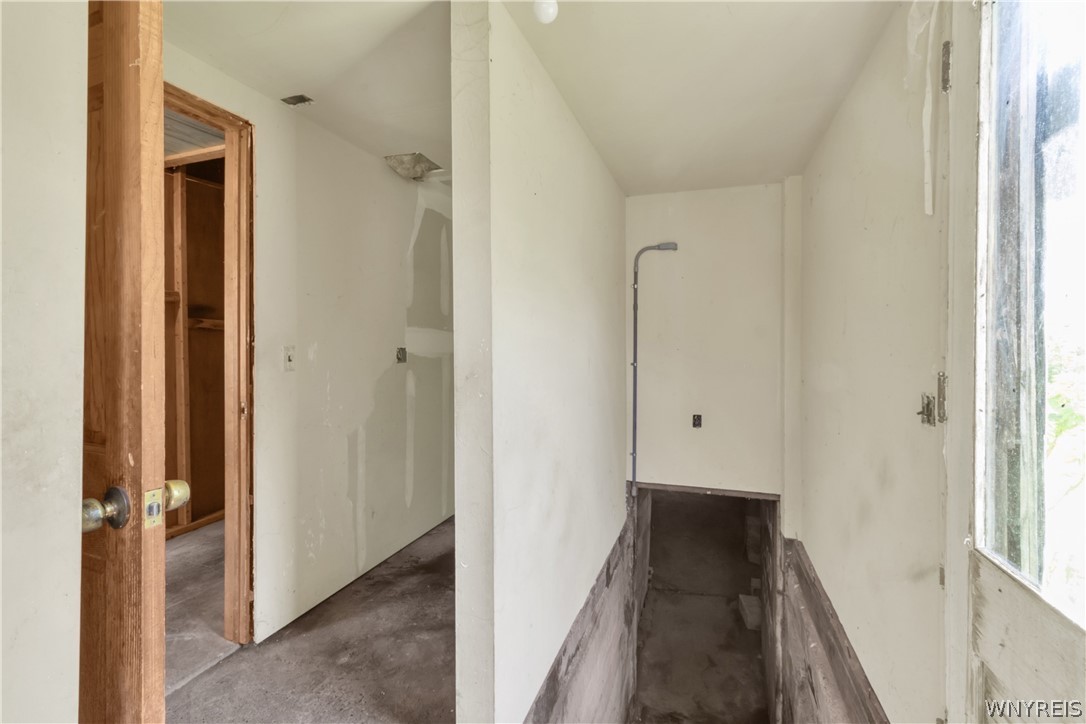
Unfinished interior with exposed doorway framing, patched walls, concrete floor, and a narrow recessed utility area.
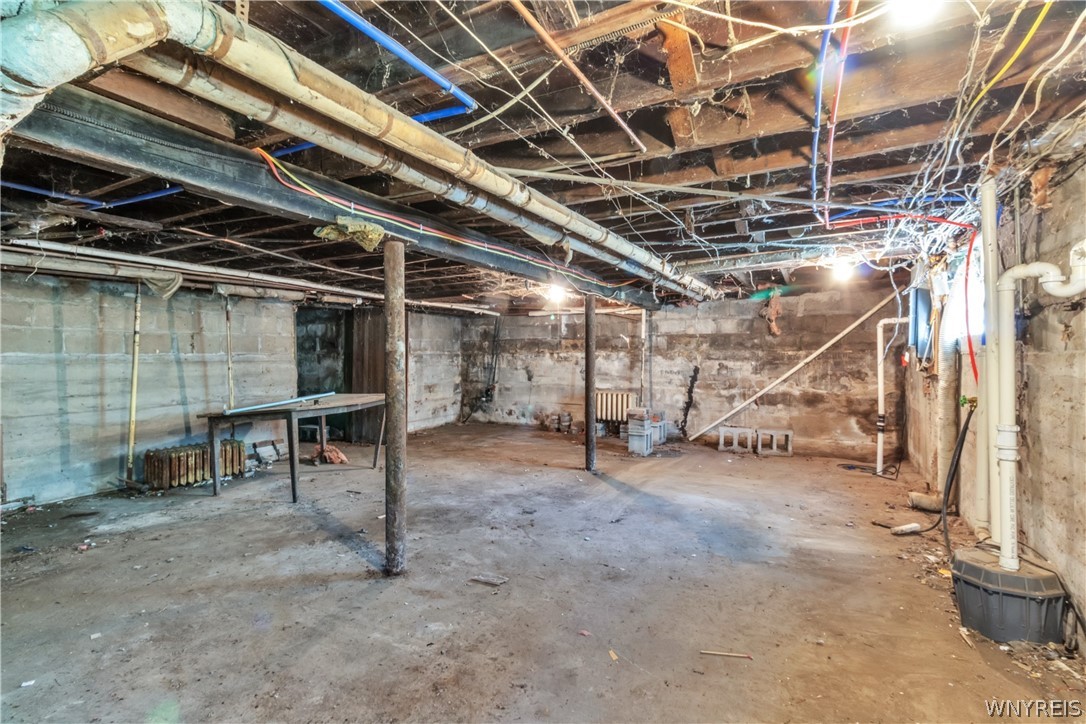
Unfinished basement with exposed pipes and wiring, concrete floor, and masonry walls.
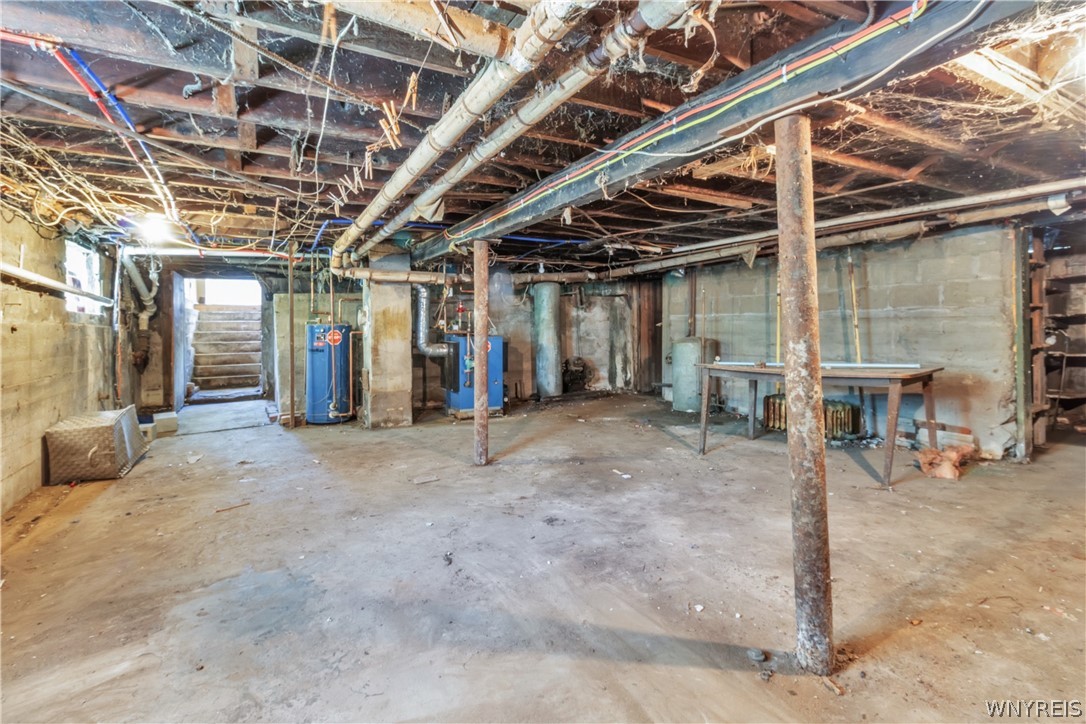
Unfinished basement with exposed pipes and joists, metal support posts, utility equipment, and stairs.
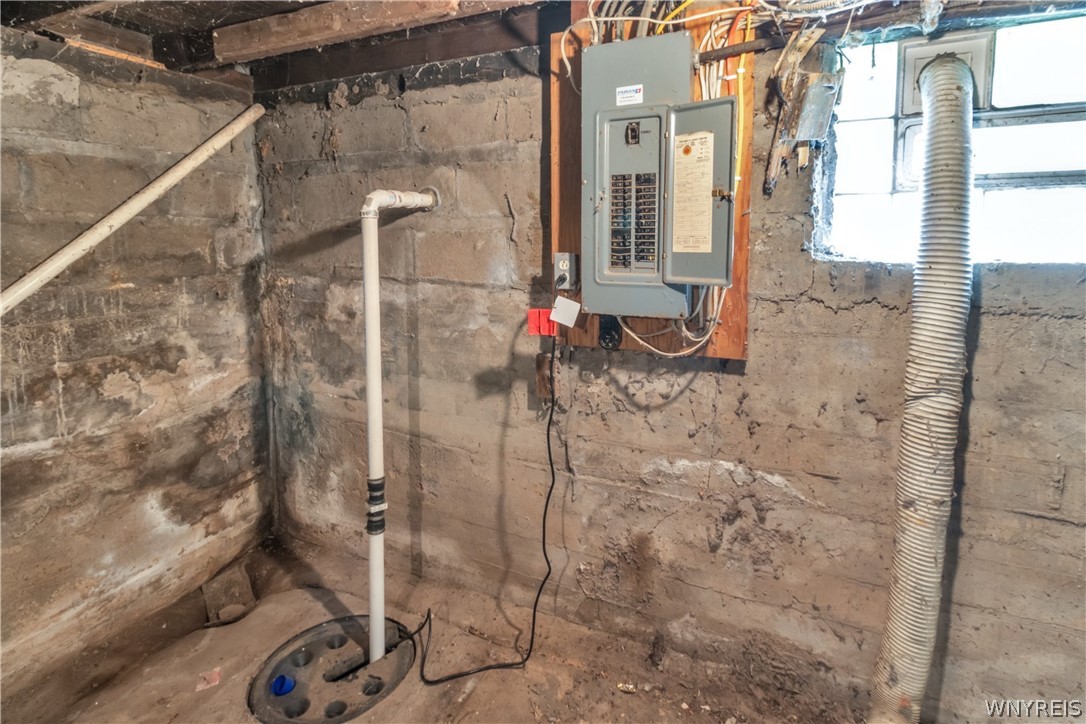
Unfinished basement with exposed concrete walls, electrical panel, sump basin, and visible plumbing.
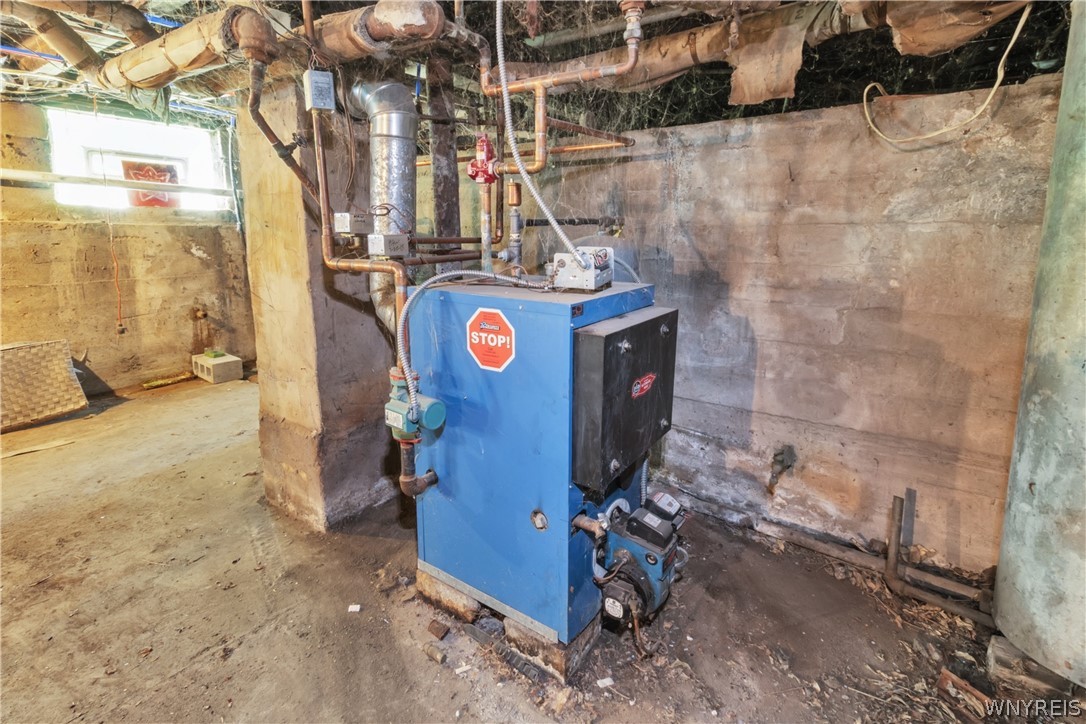
Basement boiler and exposed piping in an unfinished utility area with stone walls.
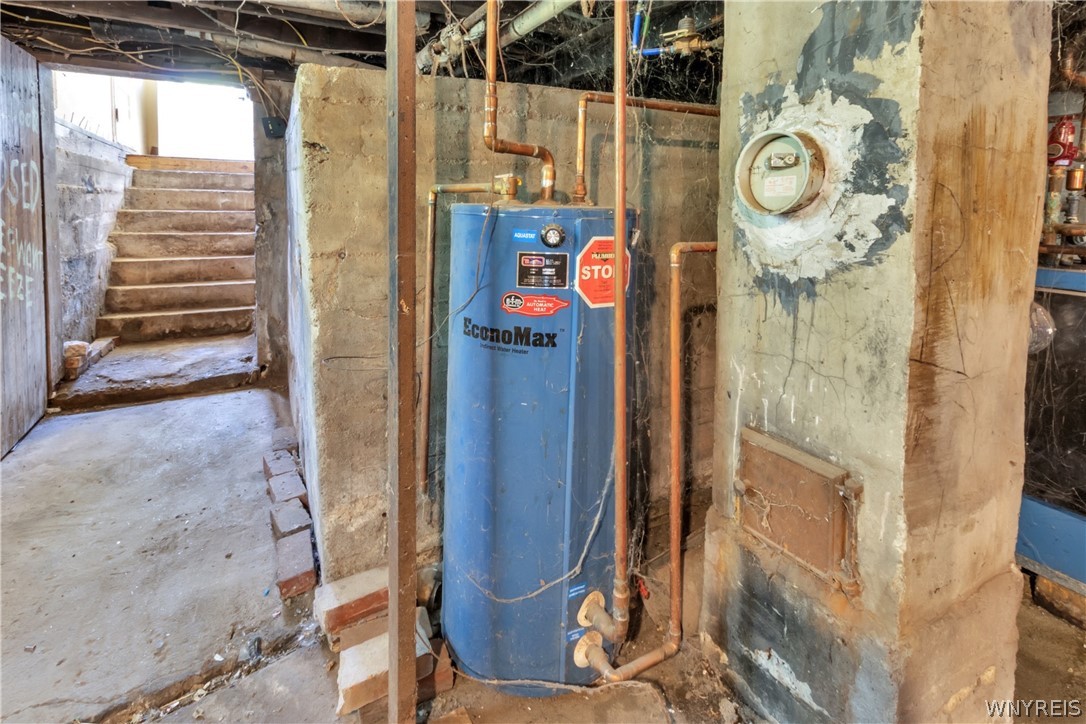
Basement utility area with a blue water heater, exposed pipes, an electrical meter, and stairs.
Aerial view of a house and detached outbuilding surrounded by lawn and mature trees.
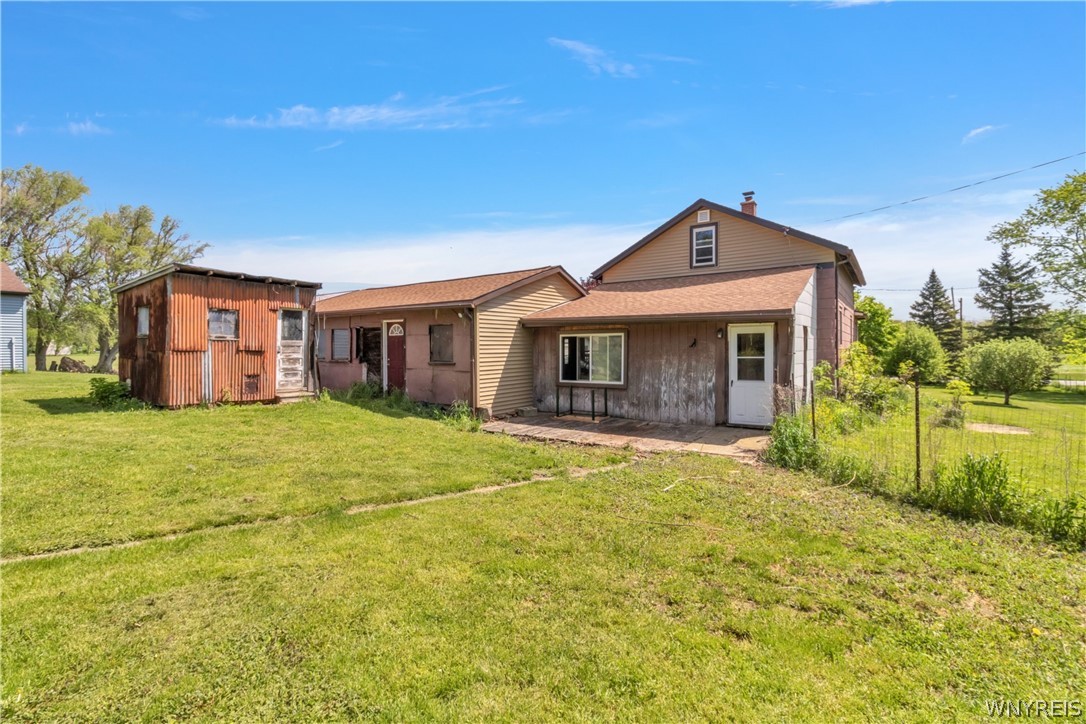
Weathered house with attached sections and a corrugated metal outbuilding on a grassy lot.
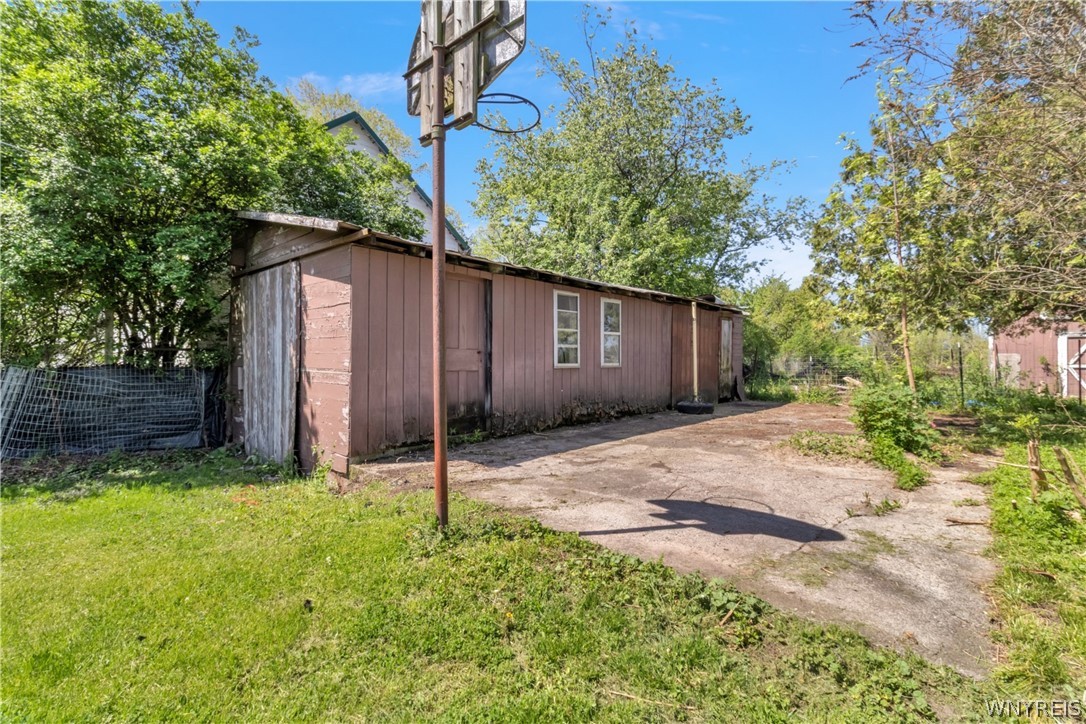
Brown detached outbuilding beside a cracked driveway, with a basketball hoop in the foreground.
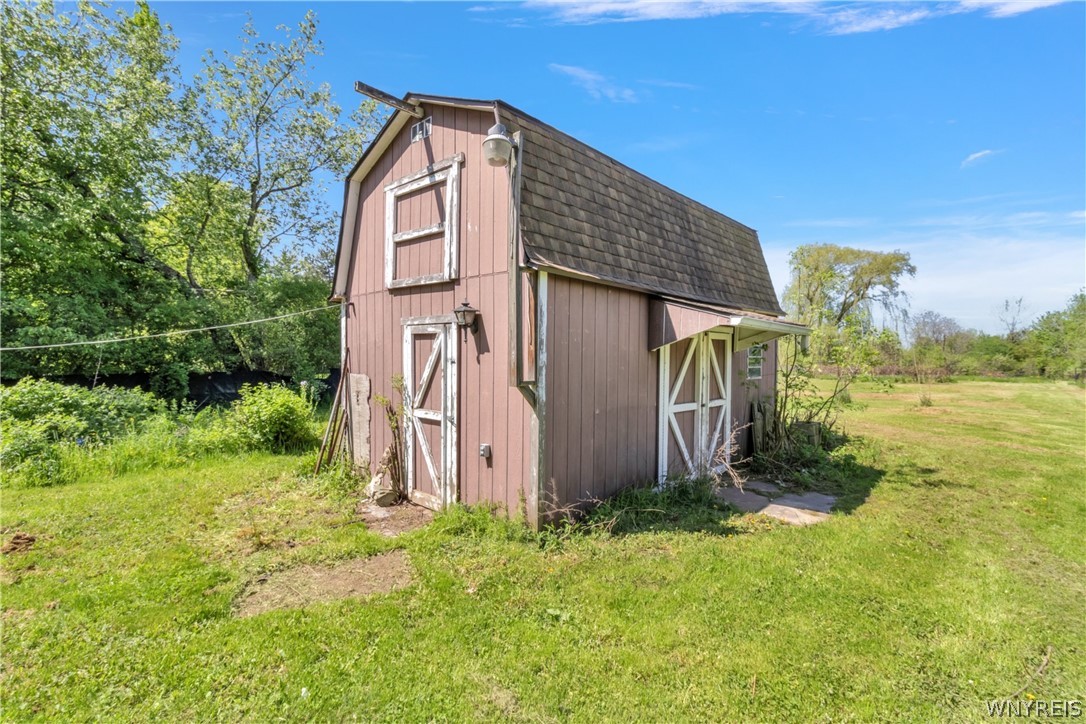
Brown gambrel-roofed barn with white-trimmed doors in a grassy yard.
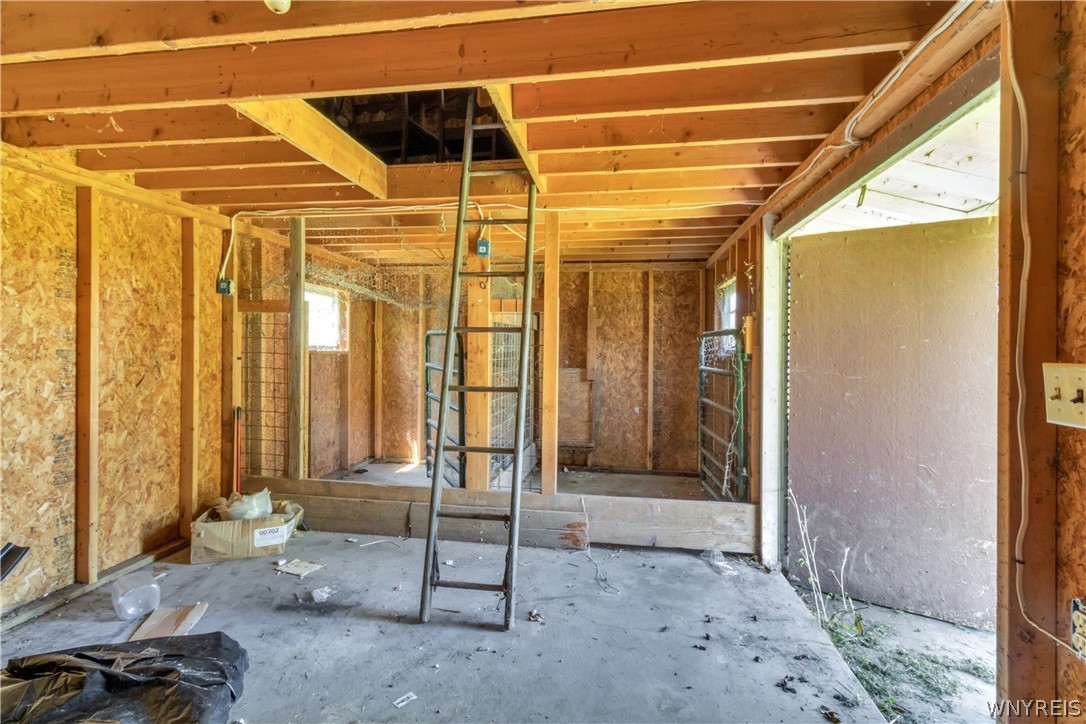
Unfinished interior with exposed framing, a concrete floor, and a ladder near an open doorway.
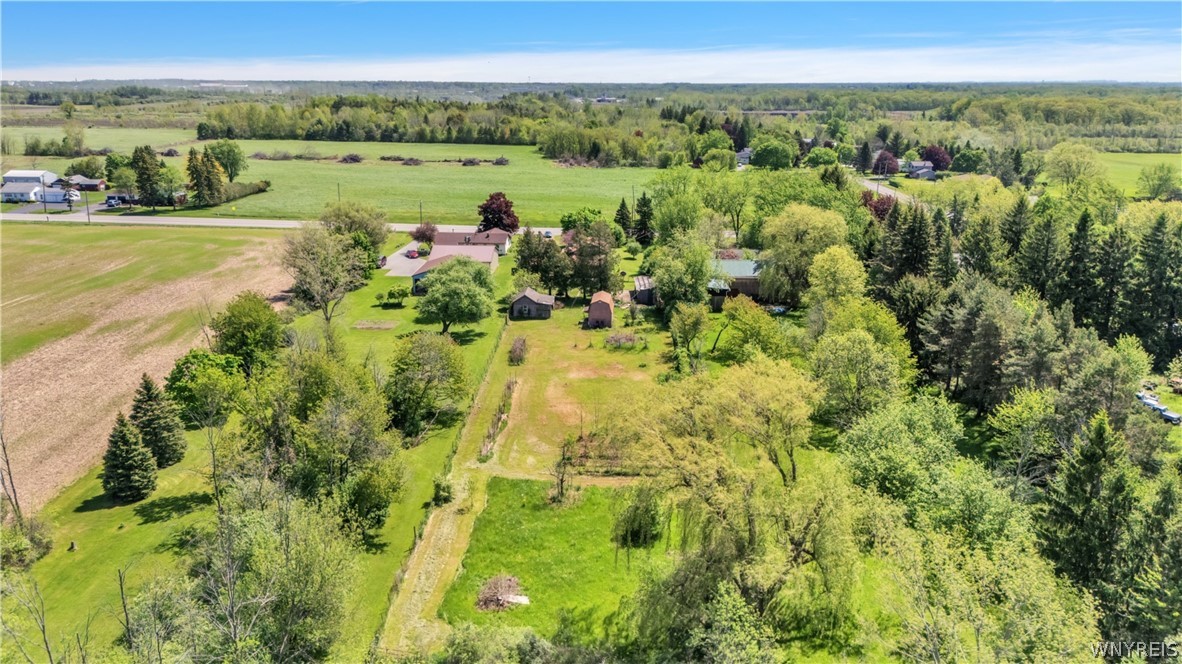
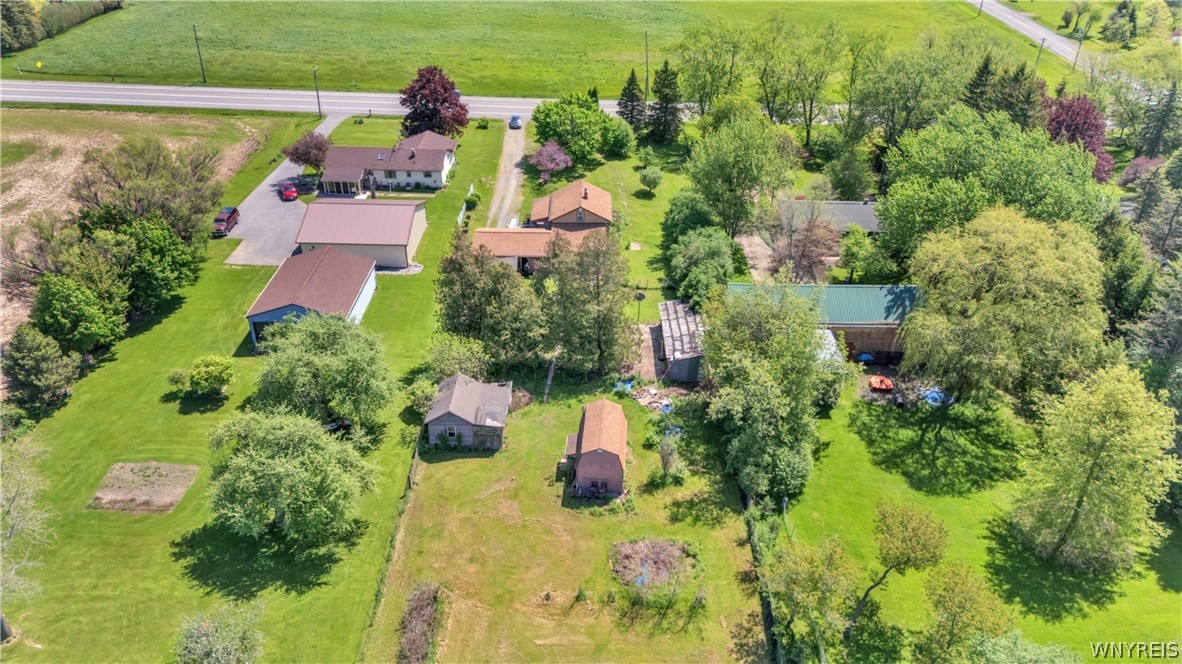
Aerial view of a rural property with several outbuildings, mature trees, and surrounding fields.
Aerial view of a tree-lined property with outbuildings beside open farmland.
Aerial view of a property with several buildings, outbuildings, and broad green lawns.
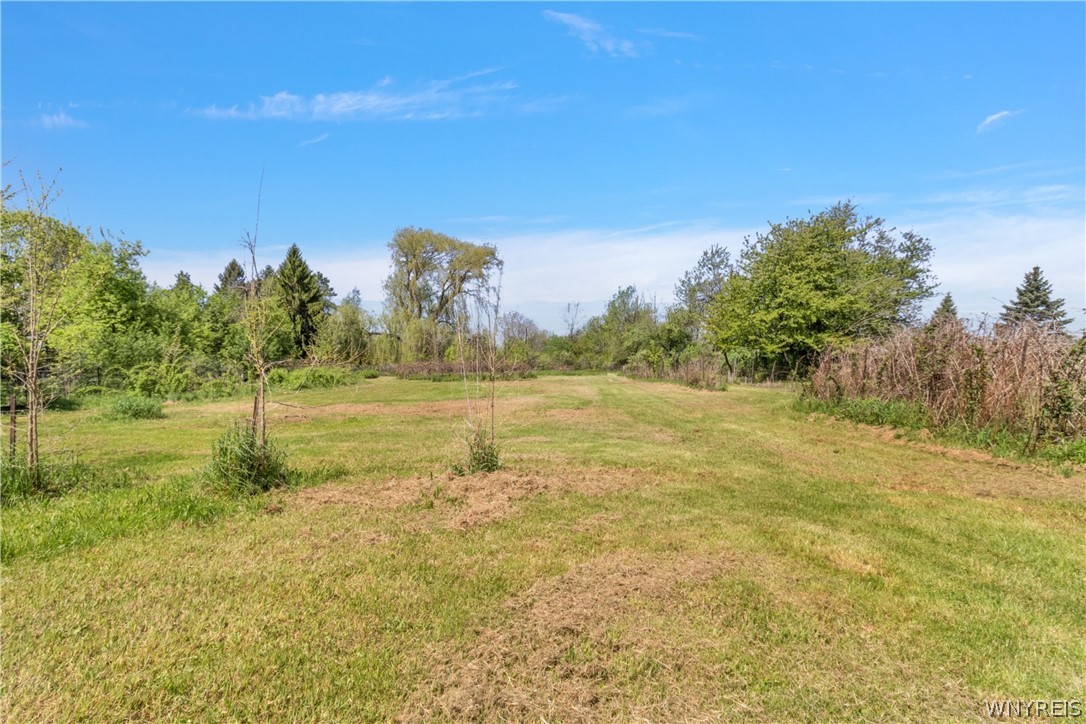
Grassy vacant lot with a wide mowed clearing bordered by trees and shrubs.
Aerial view of a wooded property with several buildings surrounded by open farmland.
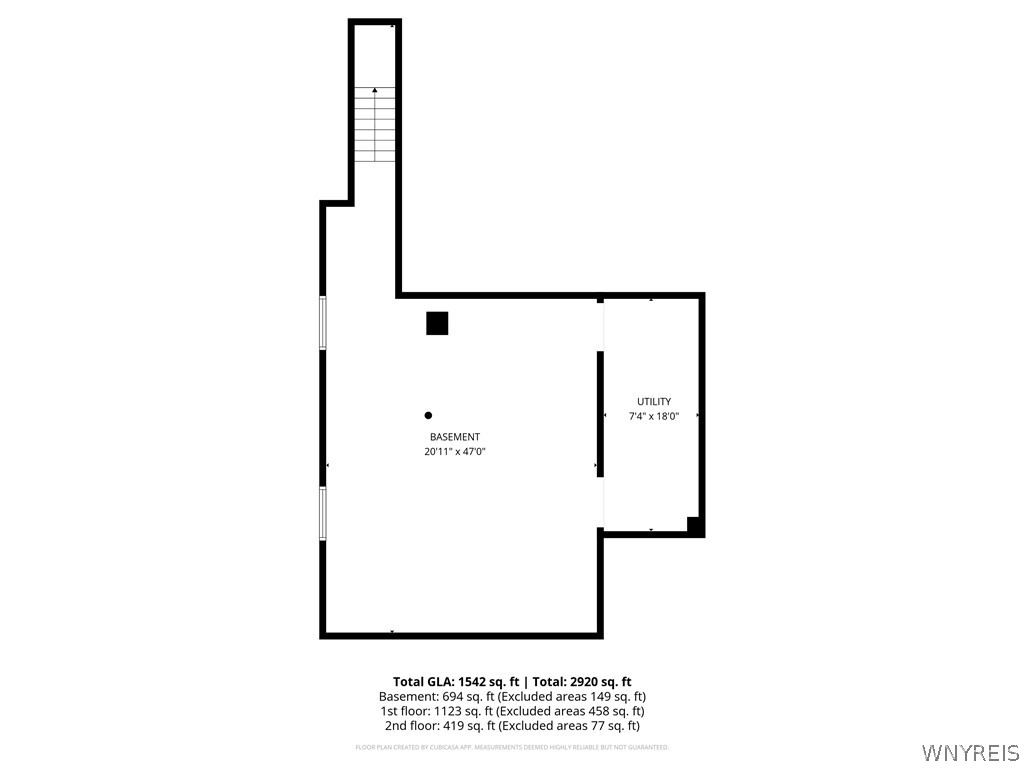
Basement floor plan showing a large basement, utility room, and stair section.
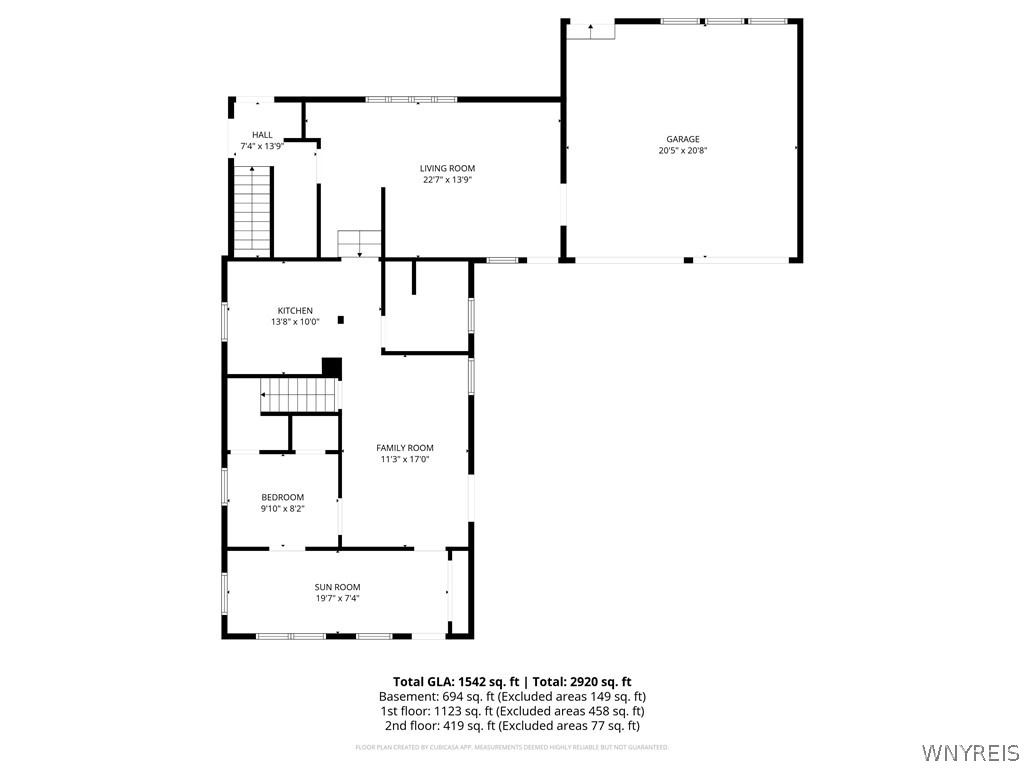
Floor plan showing the home’s rooms, attached garage, room dimensions, and square footage totals.
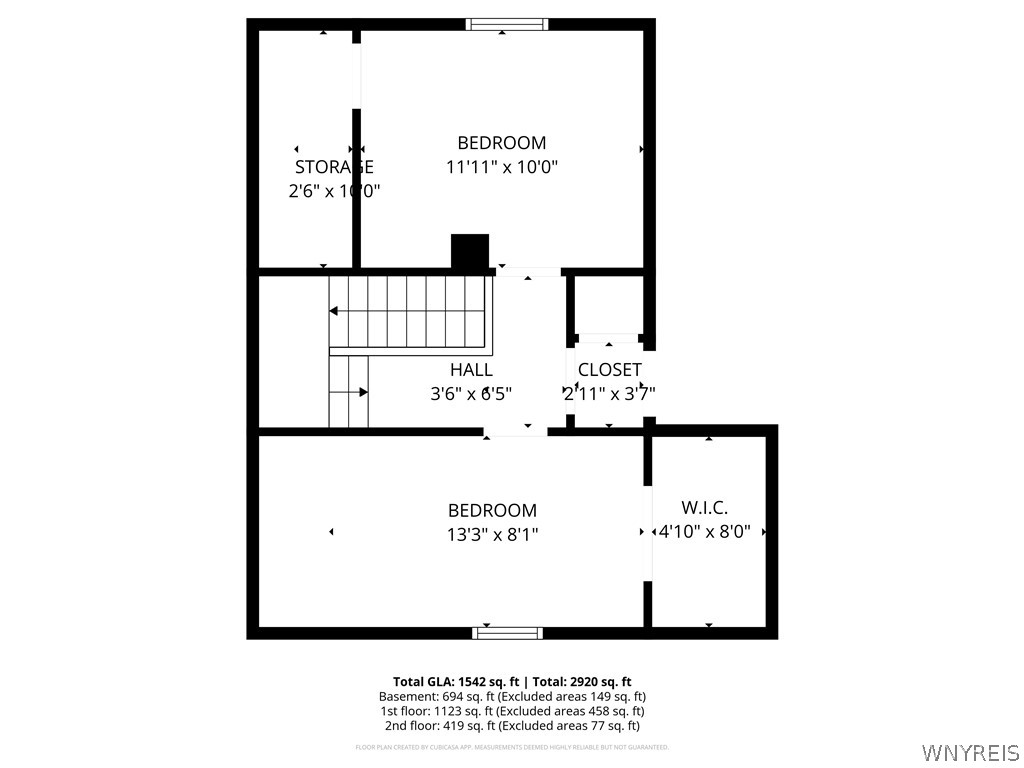
Second-floor plan with two bedrooms, storage, a hall, a closet, and a walk-in closet.
SEE ALL PHOTOS
Aerial view of a brown house with an attached garage and a long ramp to the porch.
Aerial view of a house on a long, tree-lined lot outlined in red beside farmland.
Aerial view of a wooded property lot outlined in red among surrounding farm fields.
Brown two-story house with a front porch, accessibility ramp, and detached outbuildings beyond the lawn.
Pink-brown house with a covered porch, attached garage, and ramp beside a gravel driveway.
House rear with a covered porch and metal accessibility ramp leading to the entrance.
Aerial view of a brown-roofed house, gravel driveway, detached shed, and expansive green lawn.
Covered porch with a concrete floor, brown siding, wooden posts, and a white glass-paneled door.
Vacant room with dark wood trim, a sliding-door closet, cast-iron radiator, and large sunny windows.
Empty room with three windows, dark wood trim, a ceiling fan, and a cast-iron radiator.
Empty room with worn hardwood floors, yellow walls, and a dark wood-paneled wall.
Vacant room with yellow walls, worn wood flooring, and dark wood trim.
Vacant room with yellow walls, worn wood flooring, and a wood-paneled wall.
Kitchen with wood cabinets, sink under a window, electric range, and worn checkerboard floor.
Dated U-shaped kitchen with wood cabinets, orange countertops, and a sink beneath the window.
Kitchen with wood cabinets, a white electric range, and a double-basin sink beneath a window.
Kitchen with wood cabinets, orange counters, a pass-through opening and a red-and-gray checkerboard floor.
Bathroom with a white tub, pink tile, window, toilet, and pedestal sink.
Bathroom with pink tile, blue cabinets and door, a white toilet, and a pedestal sink.
Bathroom tub and shower with grab bars, pink tile, and exposed doorway framing.
Empty wood-paneled room with gray carpet, large windows, two doors, and a radiator.
Vacant room with worn carpet, wood-plank walls, a radiator, and built-in shelves.
Empty room with pale green walls, a window, open closet, and checkerboard flooring.
Empty room with green checkerboard flooring, pale green walls, and a cast-iron radiator.
Wooden staircase and landing with dark railings and peeling walls.
Empty pale blue room with worn carpet, two wooden doors, and a cast-iron radiator.
Empty room with pale blue walls, dark wood trim, and heavily stained carpet.
Vacant bedroom with an open closet, dark wood trim, and a sunlit window.
Unfinished interior with exposed doorway framing, patched walls, concrete floor, and a narrow recessed utility area.
Unfinished basement with exposed pipes and wiring, concrete floor, and masonry walls.
Unfinished basement with exposed pipes and joists, metal support posts, utility equipment, and stairs.
Unfinished basement with exposed concrete walls, electrical panel, sump basin, and visible plumbing.
Basement boiler and exposed piping in an unfinished utility area with stone walls.
Basement utility area with a blue water heater, exposed pipes, an electrical meter, and stairs.
Aerial view of a house and detached outbuilding surrounded by lawn and mature trees.
Weathered house with attached sections and a corrugated metal outbuilding on a grassy lot.
Brown detached outbuilding beside a cracked driveway, with a basketball hoop in the foreground.
Brown gambrel-roofed barn with white-trimmed doors in a grassy yard.
Unfinished interior with exposed framing, a concrete floor, and a ladder near an open doorway.
Aerial view of a rural property with several outbuildings, mature trees, and surrounding fields.
Aerial view of a tree-lined property with outbuildings beside open farmland.
Aerial view of a property with several buildings, outbuildings, and broad green lawns.
Grassy vacant lot with a wide mowed clearing bordered by trees and shrubs.
Aerial view of a wooded property with several buildings surrounded by open farmland.
Basement floor plan showing a large basement, utility room, and stair section.
Floor plan showing the home’s rooms, attached garage, room dimensions, and square footage totals.
Second-floor plan with two bedrooms, storage, a hall, a closet, and a walk-in closet.
Pending

5748 Campbell Boulevard

5748 Campbell Boulevard, Cambria, NY 14094

$125,000
Set on an incredible 2.2-acre private, park-like lot within the highly sought-after Starpoint Central School District, this 3-bedroom home offers a rare opportunity to create the home of your dreams in one of the area's most desirable locations! Surrounded by mature fruit trees and peaceful natural scenery, the property provides the perfect blend of privacy, space, and potential. Multiple outbuildings offer abundant storage, workshop space, hobby opportunities, or utility use, making this an ideal setting for homeowners, investors, or anyone looking to bring their vision to life.

While the home does require cosmetic renovation, it is currently livable and packed with valuable features and long-term upside. Inside, you'll find a functional layout featuring a living room, family room, space for additional half bath, bright sunroom, kitchen, one first-floor bedroom & full bath, with two additional bedrooms located upstairs. Additional highlights include an attached 2-car garage, solid block foundation with glass block windows, sump pump, newer vinyl replacement windows throughout, copper and PEX plumbing, and a roof approximately 7 years young.

Properties with this much land, privacy, and potential in the Starpoint School District rarely come available. Whether you're looking to renovate and build equity, create your forever home, or invest in a prime piece of real estate, 5748 Campbell Road is bursting with opportunity. Bring your imagination and unlock the full potential of this hidden gem!

3
beds

1
bath

1,272 Sq.Ft. LIVING AREA

2.2 Acres lot

Nicholas Lunetta

Nicholas Lunetta

Features & Amenities

Interior

  • total bedrooms3
  • Total bathroom1
  • full bathroom1
  • Laundry room In Basement
  • Flooring Hardwood, Laminate, Varies
  • APPLIANCES Dishwasher, Electric Oven, Electric Range, Oil Water Heater
  • other interior Features Breakfast Bar, Separate/Formal Living Room, Bedroom on Main Level

Area & Lot

  • Status Pending
  • Living Area1,272 Sq.Ft.
  • Total Area1,272 Sq.Ft.
  • Lot Area2.2 Acres
  • MLS® IDB1682558
  • TypeResidential
  • YEAR BUILT1931
  • Architecture StylesCape Cod, Contemporary
  • Elementary SchoolFricano Primary
  • Middle SchoolStarpoint Middle
  • High SchoolStarpoint High
  • School DistrictStarpoint

Exterior

  • STORIES1
  • Garage Space2.0
  • water SourceConnected, Public
  • utilitiesElectricity Connected, Water Connected
  • roofArchitectural, Shingle
  • lot featuresAgricultural, Rectangular, Rectangular Lot, Rural Lot
  • parkingAttached, Garage
  • HEAT TYPEOil, Radiator(s)
  • sewerSeptic Tank
  • SubstructureBlock
  • Disability FeaturesAccessible Bedroom, Accessible Approach with Ramp, Accessible Doors
  • other exterior FeaturesGravel Driveway

Financial

  • Sales Price$125,000
  • Real Estate Tax $6,460/yr
Aerial view of a house on a long, tree-lined lot outlined in red beside farmland.

Schedule a Showing

I would love to show you my beautiful property. Please select your preferred date and time below. I will be in touch shortly to confirm your appointment.

Schedule a Showing

I would love to show you my beautiful property. Please select your preferred date and time below. I will be in touch shortly to confirm your appointment.

Thank you for your interest in 5748 Campbell Boulevard, Cambria, NY 14094. We are reviewing your request and will be in touch shortly!

Mortgage Calculator

Estimate your monthly mortgage payment, including the principal and interest, property taxes, and HOA. Adjust the values to generate a more accurate rate.

All estimates are provided for informational purposes only. Actual amounts may vary.
$0,000 Your Payment 20 15 65
$0,000 Your Payment

Your Goals. Your Timeline. Your Success.

Experience a client-focused approach built on market knowledge, innovative marketing, responsive communication, and a genuine commitment to helping you achieve the best possible outcome.

Follow Me on Instagram