Leave a Message

Thank you for your message. I will be in touch with you shortly.

89 Olney Drive
Sold

89 Olney Drive

89 Olney Drive, Amherst, NY 14226

$305,000
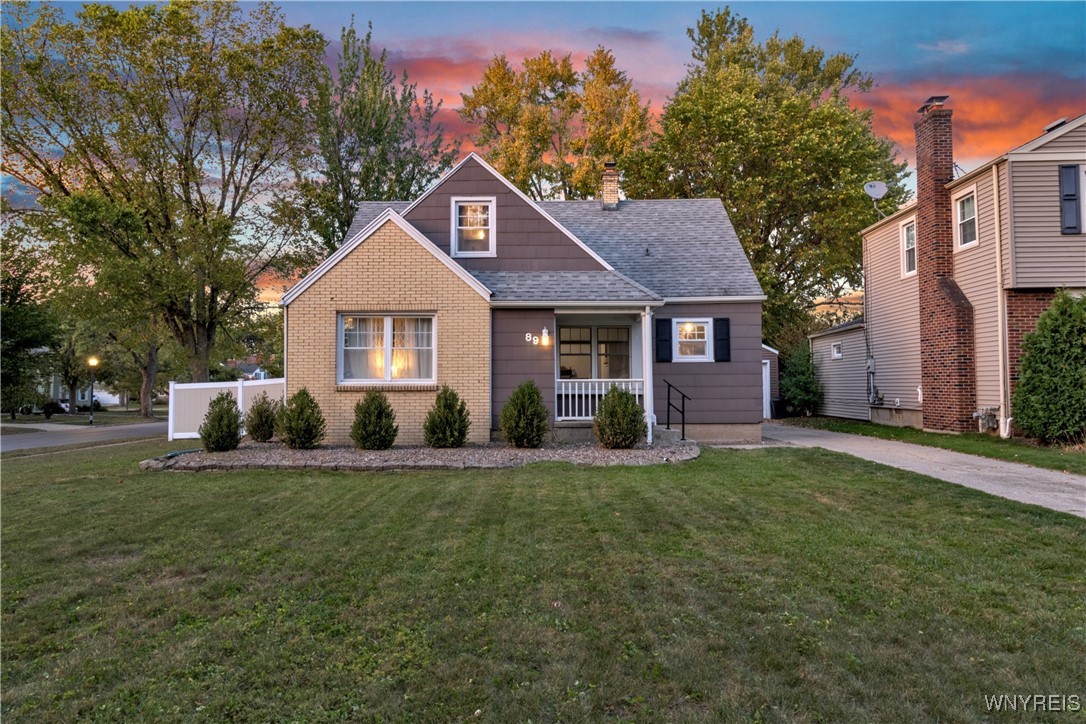
Welcome to 89 Olney Drive--a delightful Cape Cod-style home that perfectly blends charm with modern updates. The first floor offers an inviting layout ideal for entertaining, featuring a sunlit living and dining room with gleaming hardwood floors that flow seamlessly into a refreshed kitchen outfitted with stainless steel appliances. Upstairs, you'll find two generously sized bedrooms and a beautifully updated full bathroom outfitted with sleek new fixtures & vanity. The primary suite stands out with its unique layout and impressive storage, including a spacious 15-foot WALK-IN CLOSET and built-in shelving. The high-ceilinged basement, filled with natural light, offers a versatile space perfect for laundry, a home gym, or additional rec potential. Step outside to your own private retreat--an expansive RAISED DECK (2019) overlooks a FULLY FENCED backyard with recently installed 6-foot vinyl fencing. Functional upgrades include vinyl windows, CENTRAL AC (2019), furnace (2022), hot water tank (2016), sump pump(2019), 100amp electric panel. This move-in-ready home offers both comfort and style in a highly desirable Amherst neighborhood. Showings begin immediately. Don't miss out, this one wont last long! OPEN HOUSES SAT 9/20 1-3pm & WED 9/24 5-7pm. Offers due Friday 9/26 @5pm.

3
beds

1
bath

1,344 Sq.Ft. LIVING AREA

8,100 Sq.Ft. lot

Nicholas Lunetta

Nicholas Lunetta

Features & Amenities

Interior

  • total bedrooms3
  • Total bathroom1
  • full bathroom1
  • Laundry room In Basement
  • Flooring Carpet, Hardwood, Varies, Vinyl
  • APPLIANCES Dishwasher, Gas Oven, Gas Range, Gas Water Heater, Microwave, Refrigerator
  • other interior Features Breakfast Bar, Ceiling Fan(s), Separate/Formal Dining Room, Separate/Formal Living Room

Area & Lot

  • Status Sold
  • Date Sold December 10, 2025
  • Living Area1,344 Sq.Ft.
  • Total Area1,344 Sq.Ft.
  • Lot Area8,100 Sq.Ft.
  • MLS® IDB1638900
  • TypeResidential
  • YEAR BUILT1940
  • NeighborhoodBuffalo
  • Architecture StylesCape Cod
  • Elementary SchoolWindermere Blvd
  • Middle SchoolAmherst Middle
  • High SchoolAmherst Central High
  • School DistrictAmherst

Exterior

  • STORIES1
  • Garage Space1.5
  • water SourceConnected, Public
  • utilitiesElectricity Connected, High Speed Internet Available, Sewer Connected, Water Connected
  • roofAsphalt, Architectural, Shingle
  • lot featuresNear Public Transit, Rectangular, Rectangular Lot, Residential Lot
  • parkingDetached, Electricity, Garage, Garage Door Opener
  • HEAT TYPEGas, Forced Air
  • AIR CONDITIONINGCentral Air
  • sewerConnected
  • SubstructureBlock
  • Disability FeaturesAccessible Doors
  • security FeaturesSecurity System Owned
  • other exterior FeaturesConcrete Driveway, Deck, Fully Fenced, Private Yard, See Remarks

Financial

  • Sales Price$305,000
  • Real Estate Tax $5,583/yr

Buffalo

Explore

Your Goals. Your Timeline. Your Success.

Experience a client-focused approach built on market knowledge, innovative marketing, responsive communication, and a genuine commitment to helping you achieve the best possible outcome.

Follow Me on Instagram