Leave a Message

Thank you for your message. I will be in touch with you shortly.

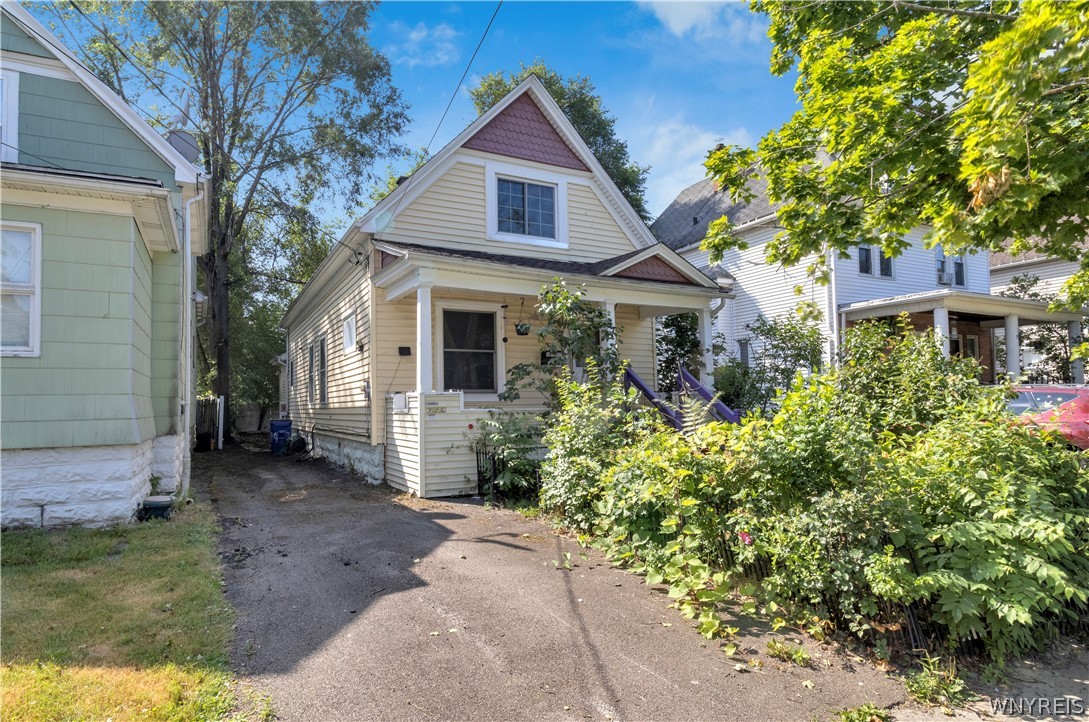
Cream-sided house with a steep front gable, covered porch, and shrubs beside the driveway.
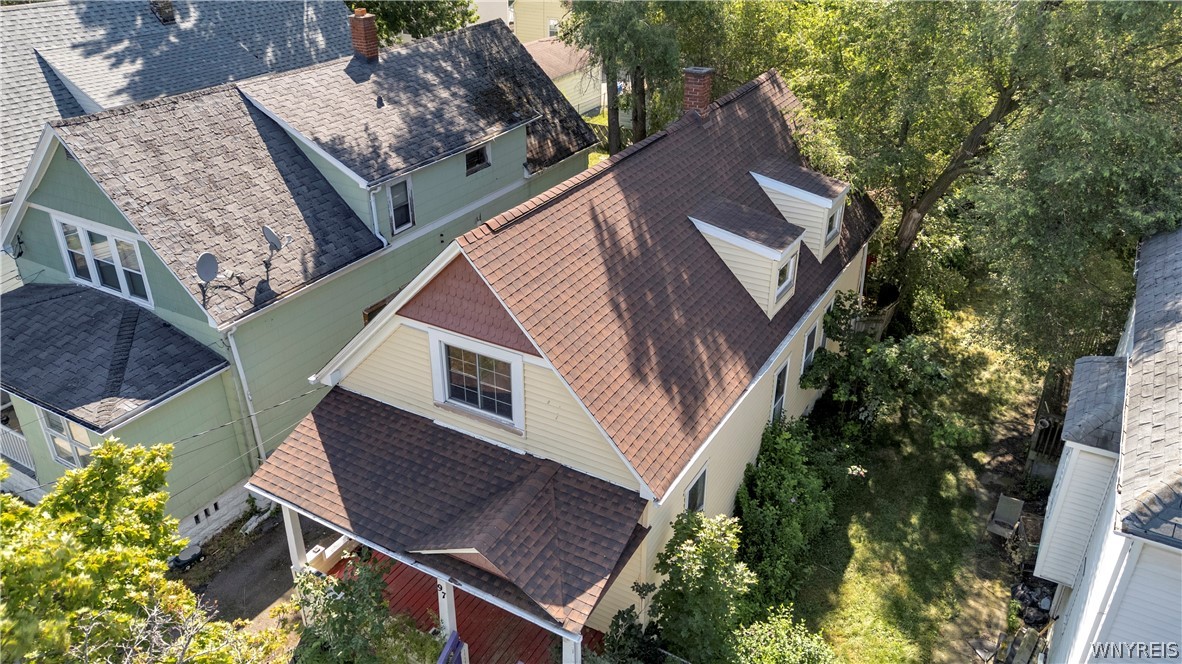
Pale yellow two-story house with a brown roof, dormers, and front porch, seen from above.
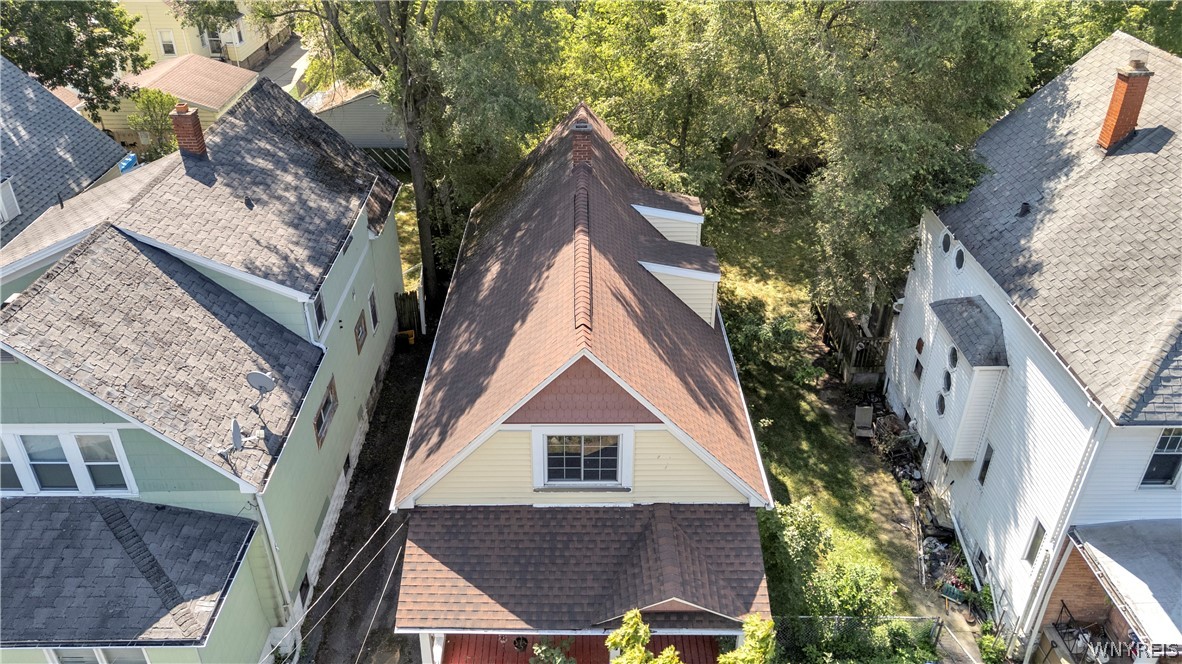
Aerial view of a narrow house with a steep gabled roof between neighboring homes.
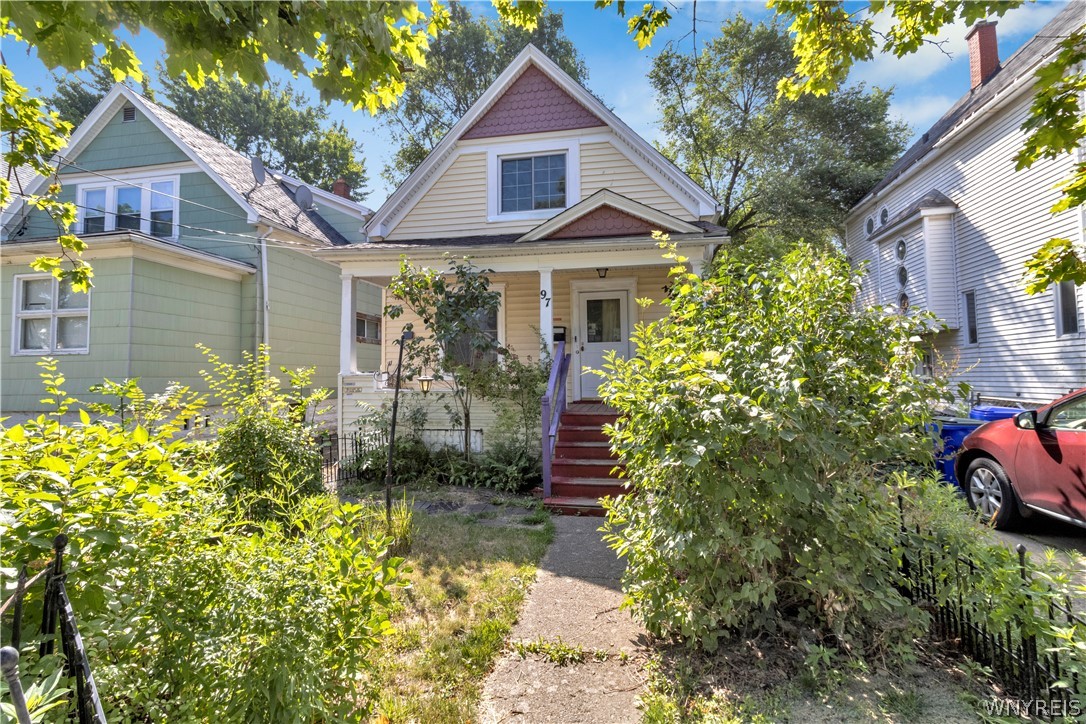
Gable-front house with a covered porch and red steps, partly screened by shrubs.
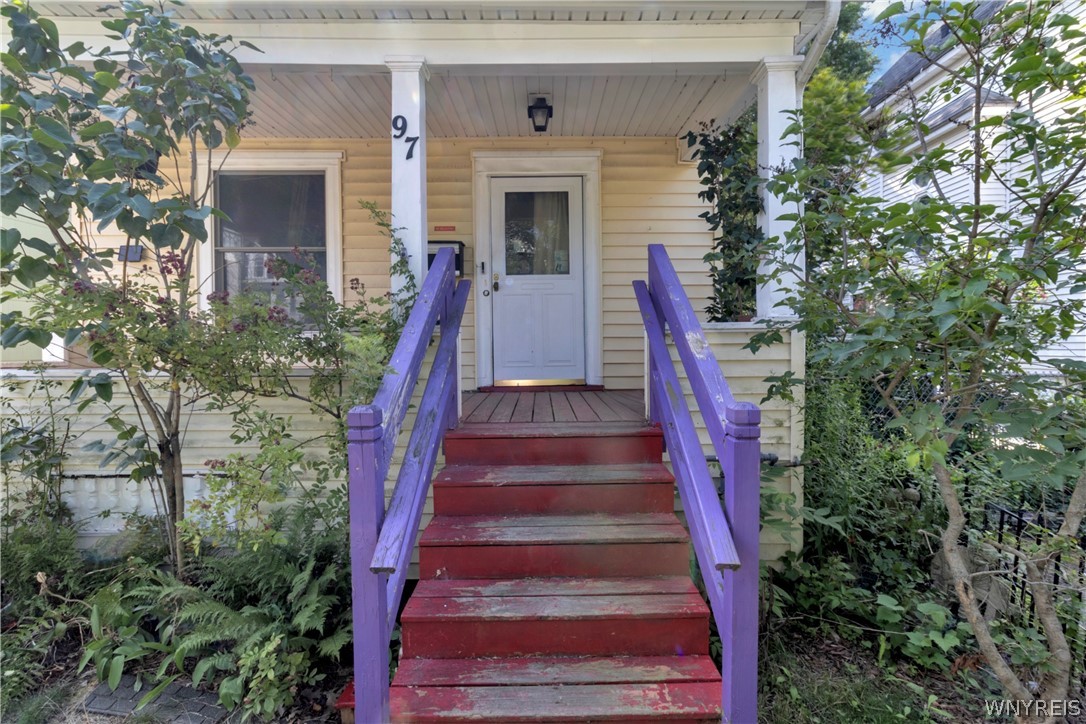
House entrance with purple railings, weathered red steps, and a covered porch.
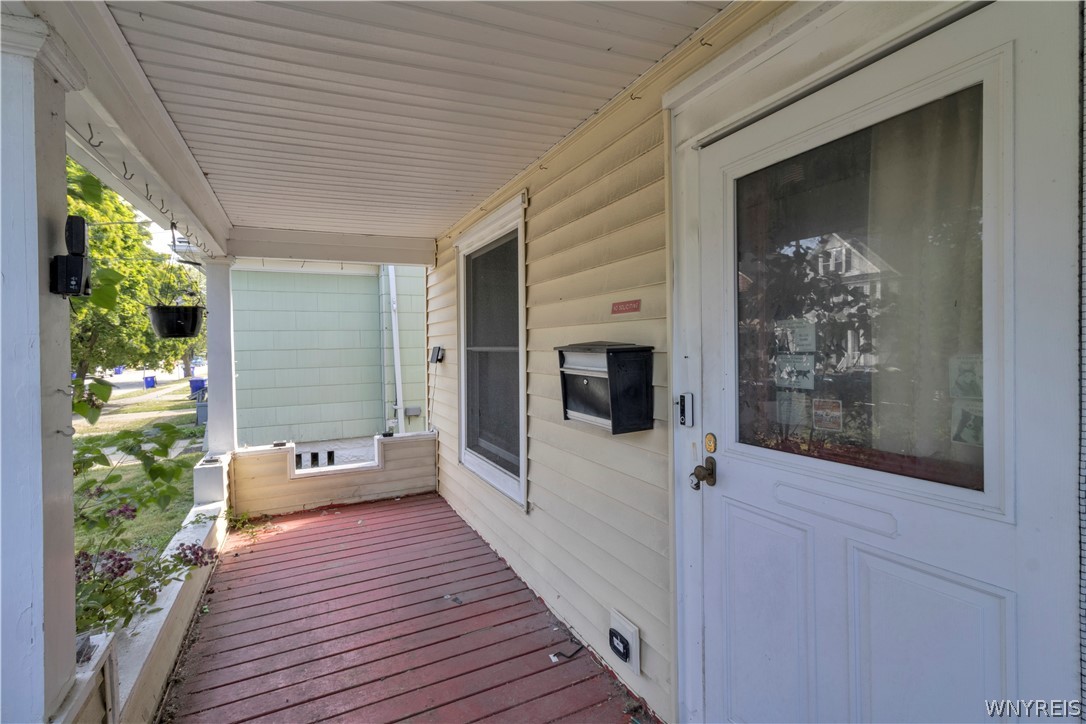
Covered front porch with a red wooden floor, white entry door, and wall-mounted mailbox.
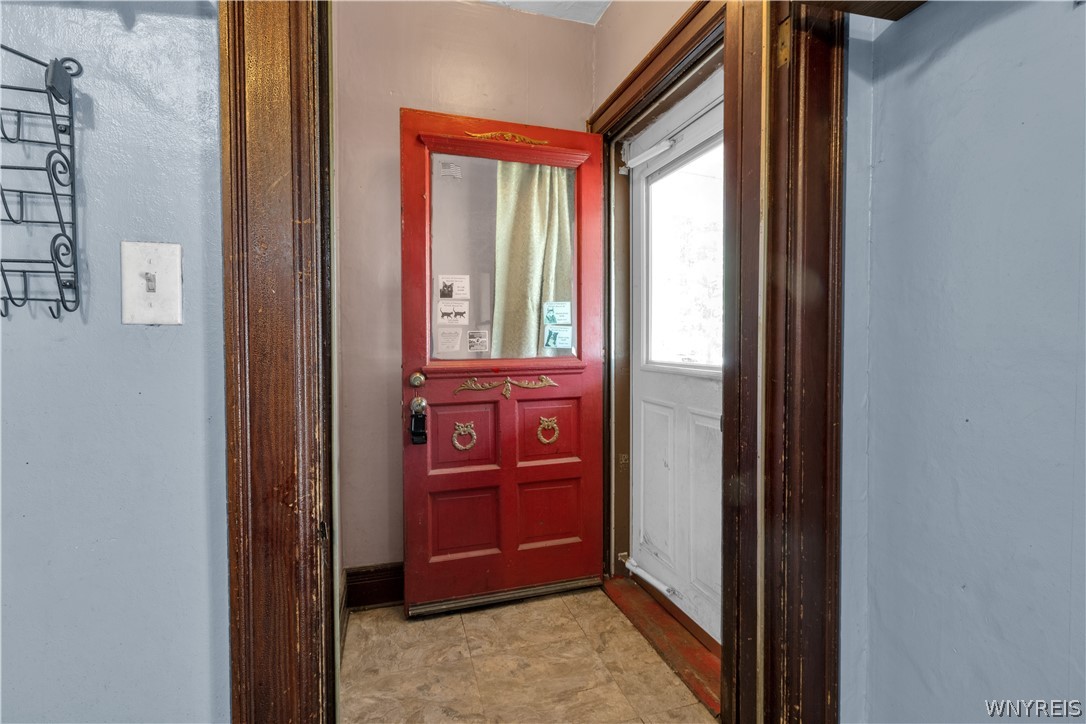
Entryway with a red glass-paneled door, ornate brass hardware, and a white door beside it.
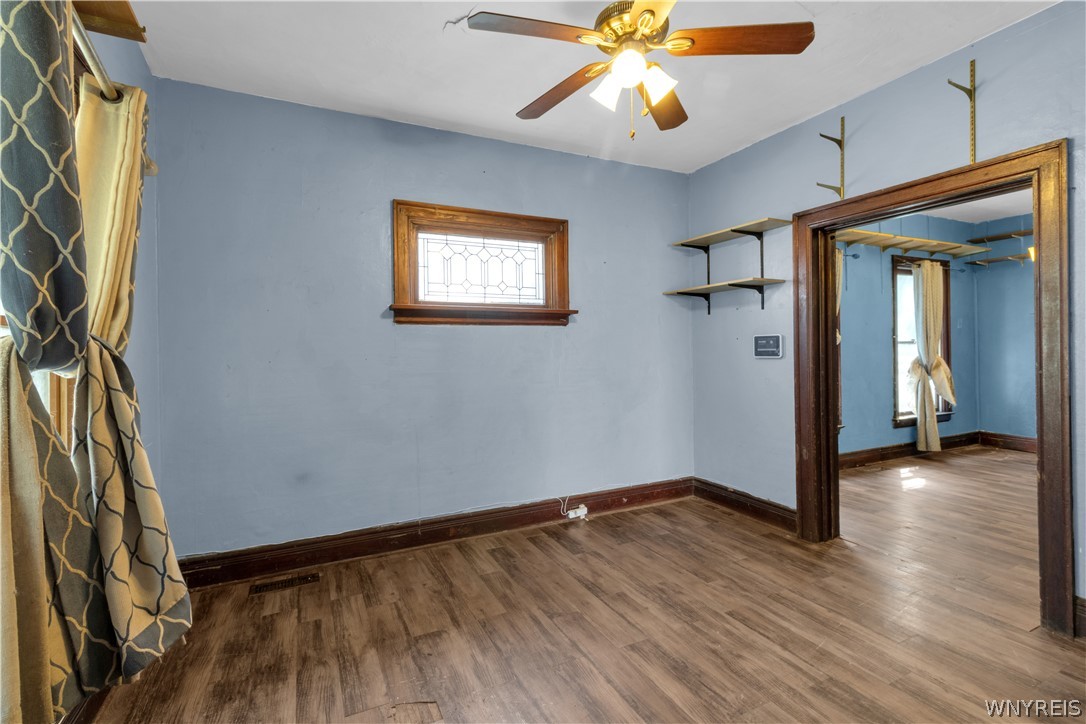
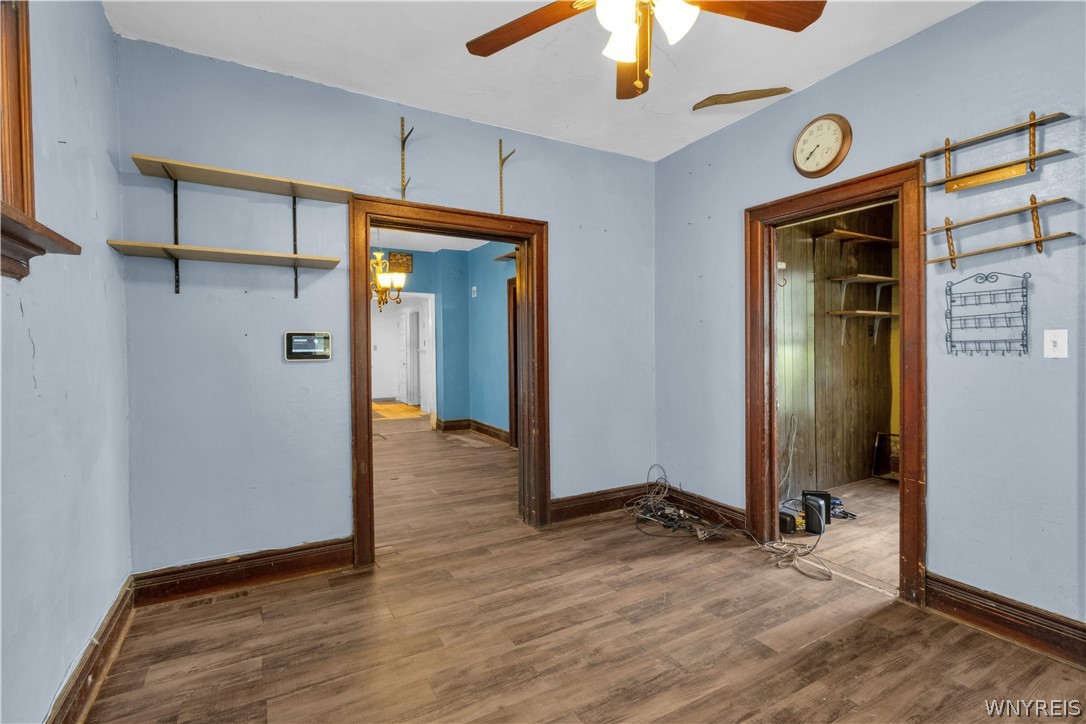
Empty bedroom with blue walls, wood-look floors, a ceiling fan, and a wide doorway to an adjoining room.
Unfurnished blue room with wood-look flooring, wall shelves, and two open doorways.
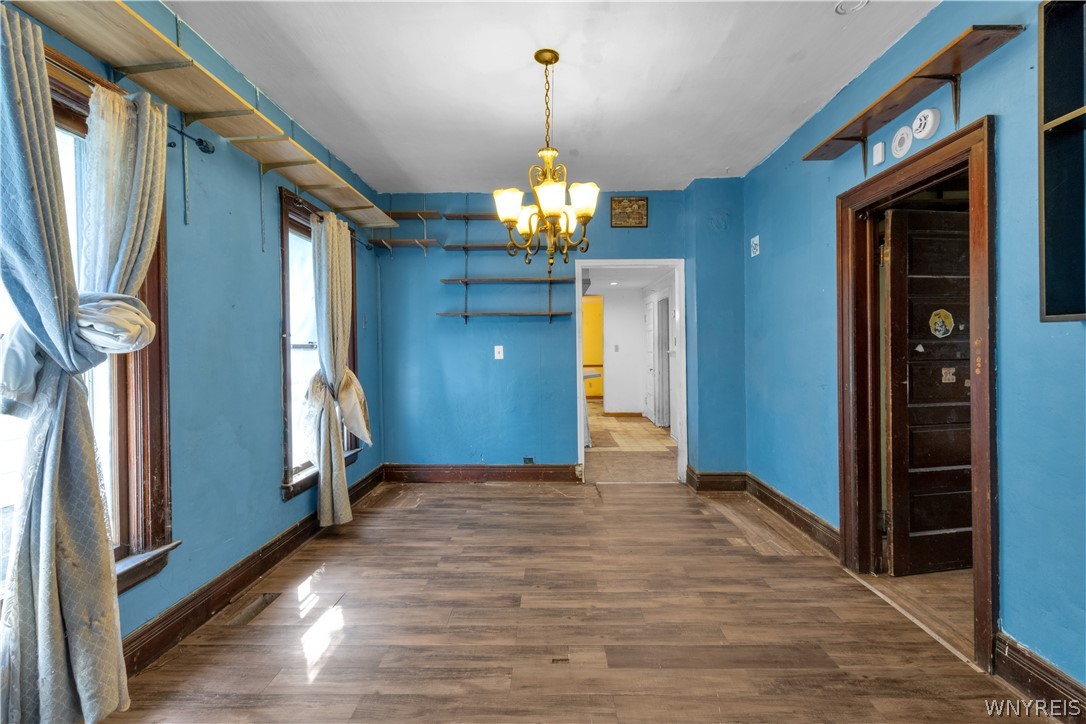
Empty blue room with wall shelves, curtained windows, and a lit chandelier.
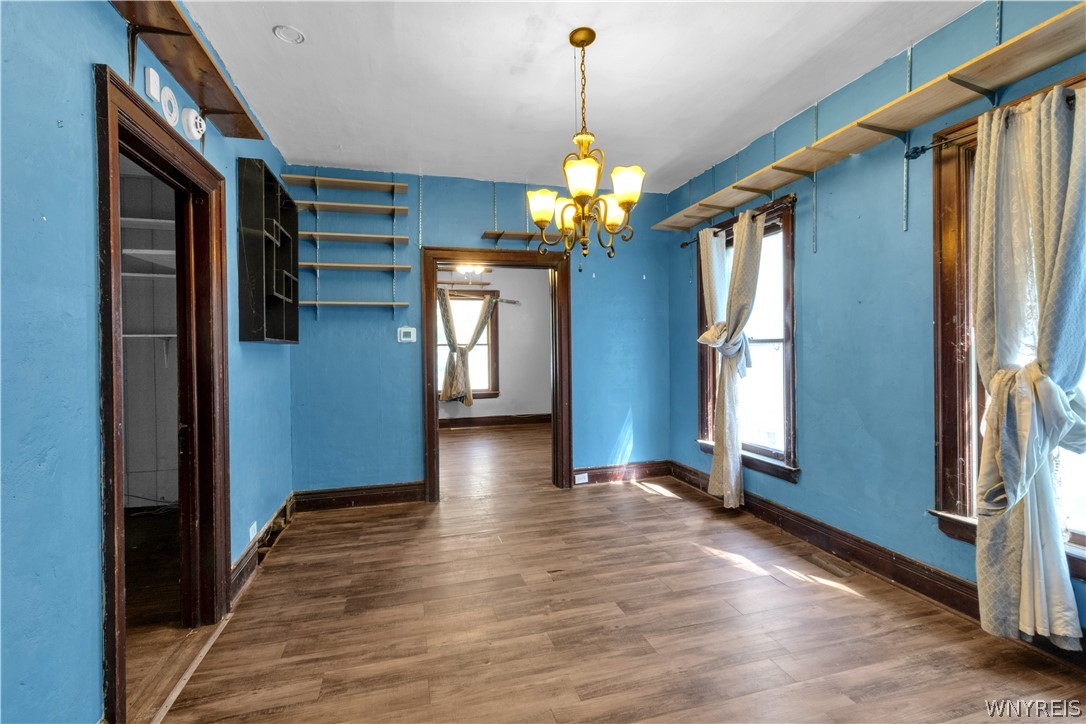
Vacant blue room with wood-look floors, built-in shelves, chandelier, and tall curtained windows.
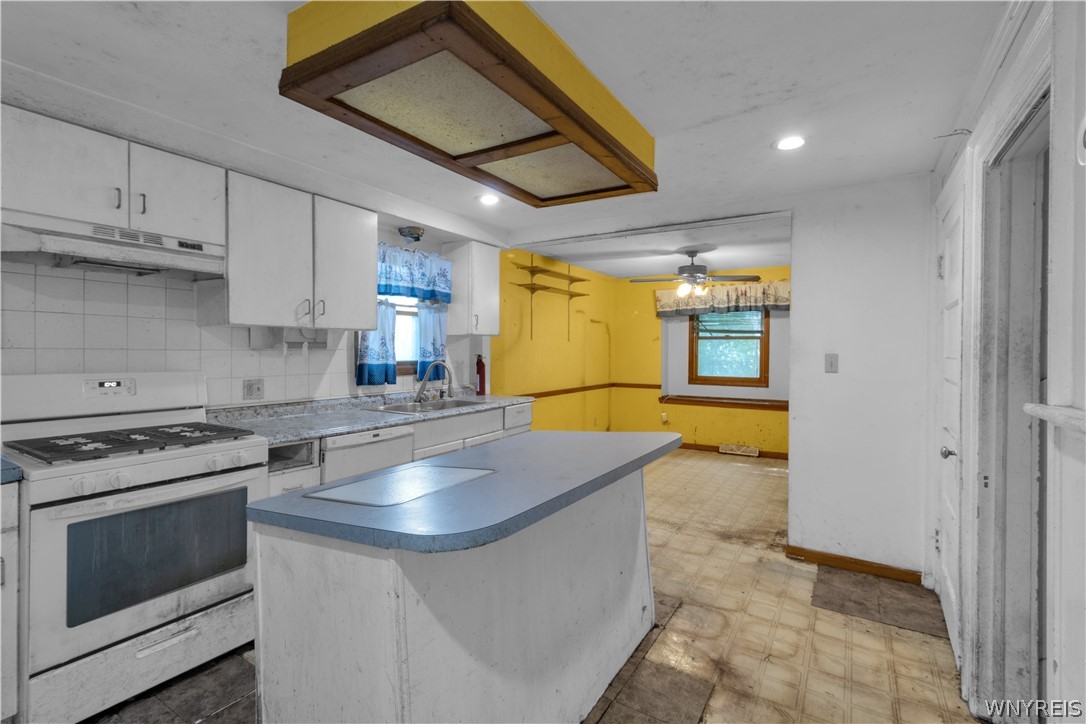
Kitchen with white cabinets, a blue-topped island, and an adjoining yellow-walled dining area.
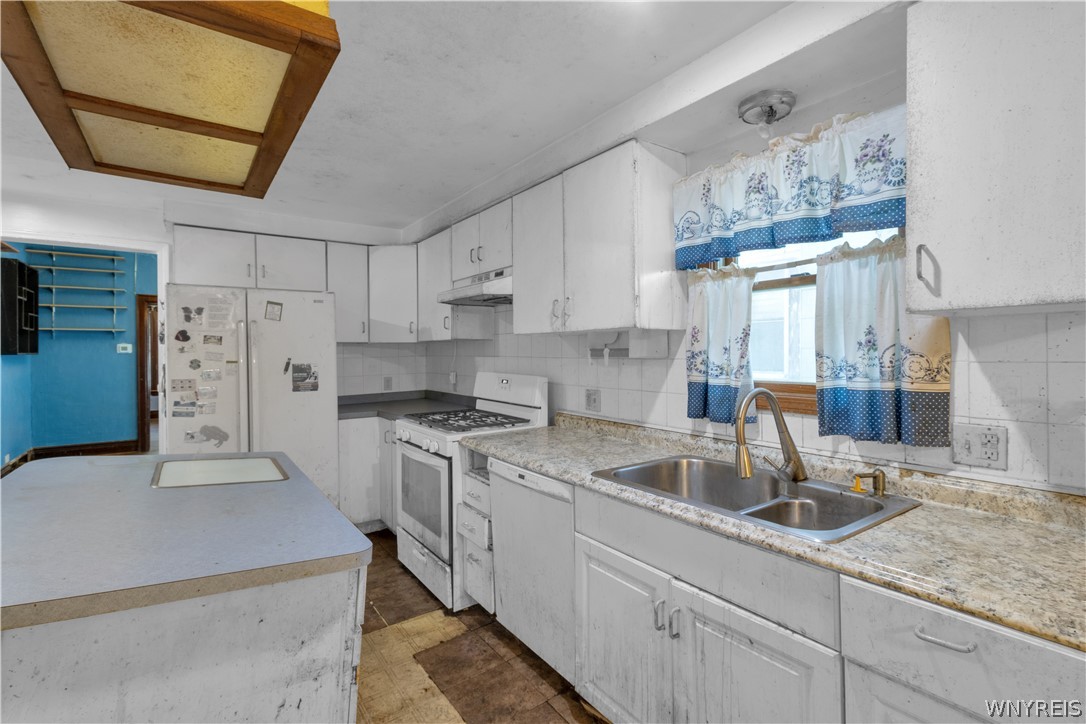
Kitchen with white cabinets, gas stove, double sink, and blue patterned curtains.
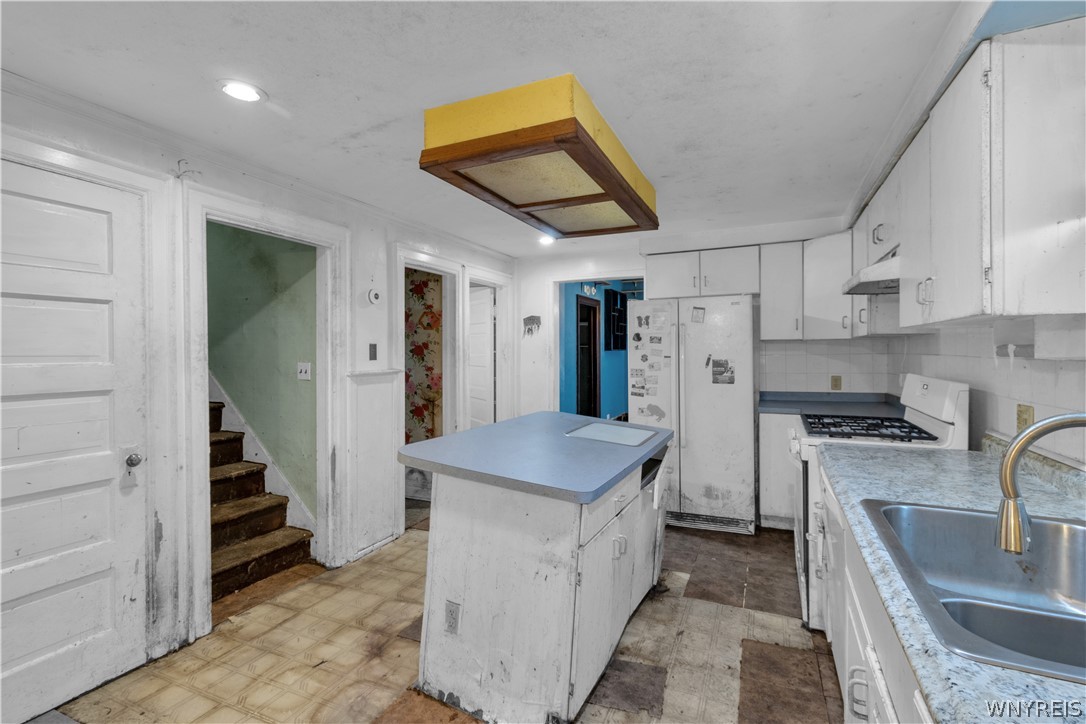
Kitchen with a central island, white cabinets, and a staircase visible through a doorway.
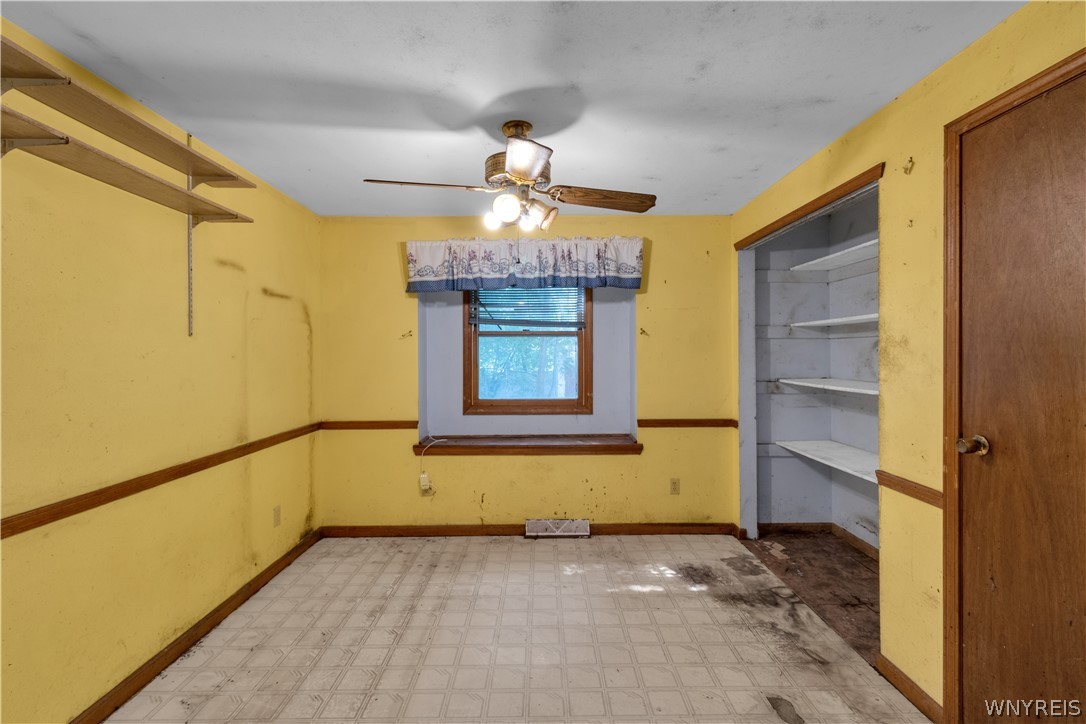
Vacant room with yellow walls, built-in shelves, a window, and an open shelving alcove.
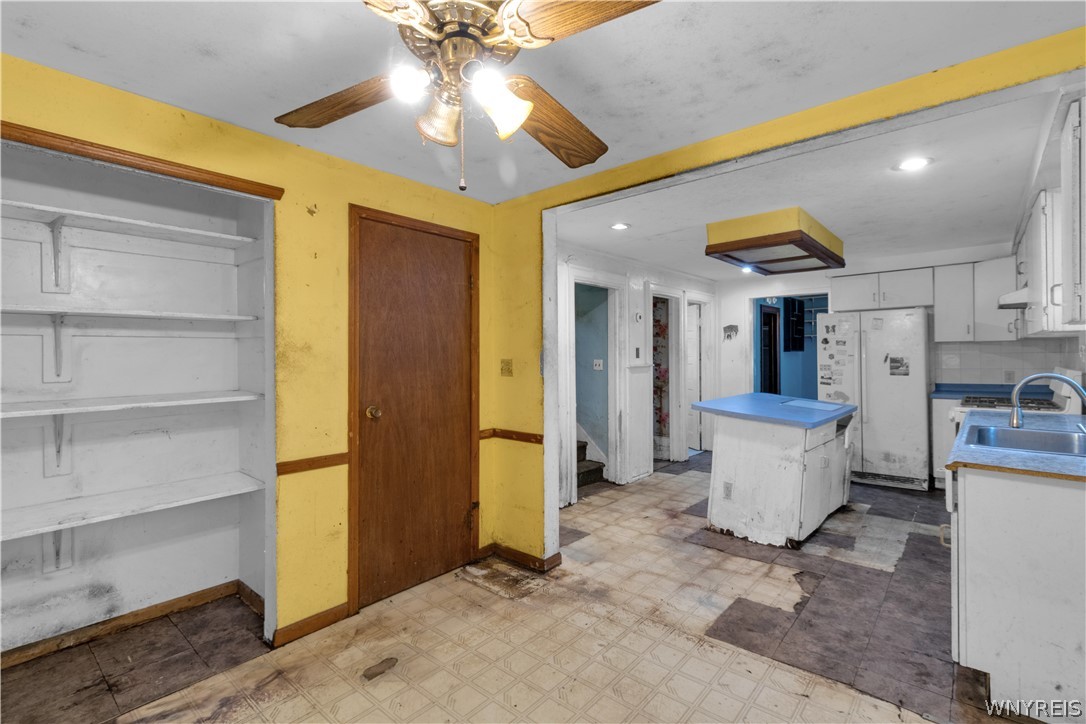
Worn kitchen with yellow walls, open shelving, a blue-topped island, and damaged flooring.
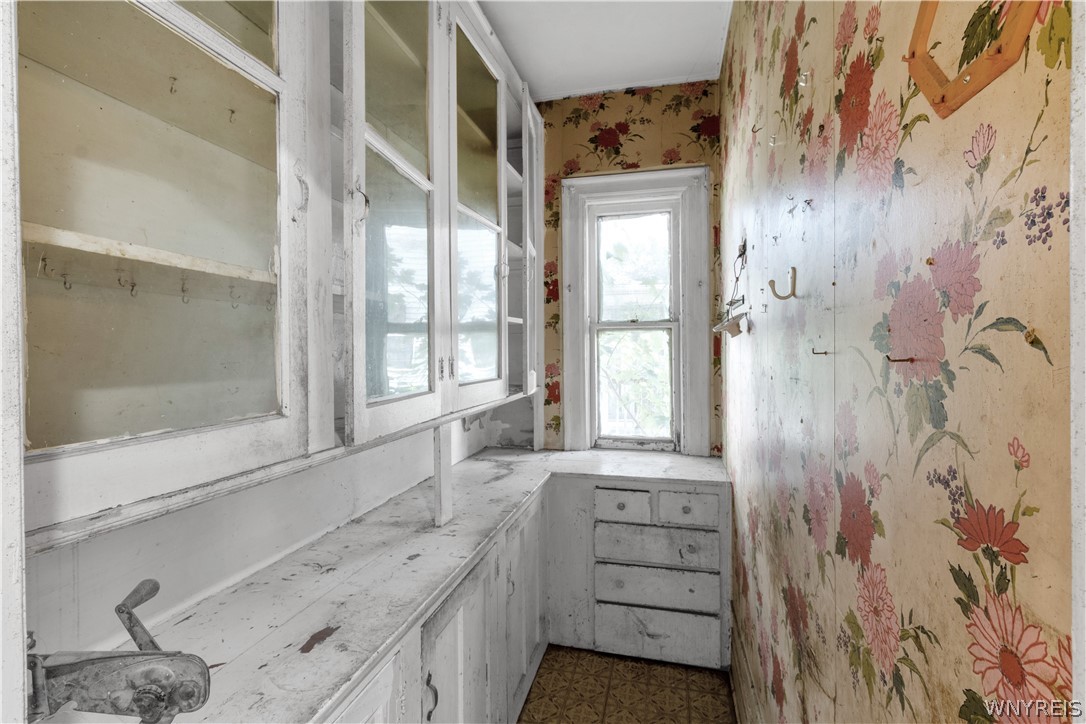
Narrow pantry with distressed built-in cabinets, drawers, floral wallpaper, and a window.
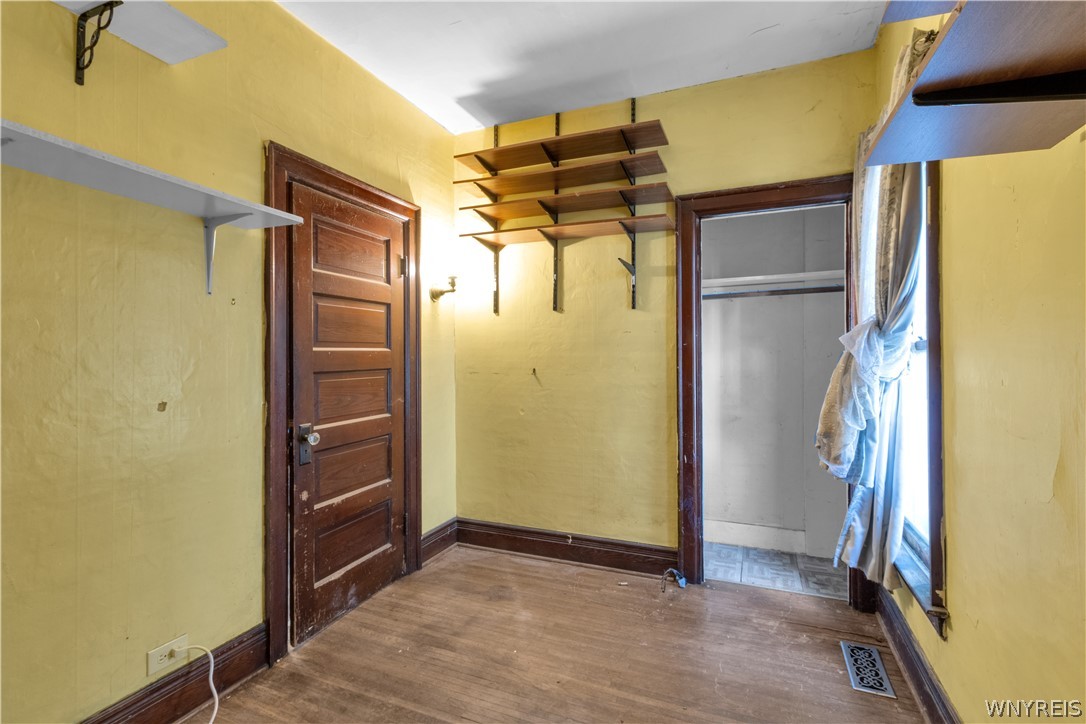
Vacant room with wall-mounted shelves, a closet opening, and a curtained window.
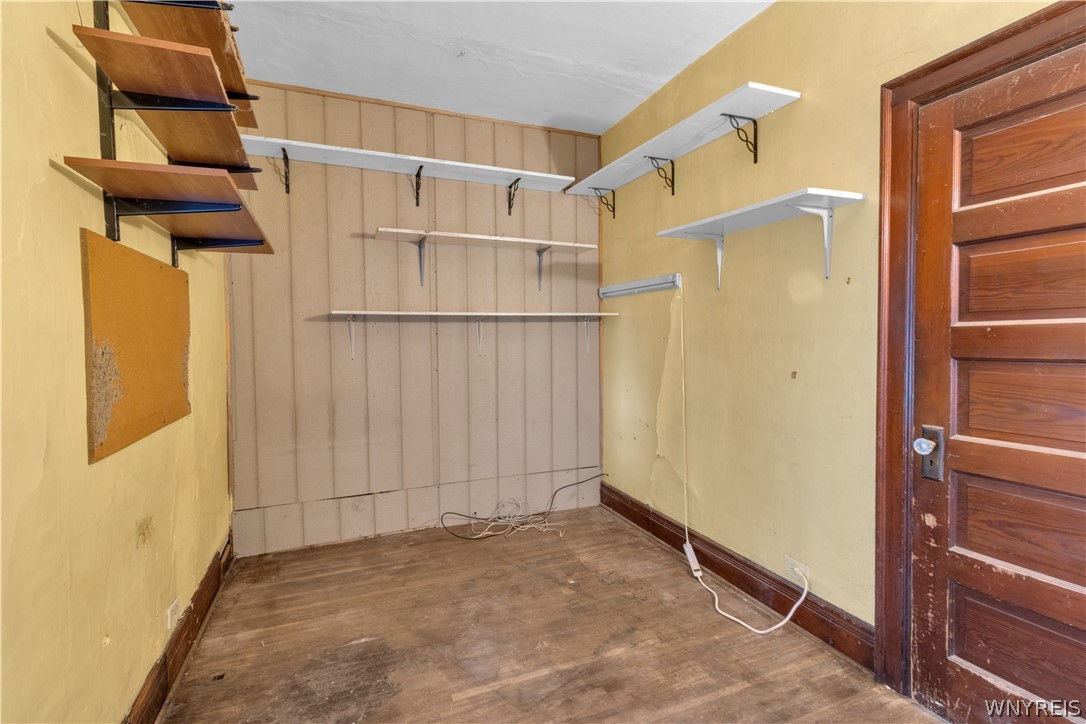
Vacant storage room with wall-mounted shelves and a paneled wooden door.
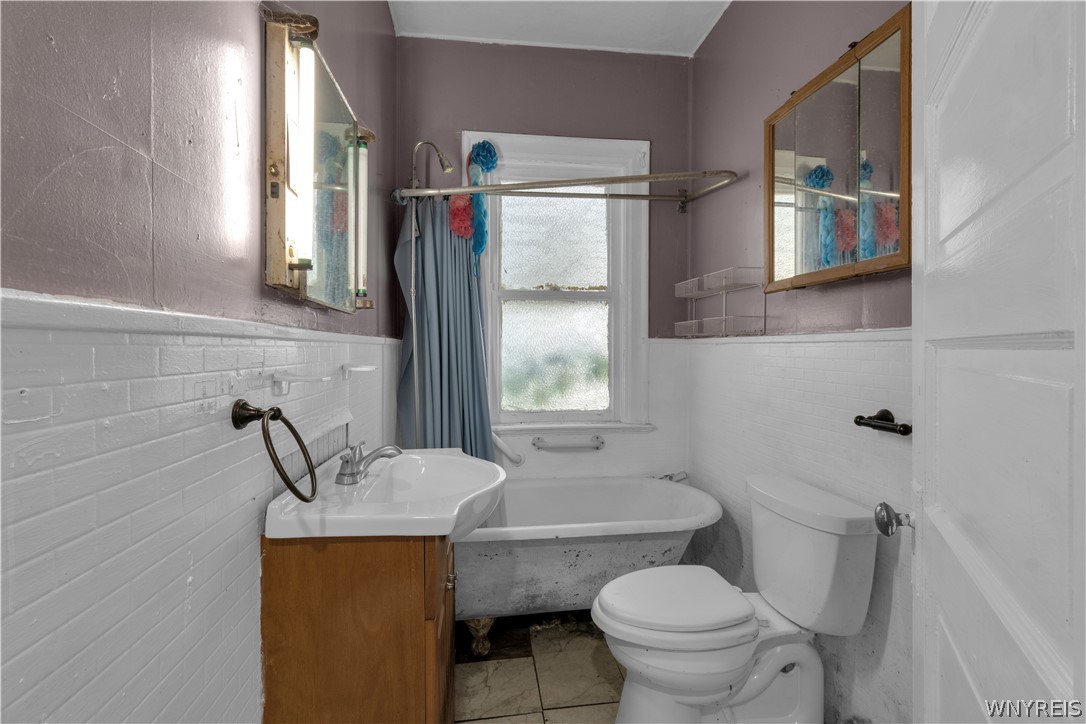
Bathroom with an older freestanding tub beneath a frosted window and white tiled walls.
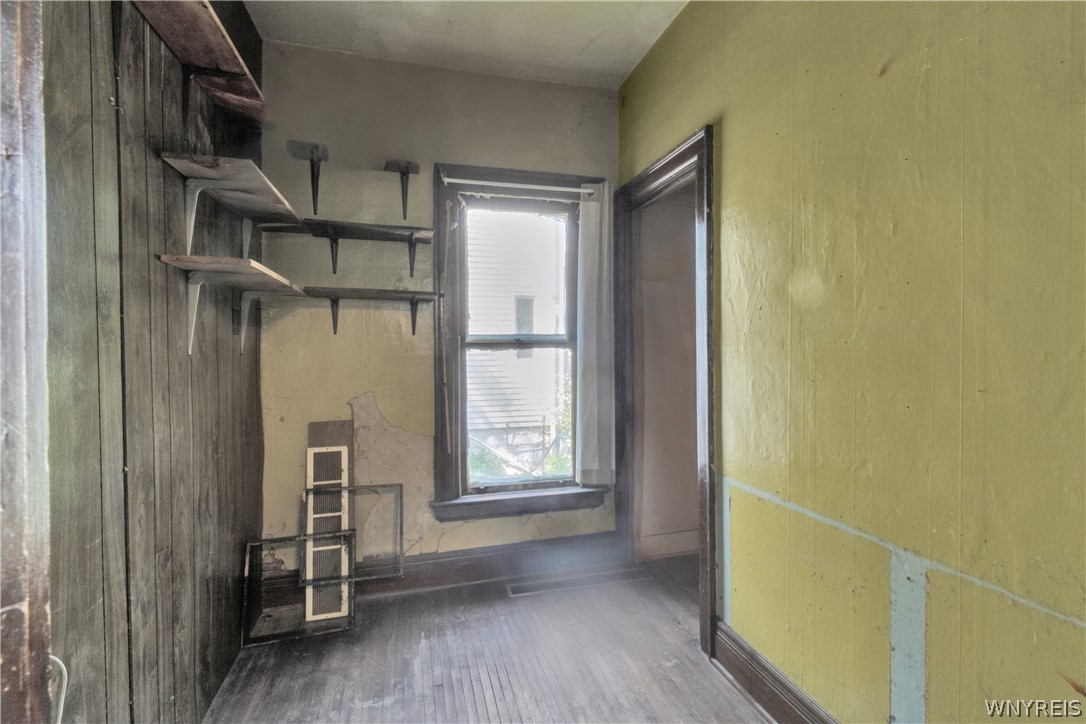
Empty room with built-in shelves, dark wood floors, and peeling yellow walls.
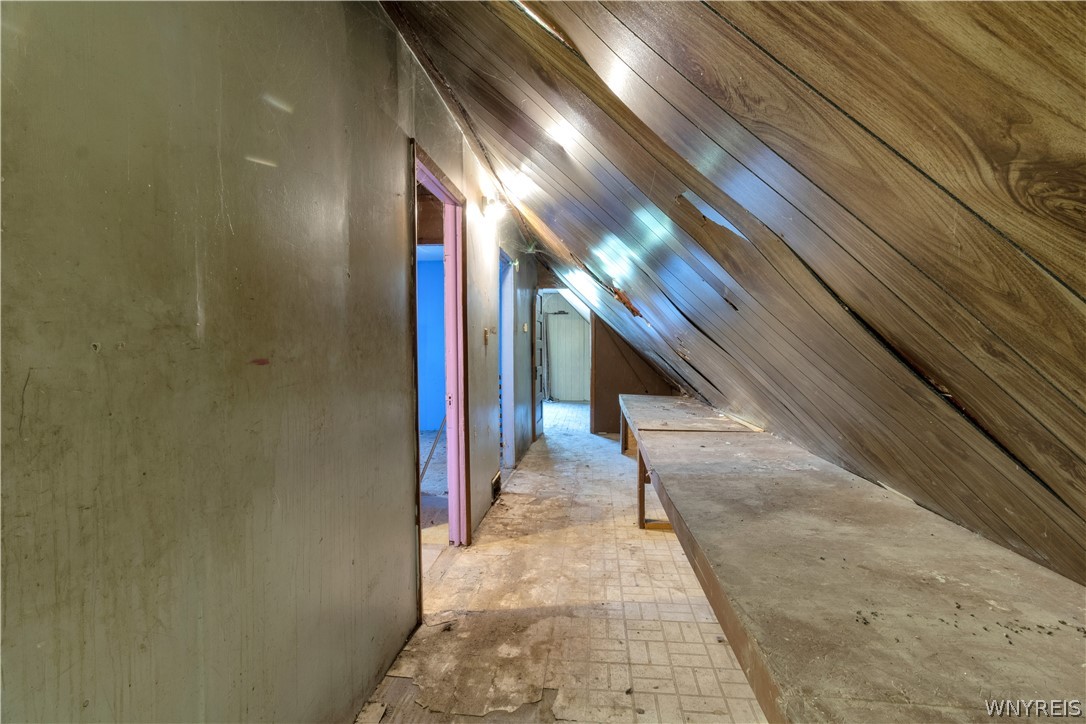
Unfinished attic with a steep wood-paneled ceiling and long built-in work surface.
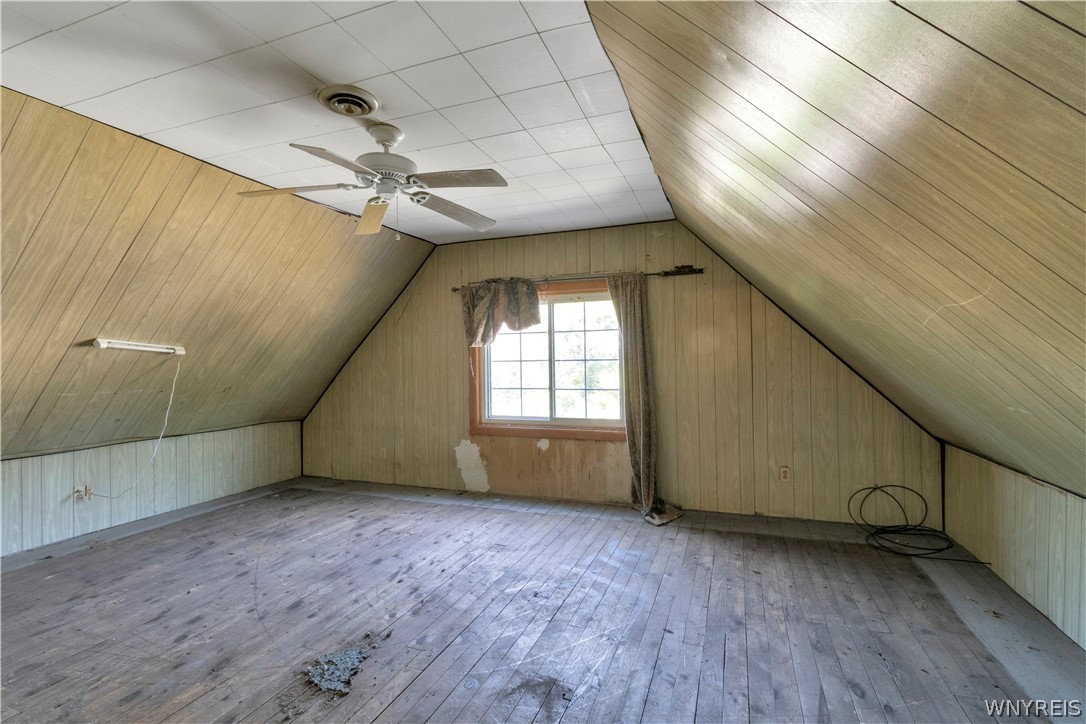
Empty attic room with sloped wood-paneled walls, a central window, and worn plank flooring.
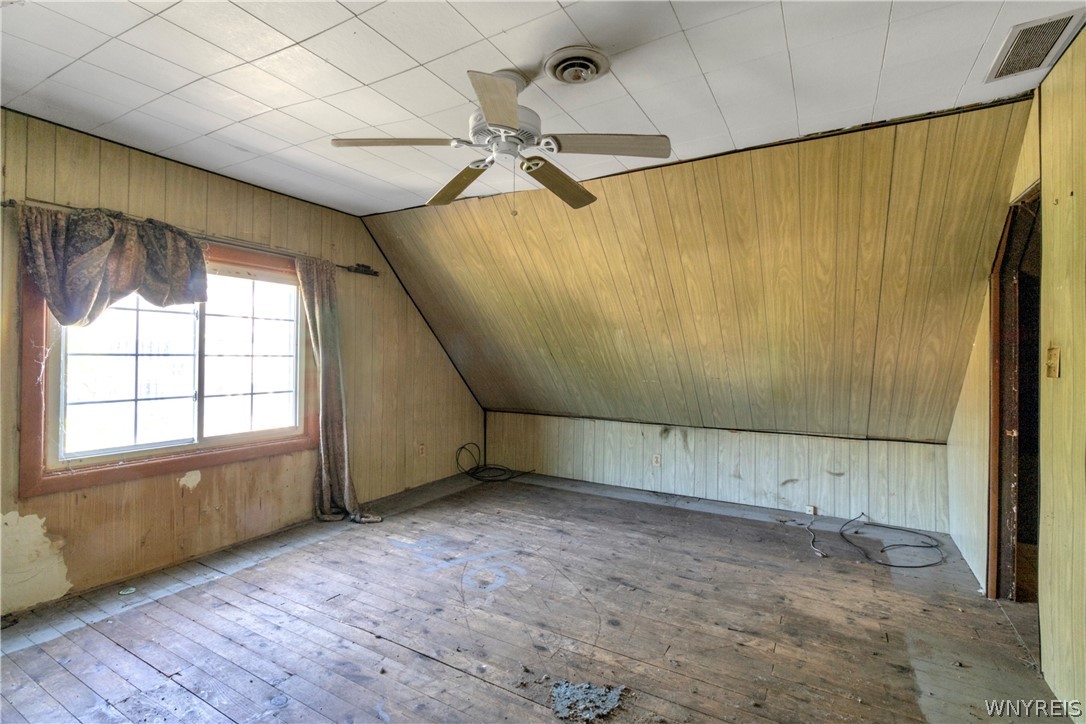
Empty upper-level room with a sloped wood-paneled ceiling, worn floorboards, and a curtained window.
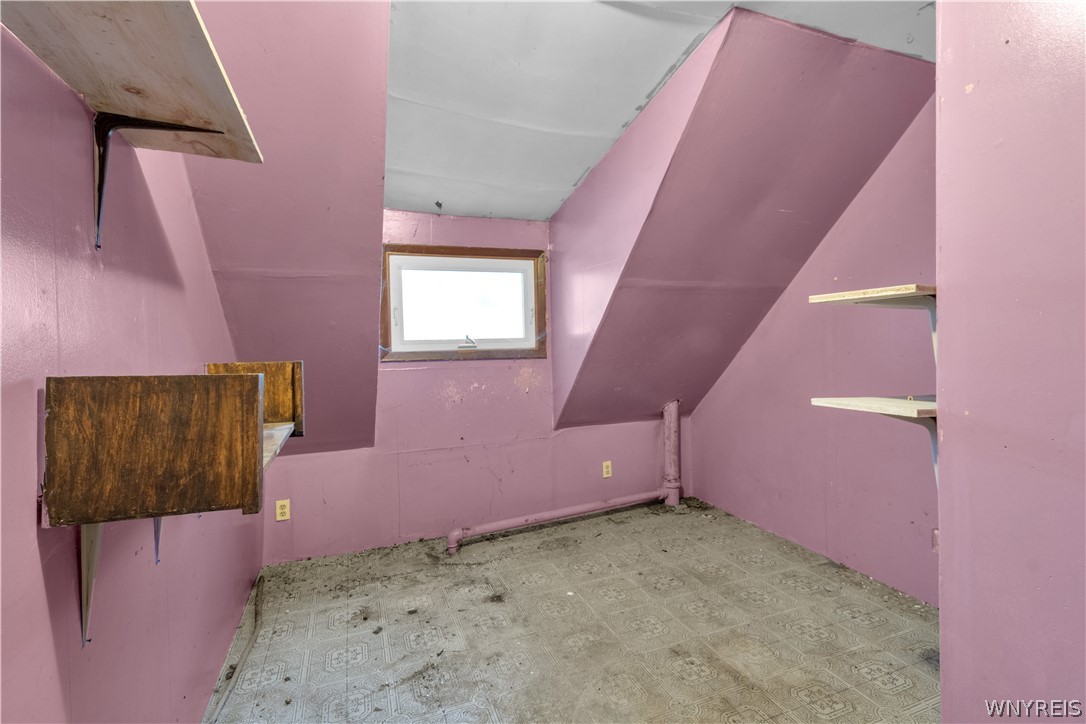
Vacant attic room with pink walls, sloped ceilings, and a small window.
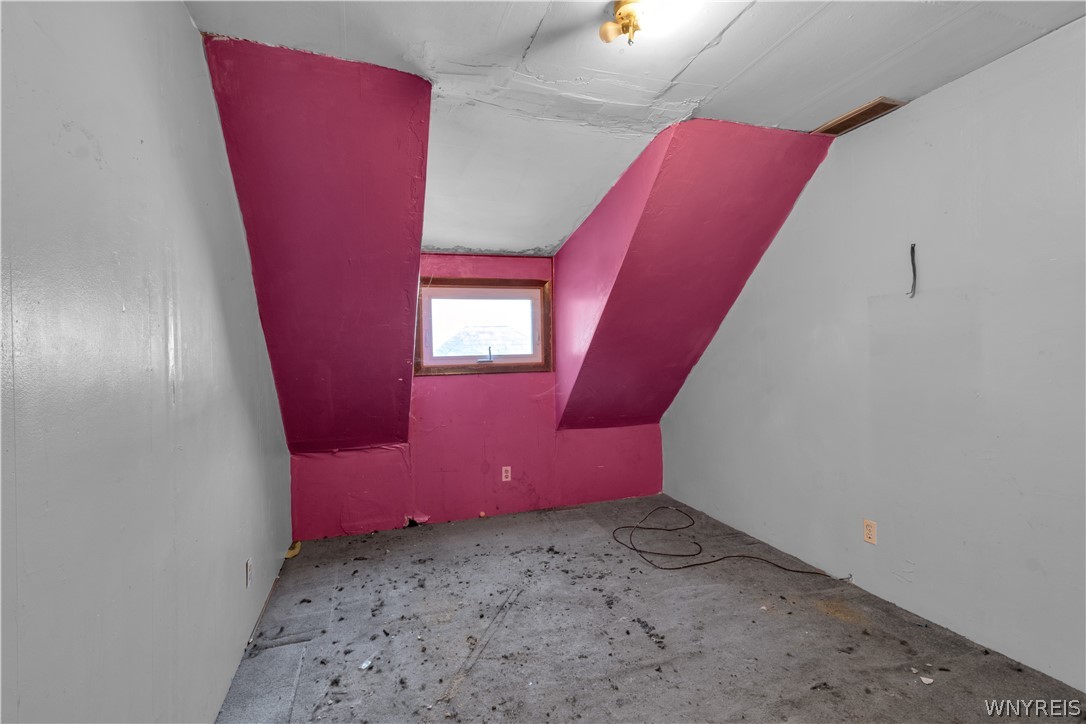
Vacant attic room with sloped magenta walls, small window, and worn carpet.
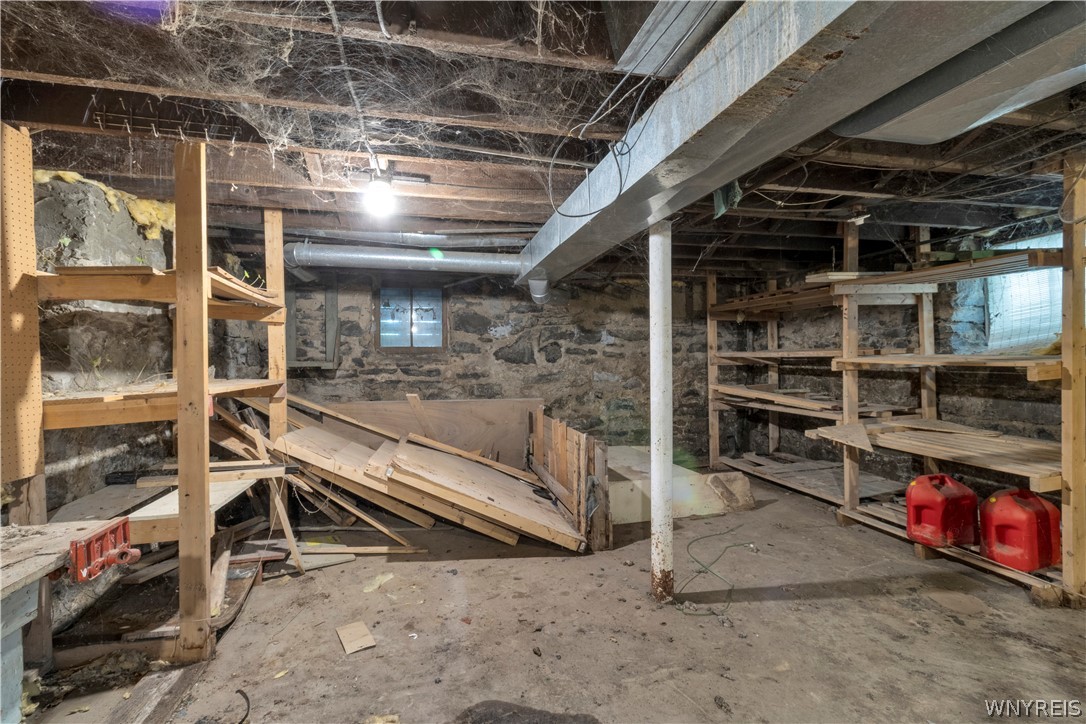
Unfinished basement with stone walls, wooden storage shelves, exposed beams, and scattered lumber.
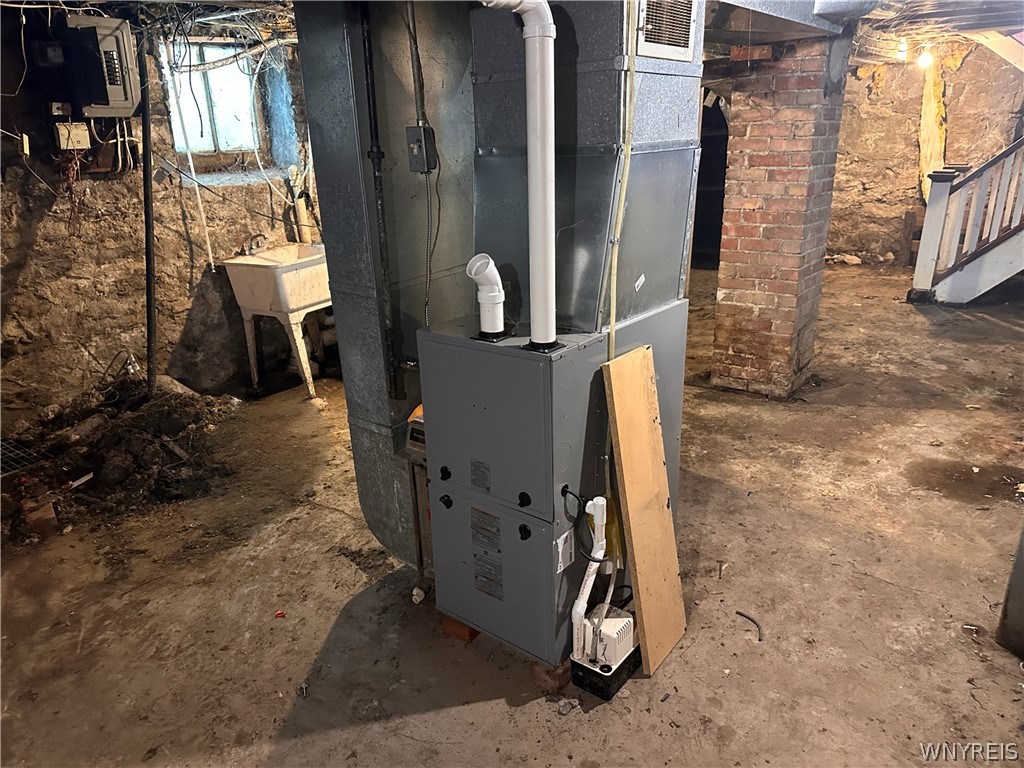
Unfinished basement with a furnace, exposed stone walls, brick column, utility sink, and staircase.
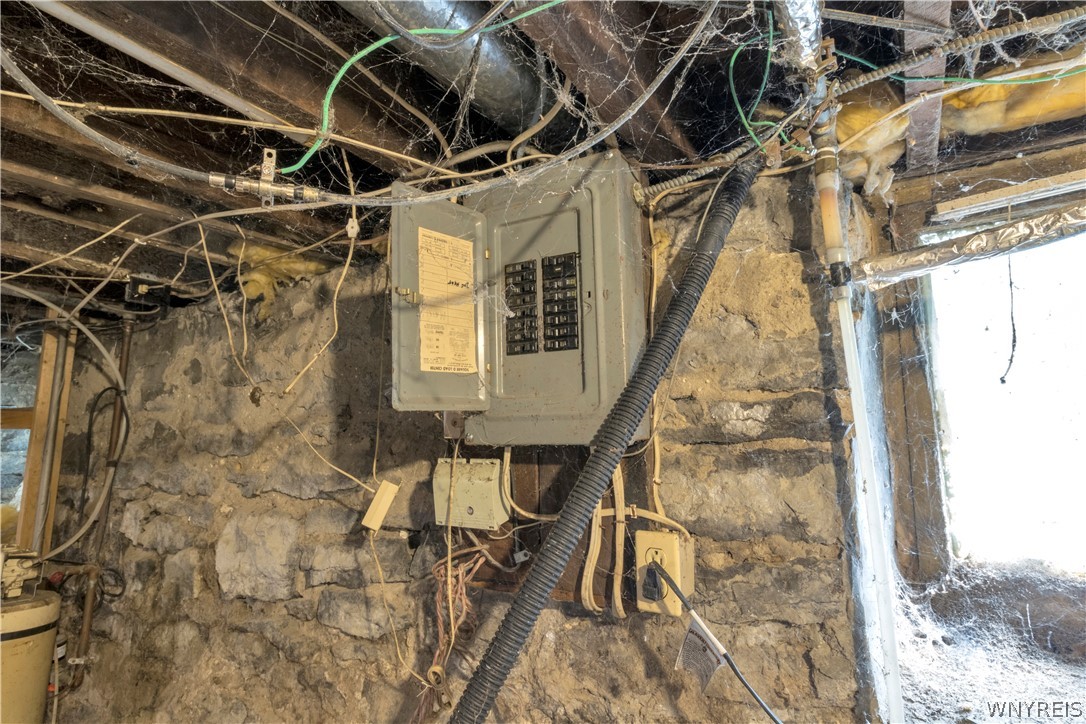
Basement electrical panels and exposed wiring on a rough stone foundation wall.
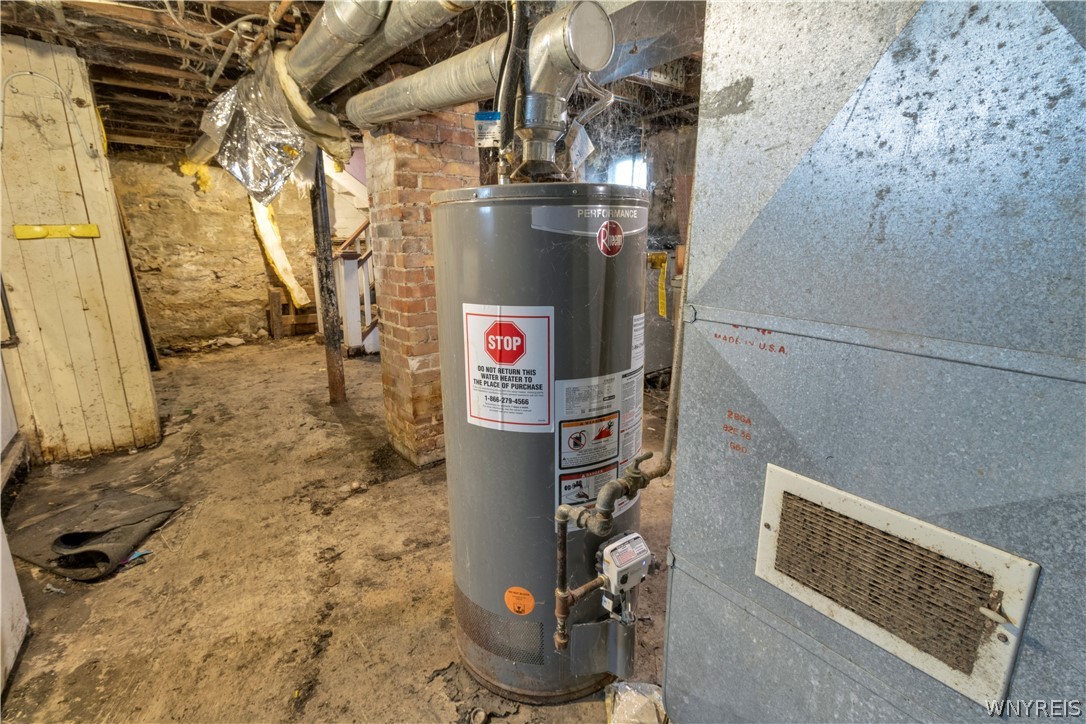
Unfinished basement with a gray water heater, exposed brick, and overhead ductwork.
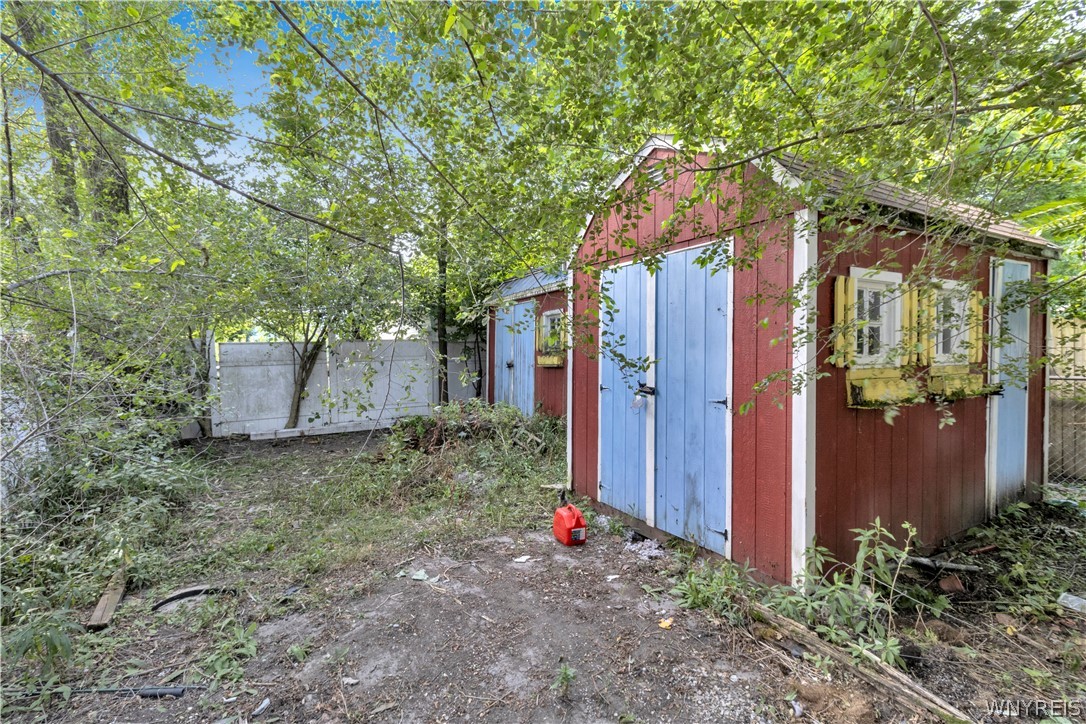
Red backyard shed with blue double doors and yellow-trimmed windows amid overgrown trees.
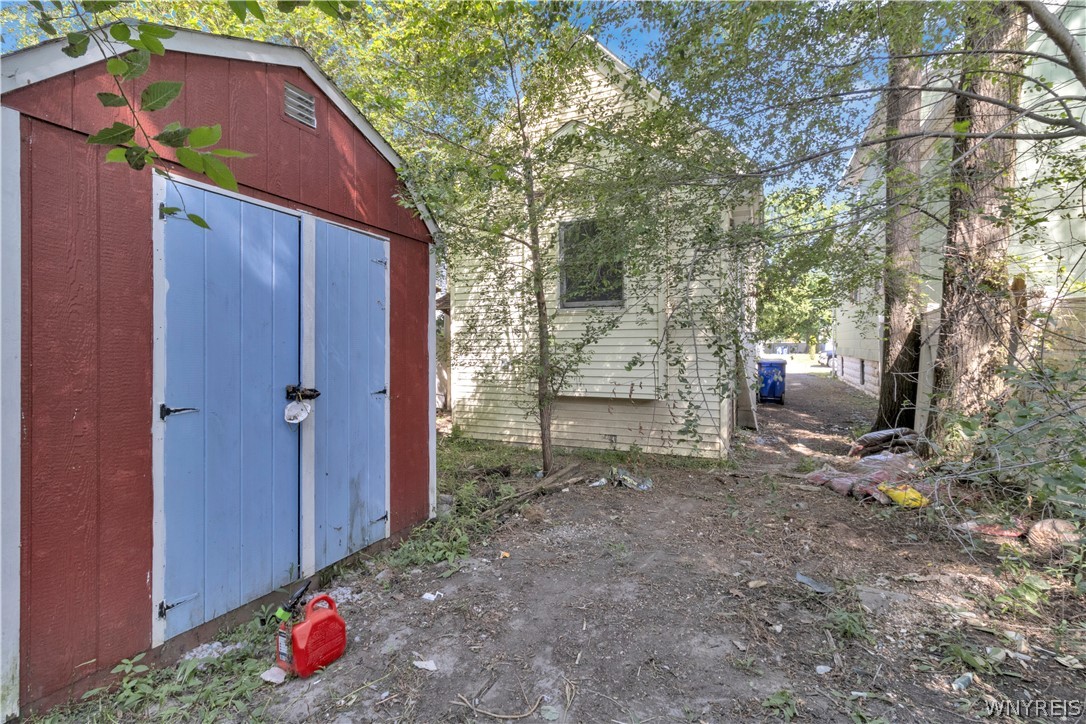
Red shed with blue double doors beside a house under leafy trees.
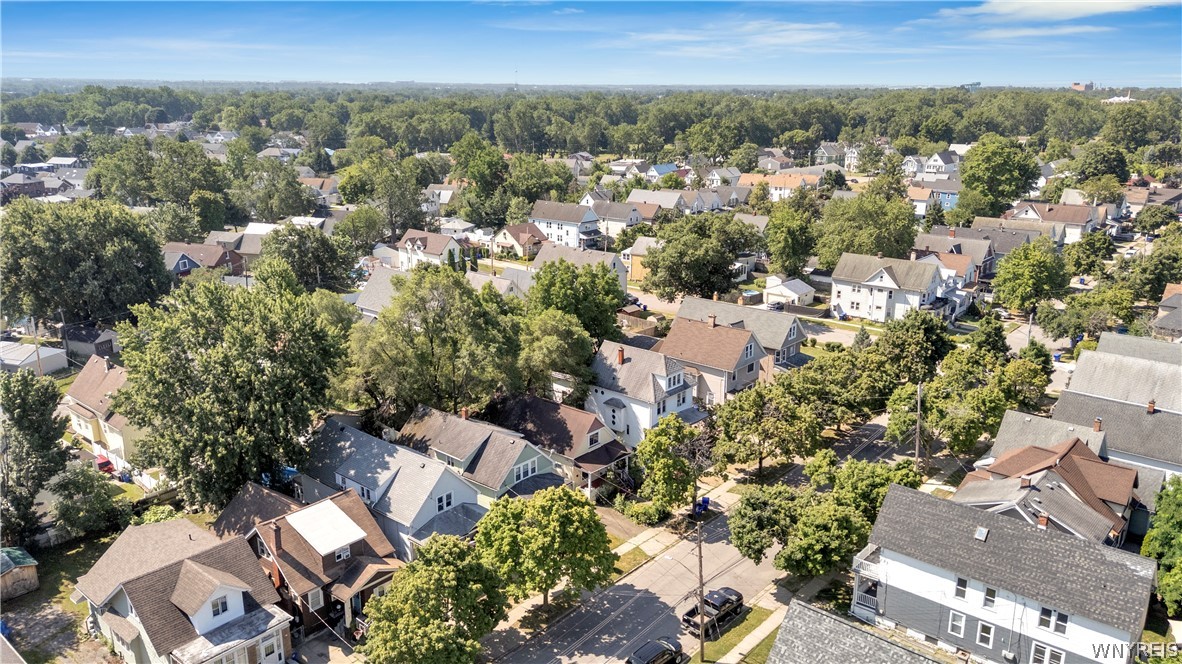
Aerial view of a leafy neighborhood with tree-lined streets and closely spaced homes.
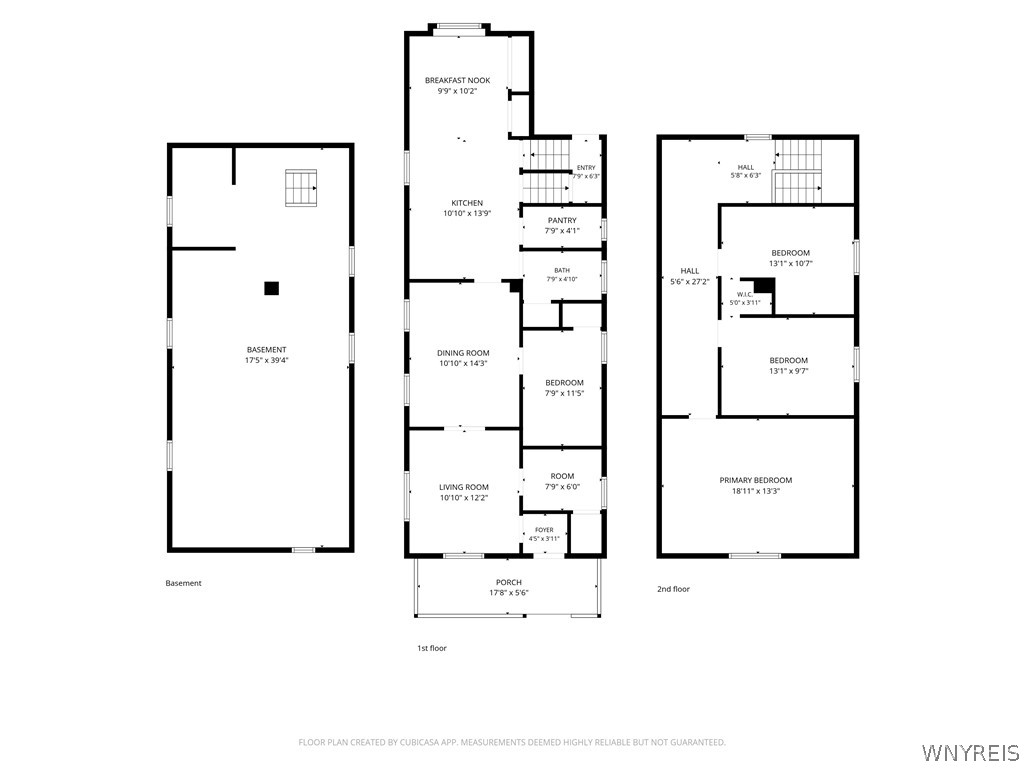
Three-level floor plan showing the basement, first-floor living spaces, and second-floor bedrooms.
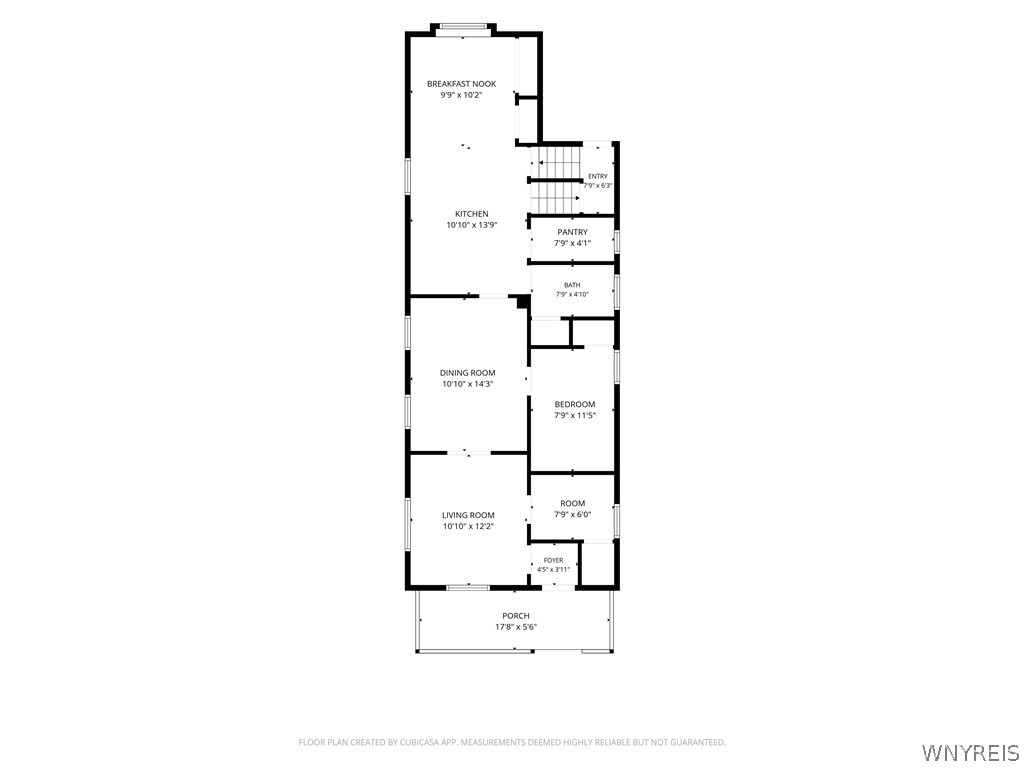
Floor plan showing the home's rooms, porch, and labeled dimensions.
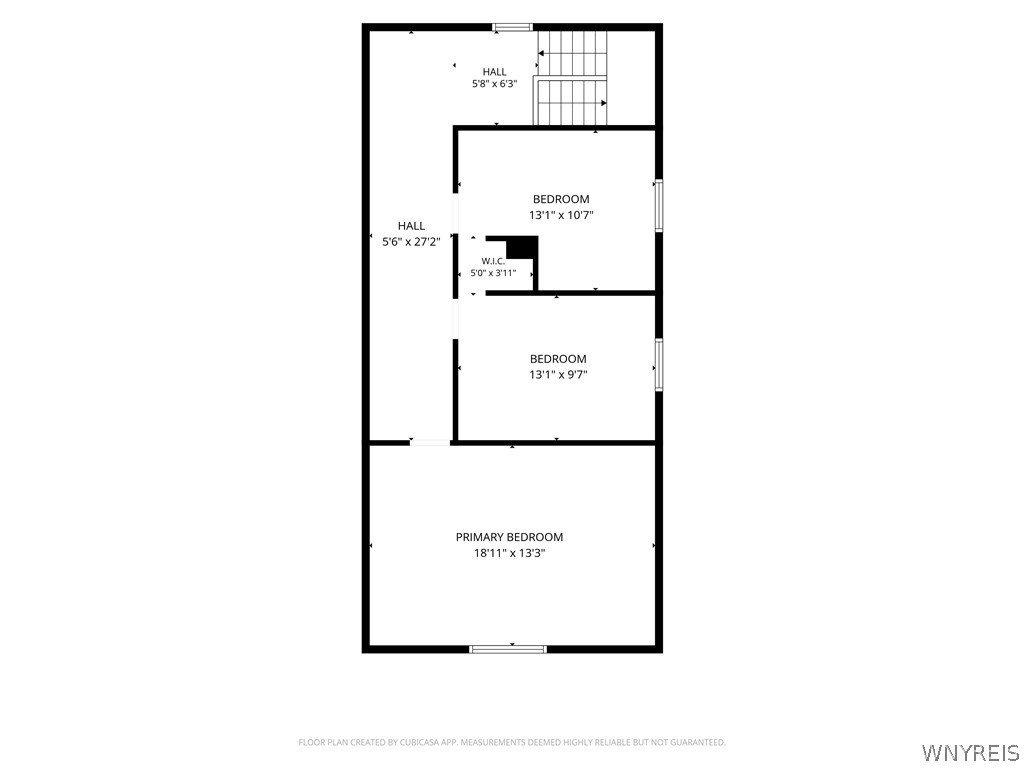
Floor plan showing a primary bedroom, two bedrooms, walk-in closet, halls, and staircase with dimensions.
SEE ALL PHOTOS
Cream-sided house with a steep front gable, covered porch, and shrubs beside the driveway.
Pale yellow two-story house with a brown roof, dormers, and front porch, seen from above.
Aerial view of a narrow house with a steep gabled roof between neighboring homes.
Gable-front house with a covered porch and red steps, partly screened by shrubs.
House entrance with purple railings, weathered red steps, and a covered porch.
Covered front porch with a red wooden floor, white entry door, and wall-mounted mailbox.
Entryway with a red glass-paneled door, ornate brass hardware, and a white door beside it.
Empty bedroom with blue walls, wood-look floors, a ceiling fan, and a wide doorway to an adjoining room.
Unfurnished blue room with wood-look flooring, wall shelves, and two open doorways.
Empty blue room with wall shelves, curtained windows, and a lit chandelier.
Vacant blue room with wood-look floors, built-in shelves, chandelier, and tall curtained windows.
Kitchen with white cabinets, a blue-topped island, and an adjoining yellow-walled dining area.
Kitchen with white cabinets, gas stove, double sink, and blue patterned curtains.
Kitchen with a central island, white cabinets, and a staircase visible through a doorway.
Vacant room with yellow walls, built-in shelves, a window, and an open shelving alcove.
Worn kitchen with yellow walls, open shelving, a blue-topped island, and damaged flooring.
Narrow pantry with distressed built-in cabinets, drawers, floral wallpaper, and a window.
Vacant room with wall-mounted shelves, a closet opening, and a curtained window.
Vacant storage room with wall-mounted shelves and a paneled wooden door.
Bathroom with an older freestanding tub beneath a frosted window and white tiled walls.
Empty room with built-in shelves, dark wood floors, and peeling yellow walls.
Unfinished attic with a steep wood-paneled ceiling and long built-in work surface.
Empty attic room with sloped wood-paneled walls, a central window, and worn plank flooring.
Empty upper-level room with a sloped wood-paneled ceiling, worn floorboards, and a curtained window.
Vacant attic room with pink walls, sloped ceilings, and a small window.
Vacant attic room with sloped magenta walls, small window, and worn carpet.
Unfinished basement with stone walls, wooden storage shelves, exposed beams, and scattered lumber.
Unfinished basement with a furnace, exposed stone walls, brick column, utility sink, and staircase.
Basement electrical panels and exposed wiring on a rough stone foundation wall.
Unfinished basement with a gray water heater, exposed brick, and overhead ductwork.
Red backyard shed with blue double doors and yellow-trimmed windows amid overgrown trees.
Red shed with blue double doors beside a house under leafy trees.
Aerial view of a leafy neighborhood with tree-lined streets and closely spaced homes.
Three-level floor plan showing the basement, first-floor living spaces, and second-floor bedrooms.
Floor plan showing the home's rooms, porch, and labeled dimensions.
Floor plan showing a primary bedroom, two bedrooms, walk-in closet, halls, and staircase with dimensions.
Pending

97 Burch Avenue

97 Burch Avenue, West Seneca, NY 14210

$75,000
Opportunity awaits! This spacious 1,600 sq. ft. cottage-style home offer good things for u. A true fixer-upper, this property is ready for your cosmetic vision while providing a solid foundation to build on, featuring a stone foundation, HE furnace (23'), HWT (22'), a newer architectural shingle roof, and low-maintenance vinyl siding.

The inviting covered front porch welcomes you into a traditional floor plan with a front foyer, living room, spacious formal dining room, and a large eat-in kitchen complete with a center island, walk-in pantry, and abundant cabinetry. The first floor also includes a full bath and two bedrooms, while the second floor offers three additional bedrooms. Outside, you'll find two backyard storage sheds for added convenience.

Whether you're an investor seeking your next renovation project or an owner-occupant looking to build sweat equity, this home is packed with potential.

5
beds

1
bath

1,600 Sq.Ft. LIVING AREA

3,420 Sq.Ft. lot

Nicholas Lunetta

Nicholas Lunetta

Features & Amenities

Interior

  • total bedrooms5
  • Total bathroom1
  • full bathroom1
  • Laundry room In Basement
  • Flooring Carpet, Hardwood, Laminate, Varies
  • APPLIANCES Dryer, Dishwasher, Gas Oven, Gas Range, Gas Water Heater, Refrigerator, Washer
  • other interior Features Ceiling Fan(s), Separate/Formal Dining Room, Eat-in Kitchen, Separate/Formal Living Room, Walk-In Pantry, Natural Woodwork, Bedroom on Main Level

Area & Lot

  • Status Pending
  • Living Area1,600 Sq.Ft.
  • Total Area1,600 Sq.Ft.
  • Lot Area3,420 Sq.Ft.
  • MLS® IDB1700732
  • TypeResidential
  • YEAR BUILT1907
  • NeighborhoodWest Seneca
  • Architecture StylesCottage
  • Elementary SchoolWinchester
  • Middle SchoolWest Middle
  • High SchoolWest Seneca West Senior High
  • School DistrictWest Seneca

Exterior

  • STORIES1
  • water SourceConnected, Public
  • utilitiesElectricity Connected, High Speed Internet Available, Sewer Connected, Water Connected
  • roofArchitectural, Shingle
  • lot featuresNear Public Transit, Rectangular, Rectangular Lot, Residential Lot
  • parkingNo Garage
  • HEAT TYPEGas, Forced Air
  • sewerConnected
  • SubstructureStone
  • Disability FeaturesAccessible Bedroom
  • other exterior FeaturesBlacktop Driveway

Financial

  • Sales Price$75,000
  • Real Estate Tax $2,448/yr
Pale yellow two-story house with a brown roof, dormers, and front porch, seen from above.

Schedule a Showing

I would love to show you my beautiful property. Please select your preferred date and time below. I will be in touch shortly to confirm your appointment.

Schedule a Showing

I would love to show you my beautiful property. Please select your preferred date and time below. I will be in touch shortly to confirm your appointment.

Thank you for your interest in 97 Burch Avenue, West Seneca, NY 14210. We are reviewing your request and will be in touch shortly!

Mortgage Calculator

Estimate your monthly mortgage payment, including the principal and interest, property taxes, and HOA. Adjust the values to generate a more accurate rate.

All estimates are provided for informational purposes only. Actual amounts may vary.
$0,000 Your Payment 20 15 65
$0,000 Your Payment

West Seneca

Explore

Your Goals. Your Timeline. Your Success.

Experience a client-focused approach built on market knowledge, innovative marketing, responsive communication, and a genuine commitment to helping you achieve the best possible outcome.

Follow Me on Instagram